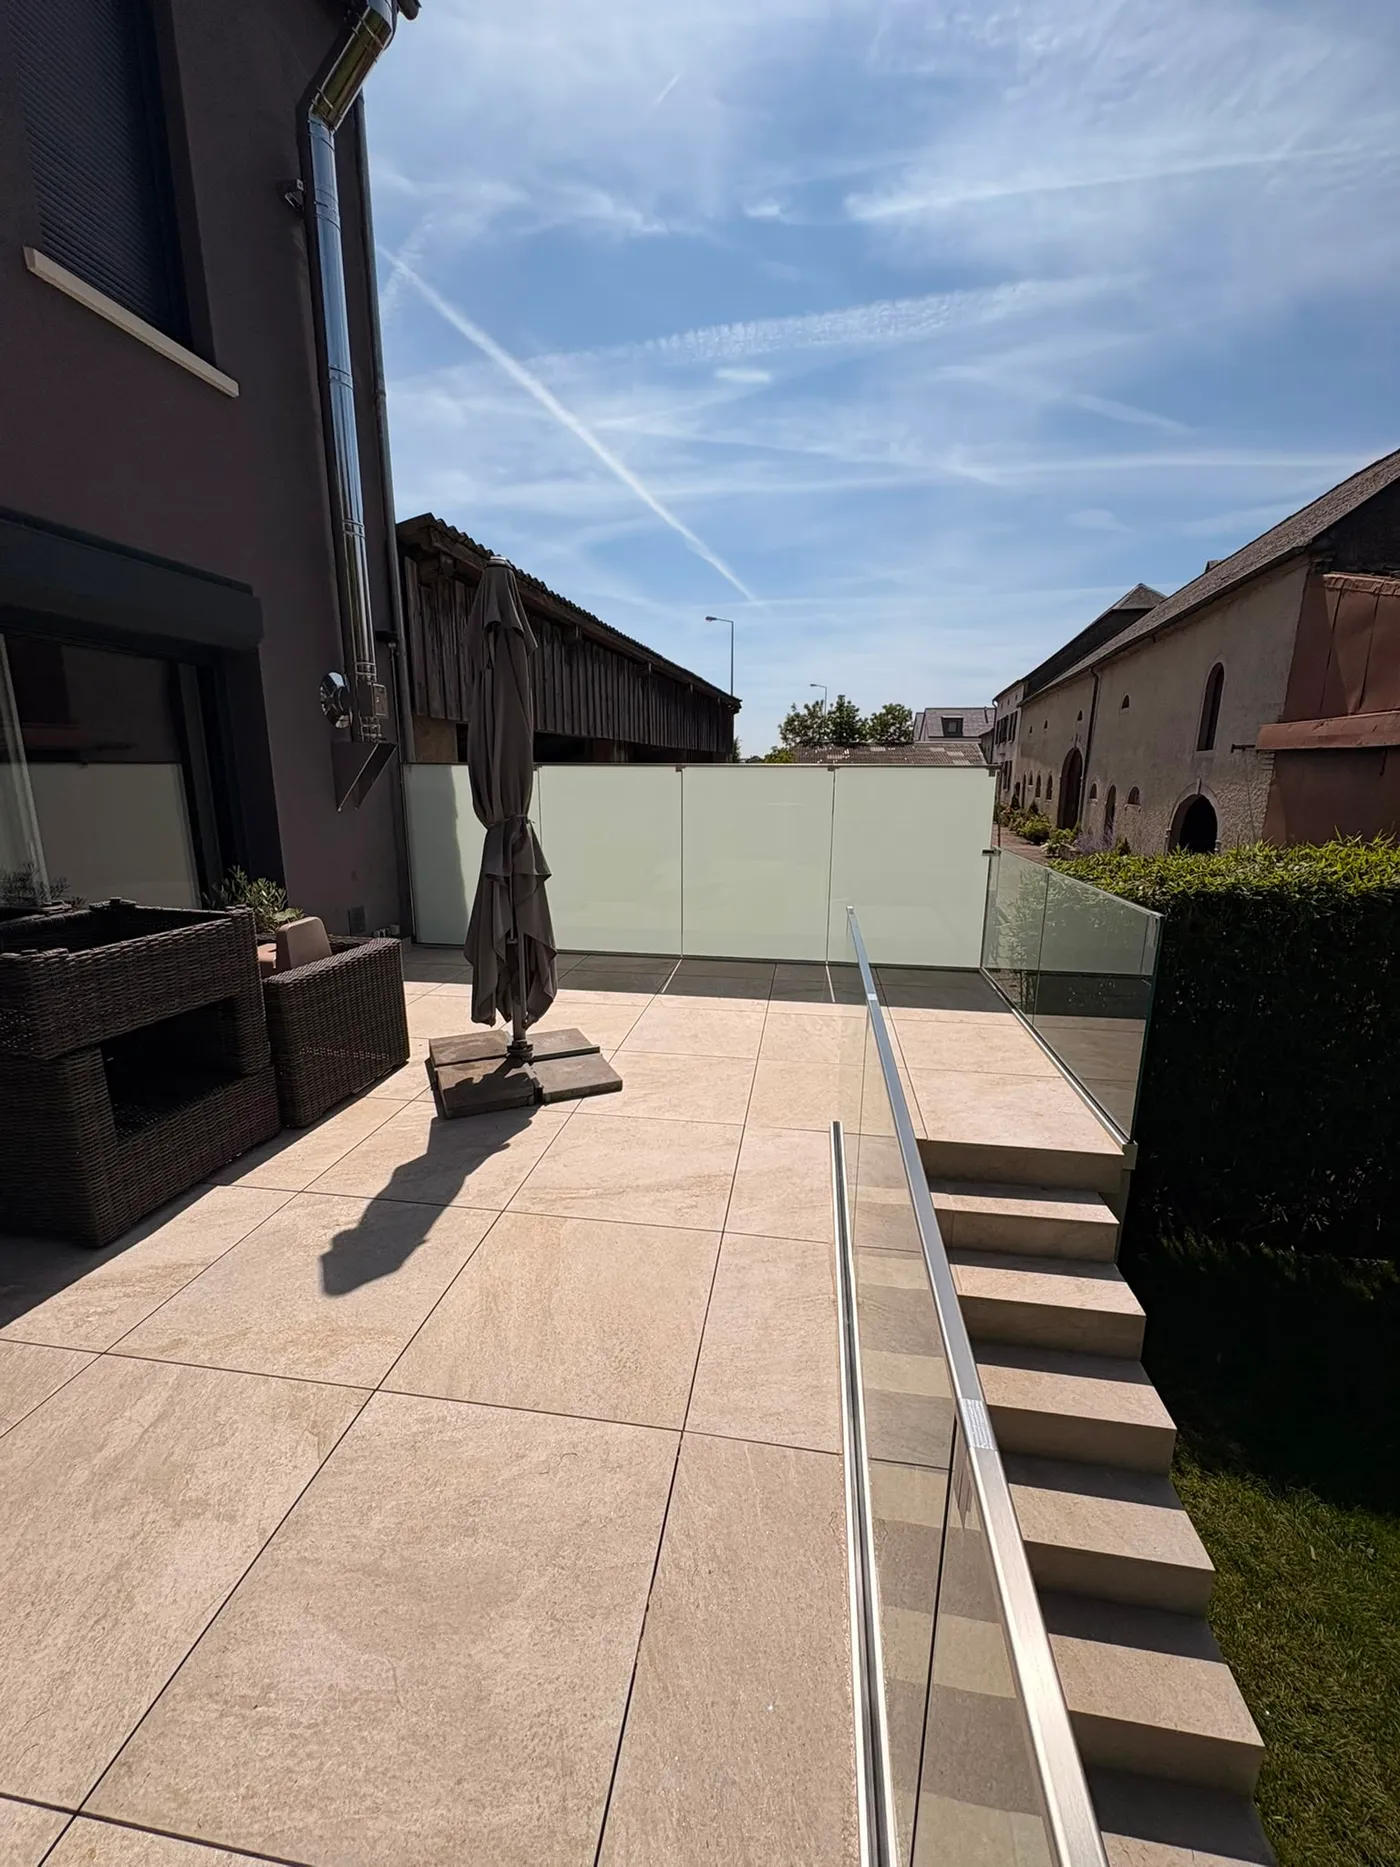
Glass Balustrades in Luxembourg — Certified Laminated Glass, 4 Fixing Systems
Internal staircase, terrace, balcony or mezzanine: a glass balustrade turns a safety component into a piece of architecture. Glass stays transparent, so the light, the view and the sense of one continuous space all survive.
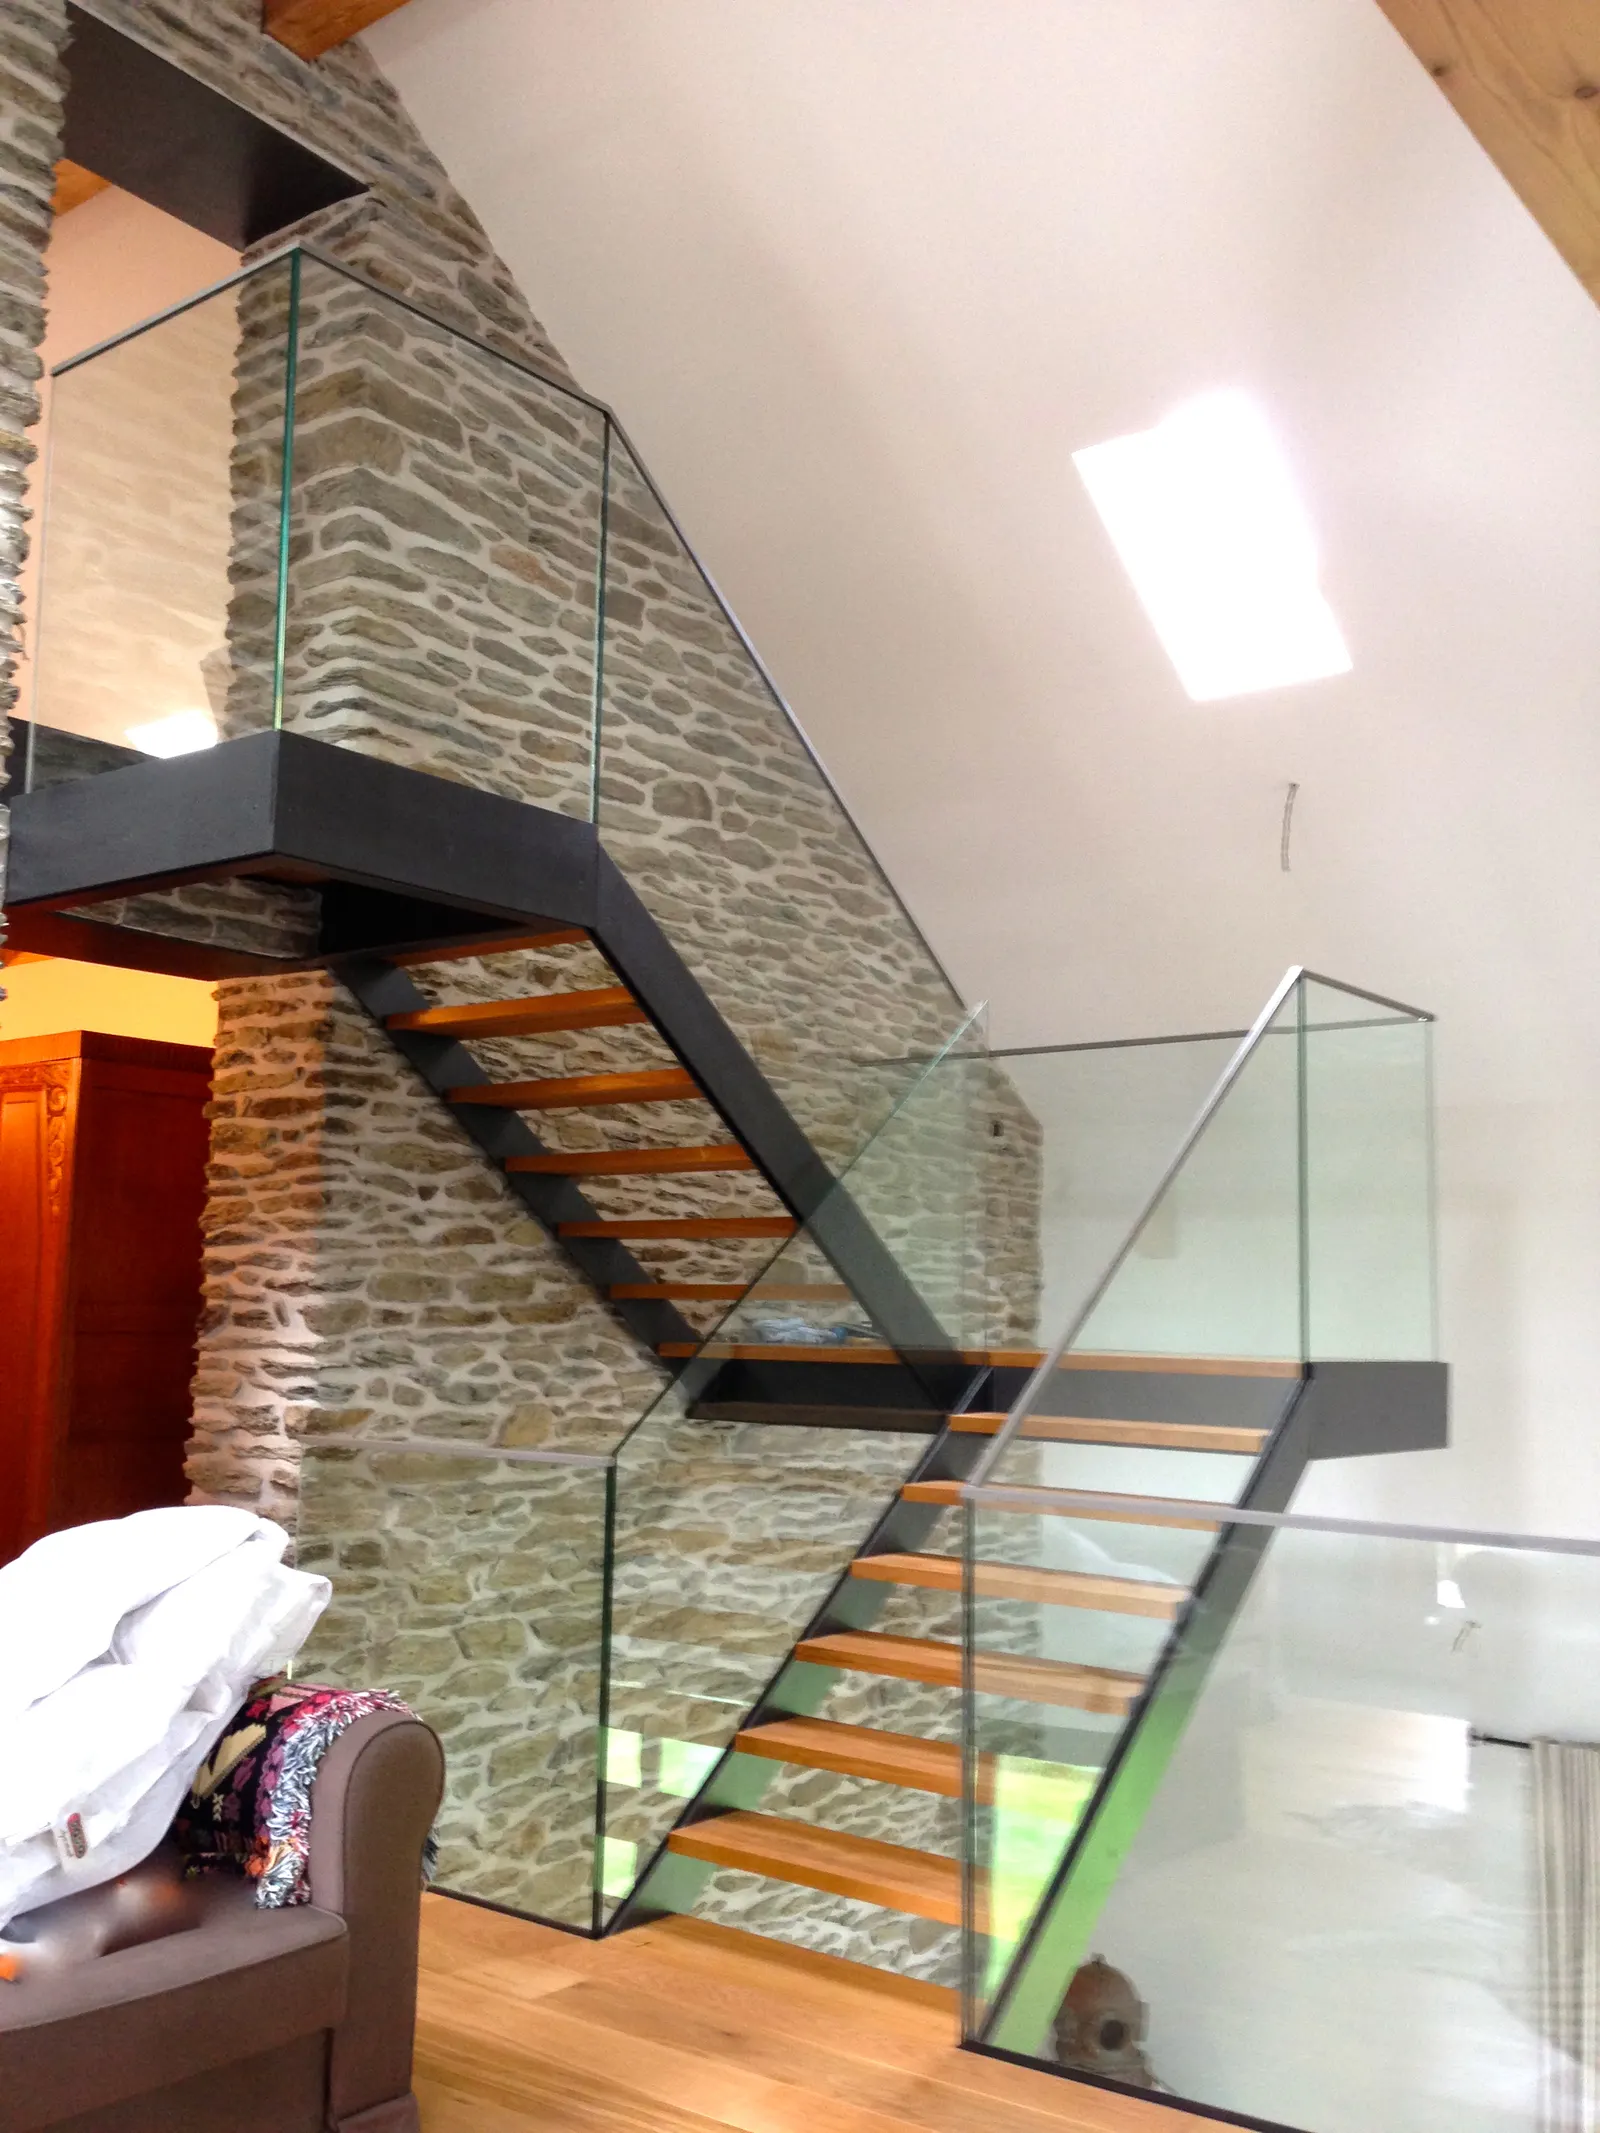
When safety turns transparent
Wherever barrier glazing is a legal requirement but light and view still matter, the glass balustrade is the obvious choice. A timber handrail or a metal balustrade with close-set balusters cuts the view into slices; glass keeps it whole. The void above the staircase stays visible, the terrace stays open to the landscape, the mezzanine stays connected to the room below.
Vitralux installs made-to-measure glass balustrades across Luxembourg in four fixing systems: glass set in a base channel let into the structure, glass held on point fixings at its foot, glass anchored through an insulated façade for outdoor use, and full-height glazing running alongside a staircase. Every balustrade is made from laminated glass with heat-strengthened plies, certified to the applicable European standards.
Every project starts with a site visit: we assess the structure, choose the right fixing system and size the glass to the required loadings. Vitralux supplies the data sheets and certificates the project manager or approved inspection body needs to sign the work off.
Four fixing systems — which one suits your project?
Each system has its situation: new build or refurbishment, inside or out, fixings hidden completely or shown with intent. Take a look at our detail pages.
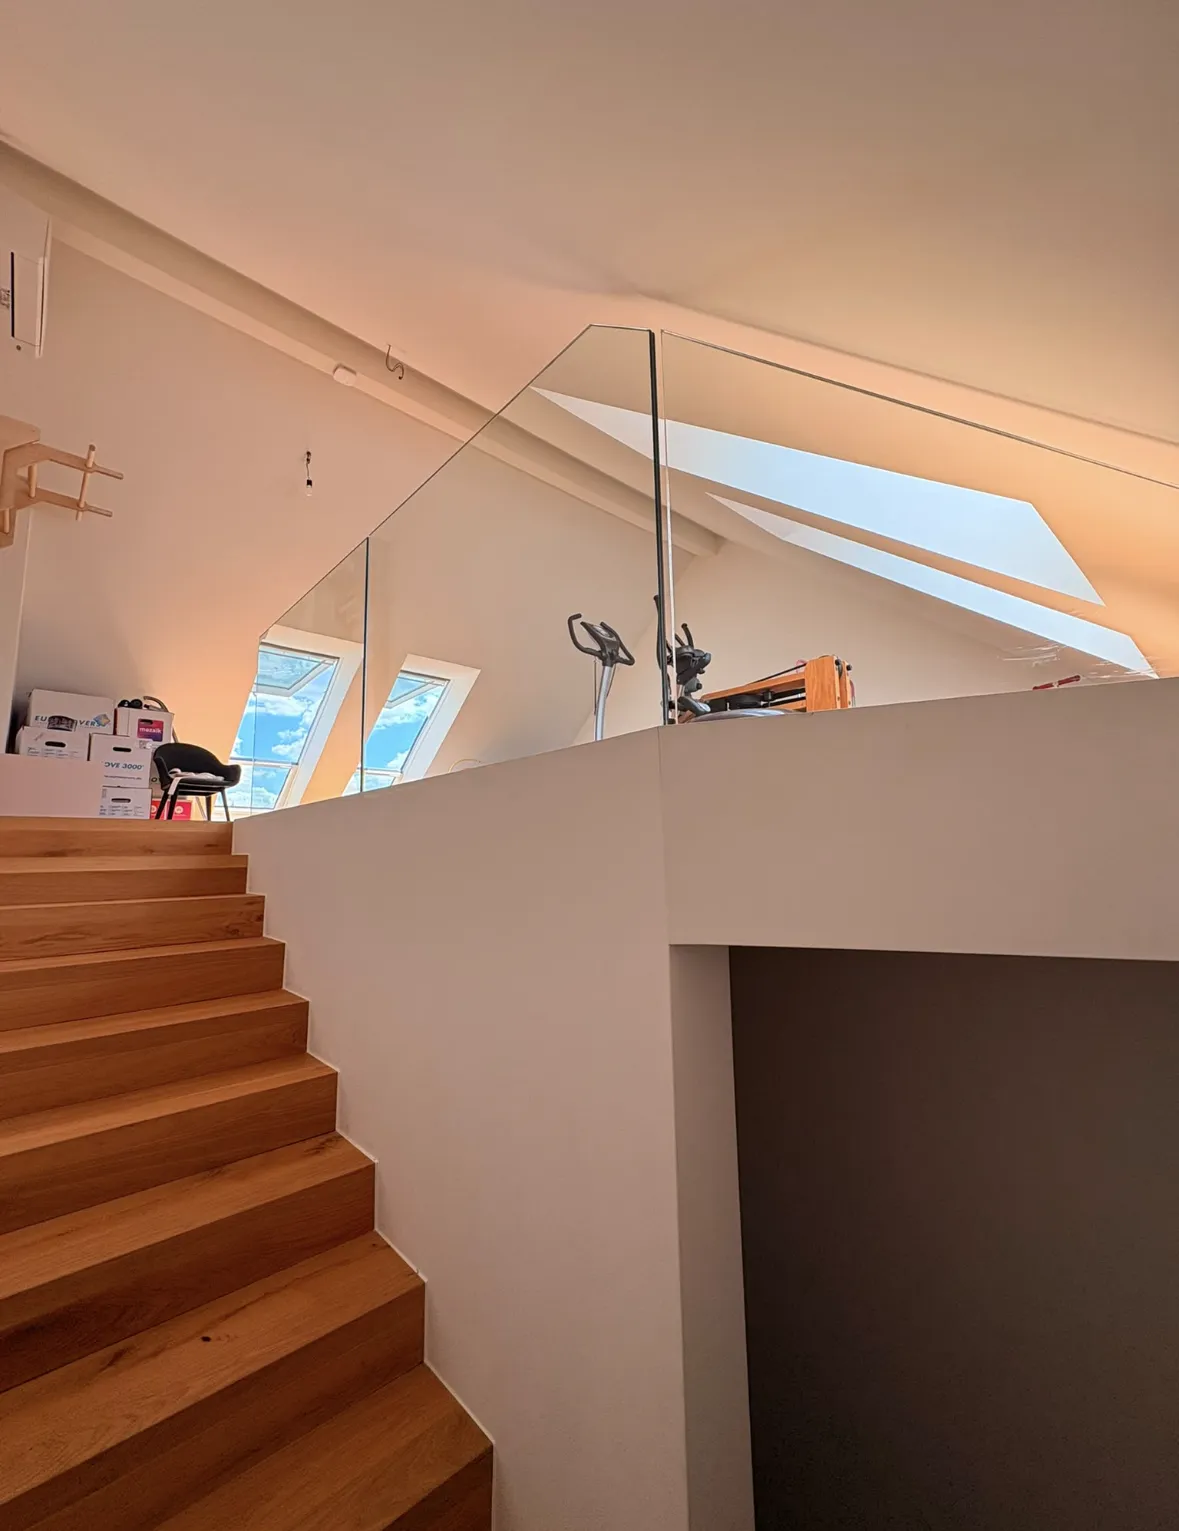
Base Channel
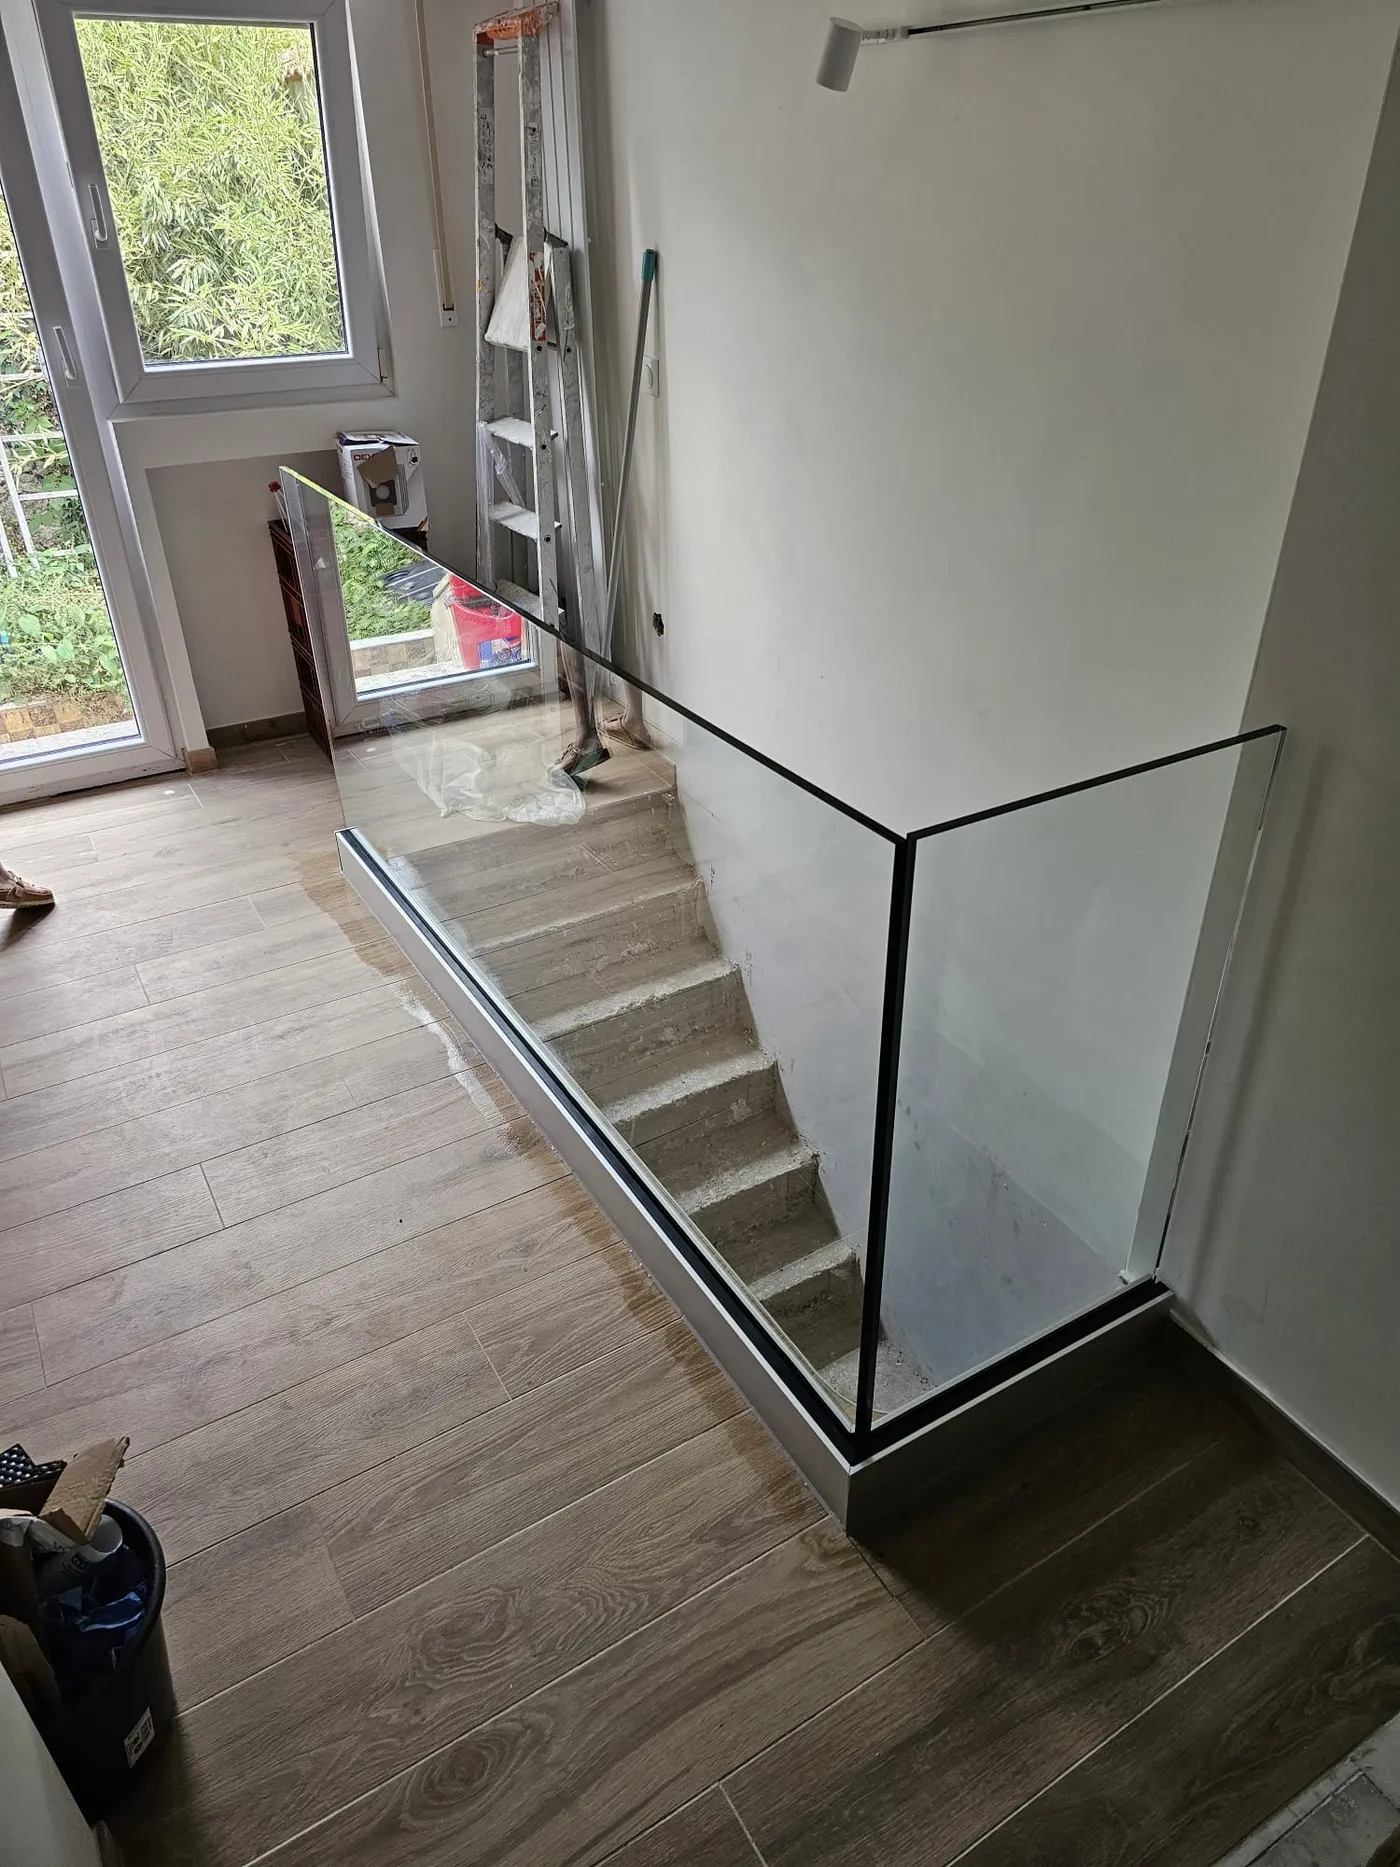
The glass stands in a channel let into the structure (slab, floor). The purest result of all: not one fixing is visible on the glass.
See the detail page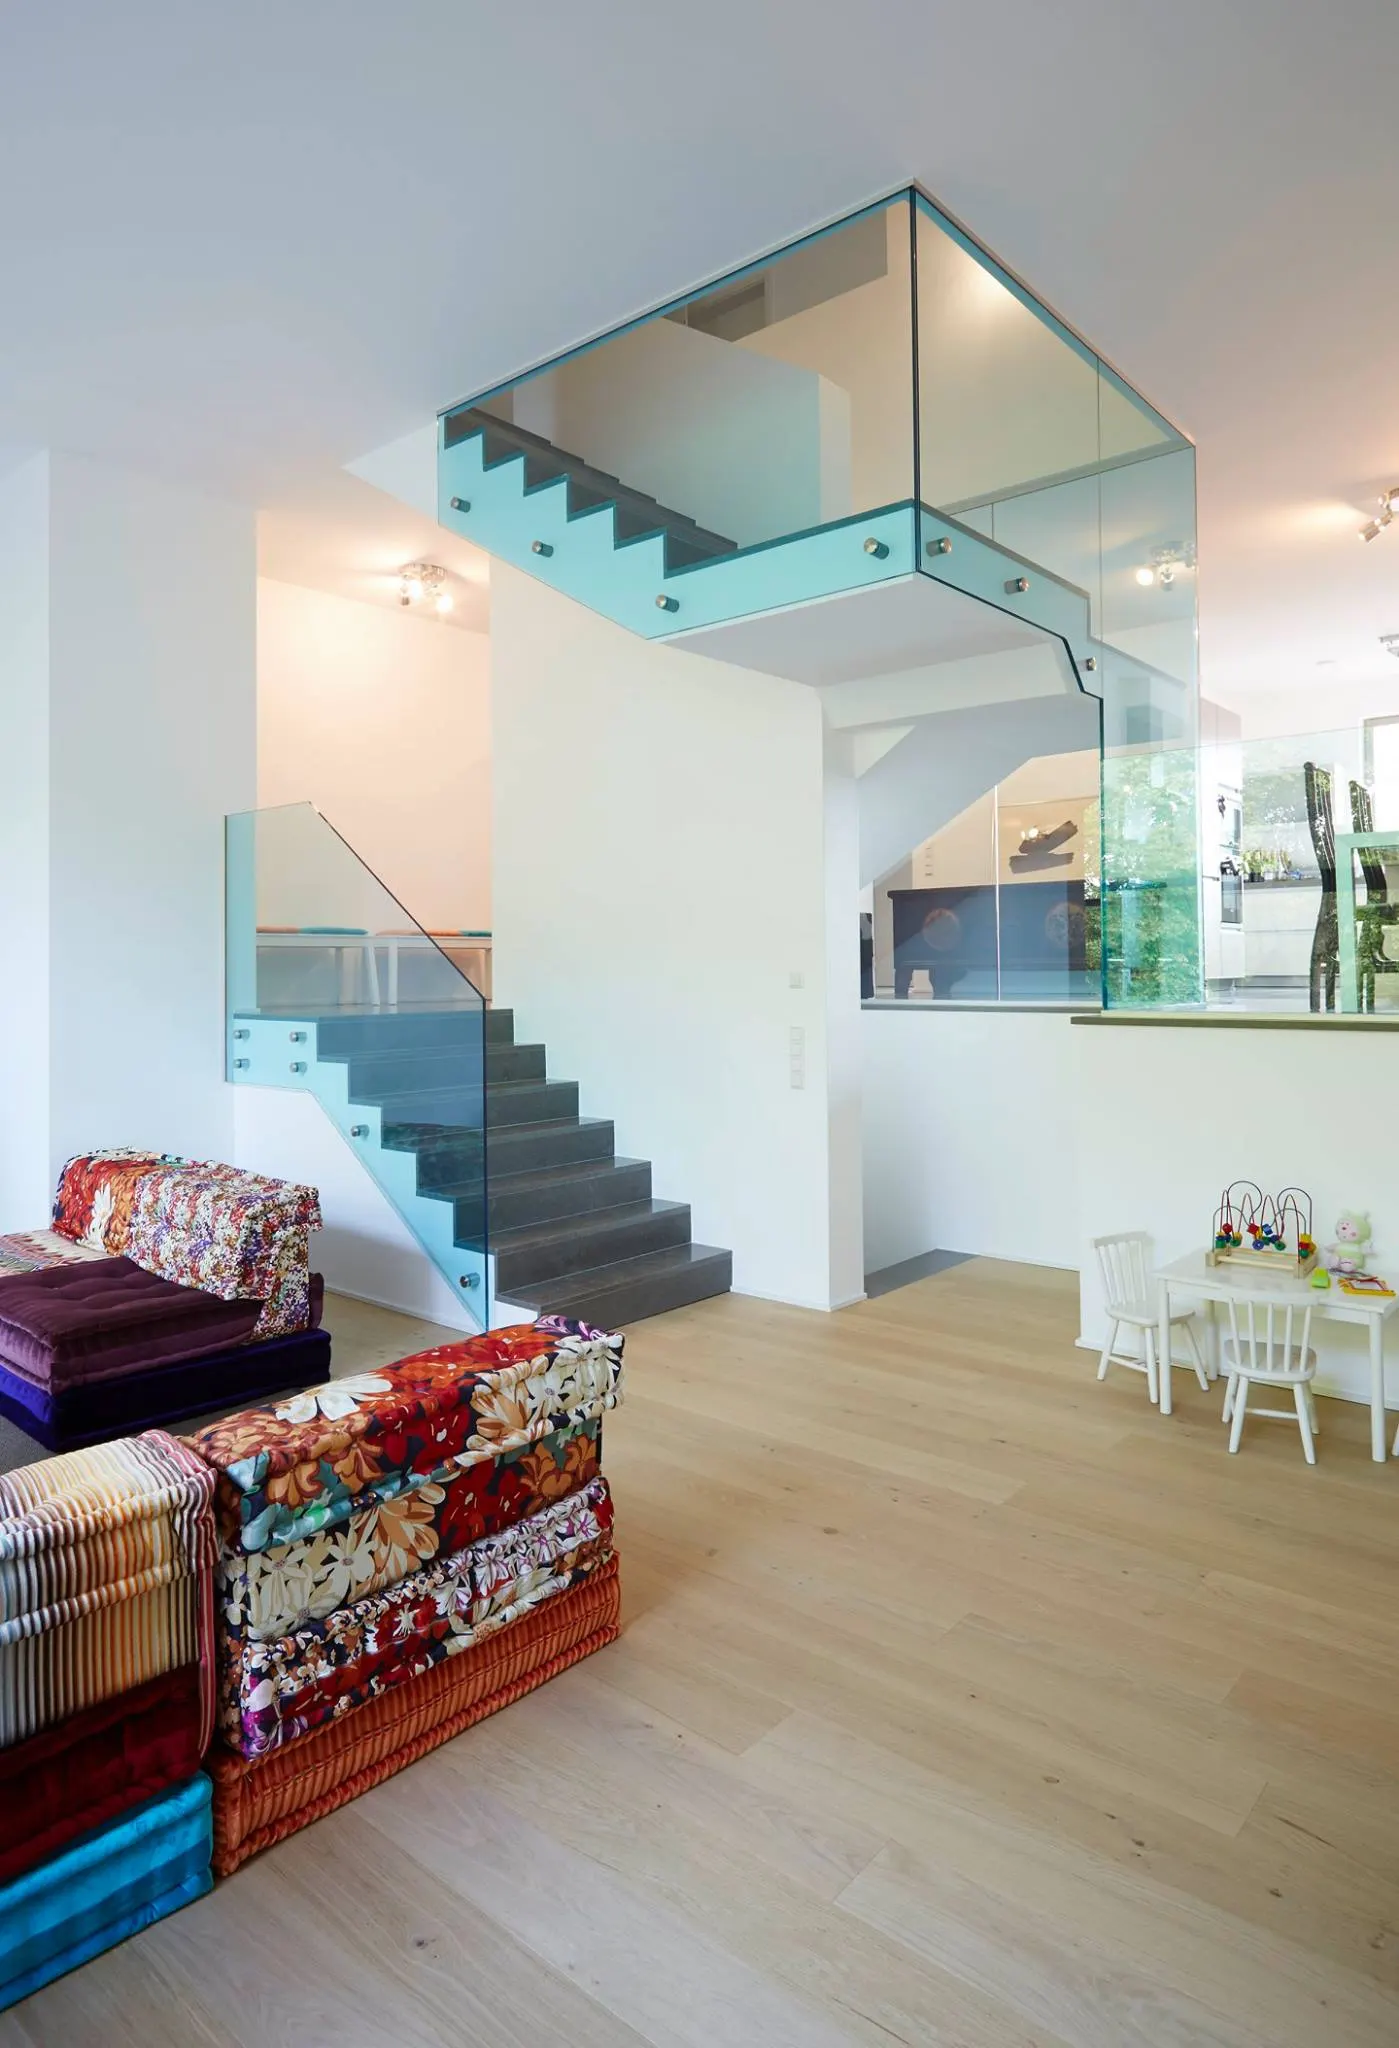
Point Fixings for Interiors
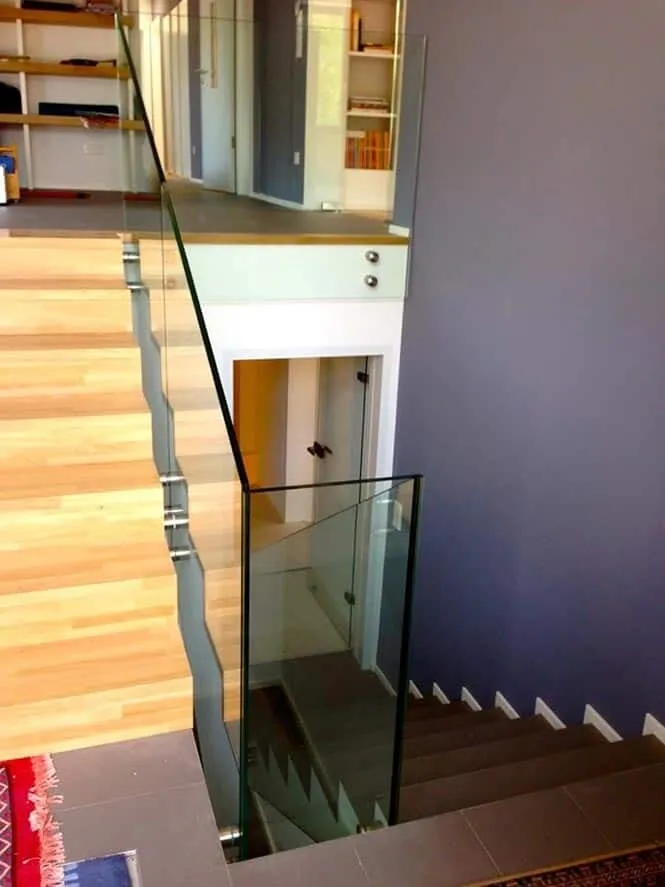
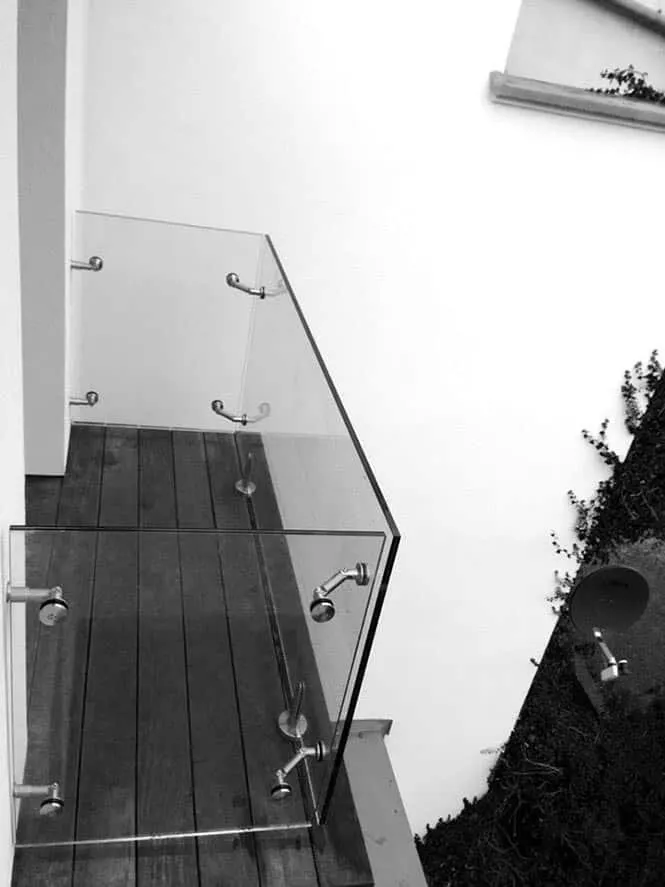
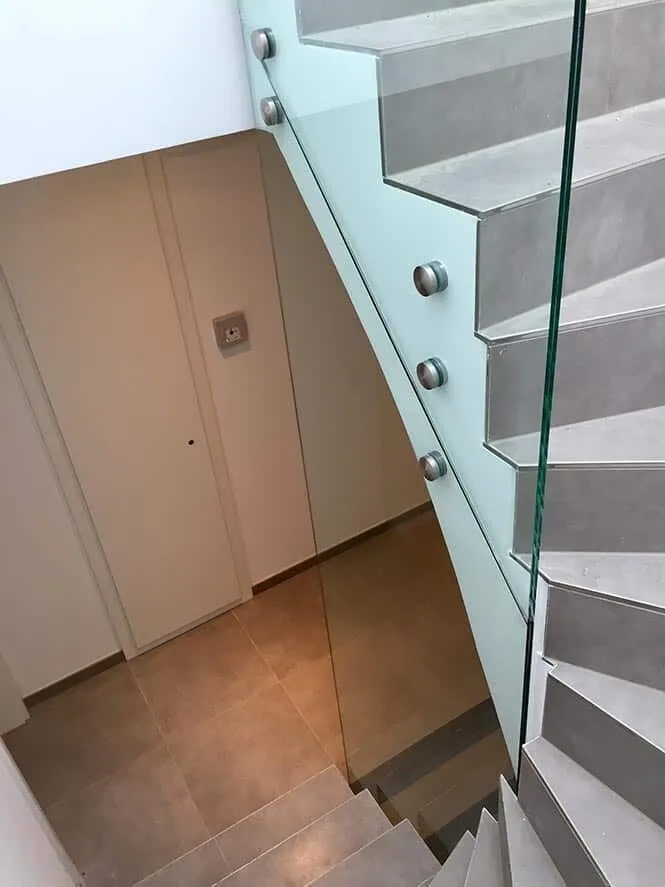
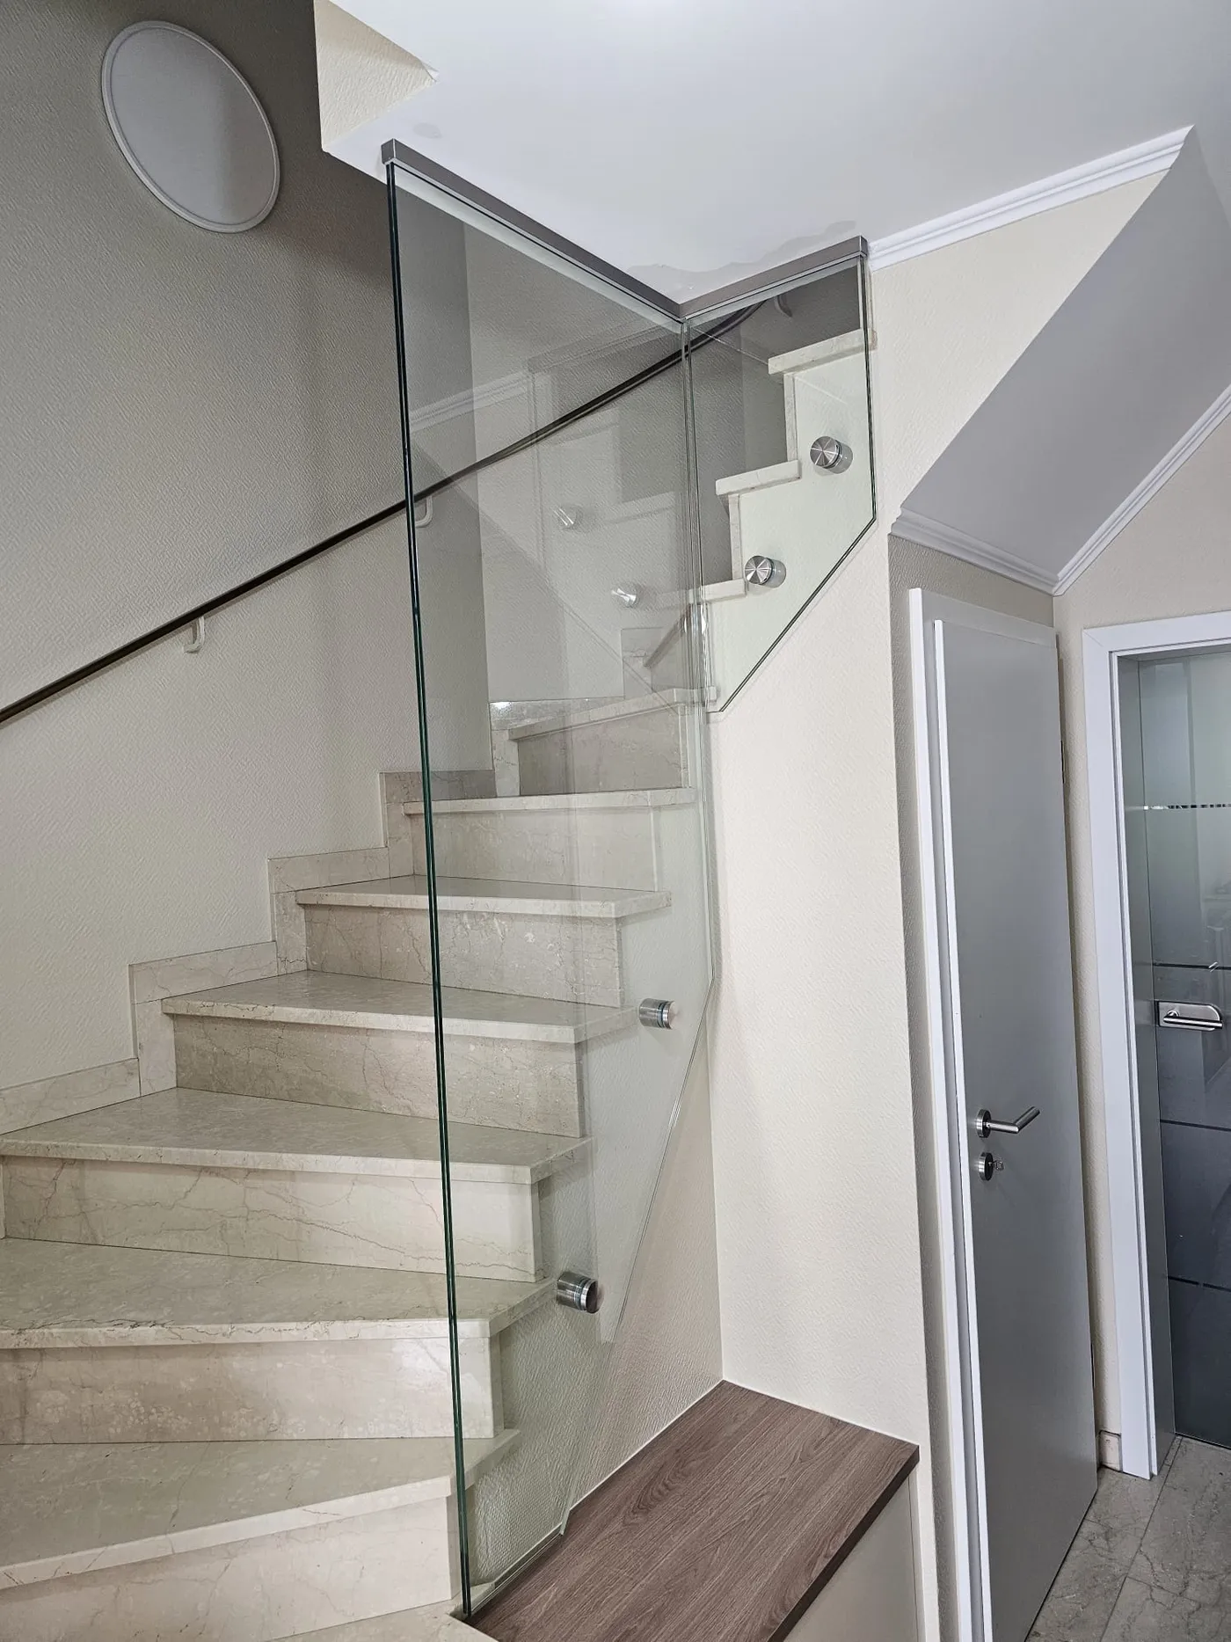
The glass is held by visible plates or clamp shoes at its foot. Ideal for internal landings and staircases.
See the detail page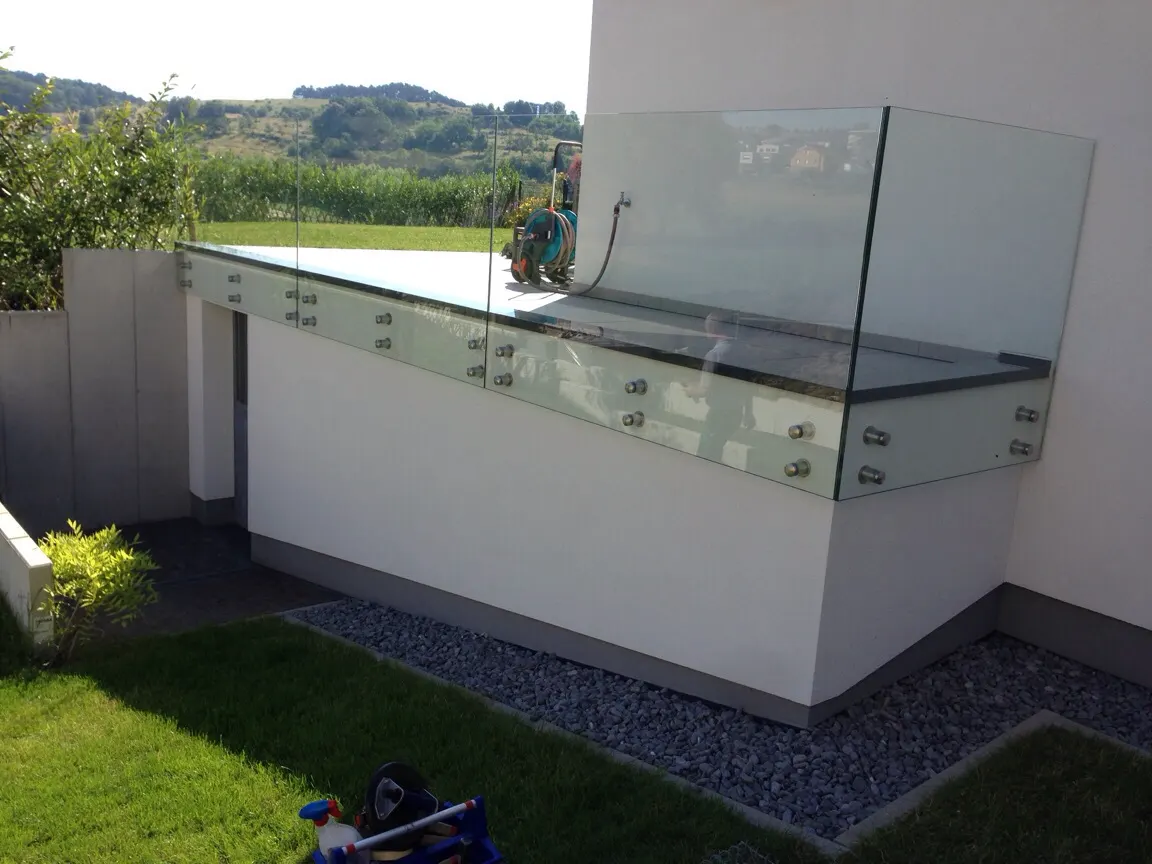
Anchors for Insulated Façades
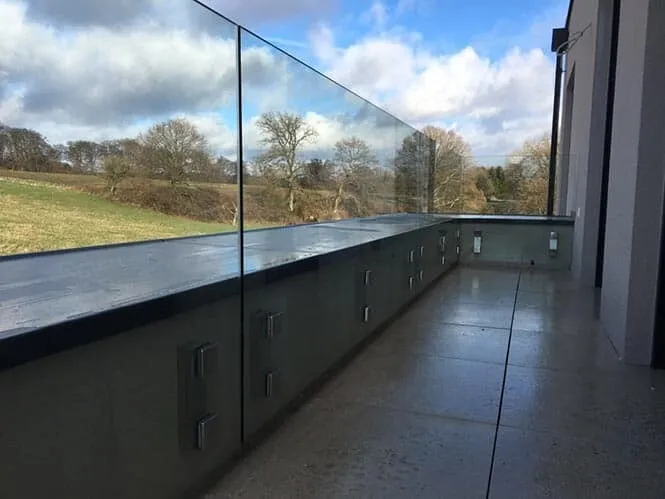
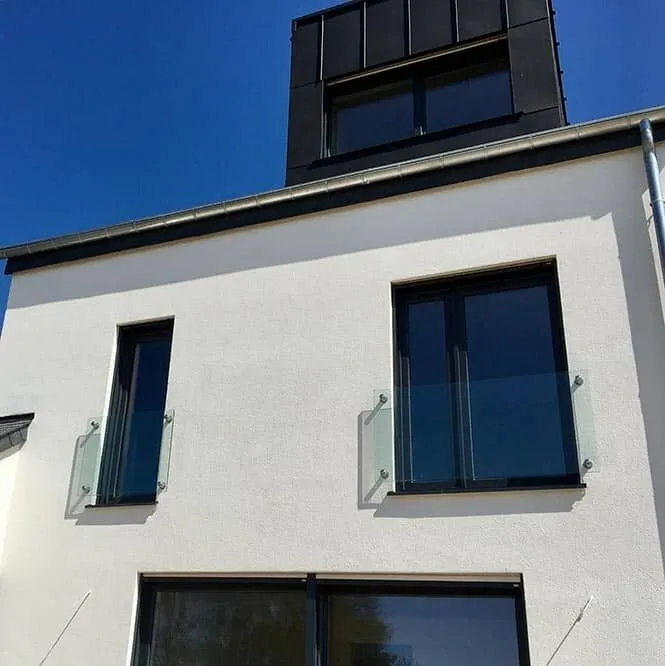
A special fixing that passes through an insulated façade (thermally broken anchors). The outdoor solution with no cold bridge.
See the detail page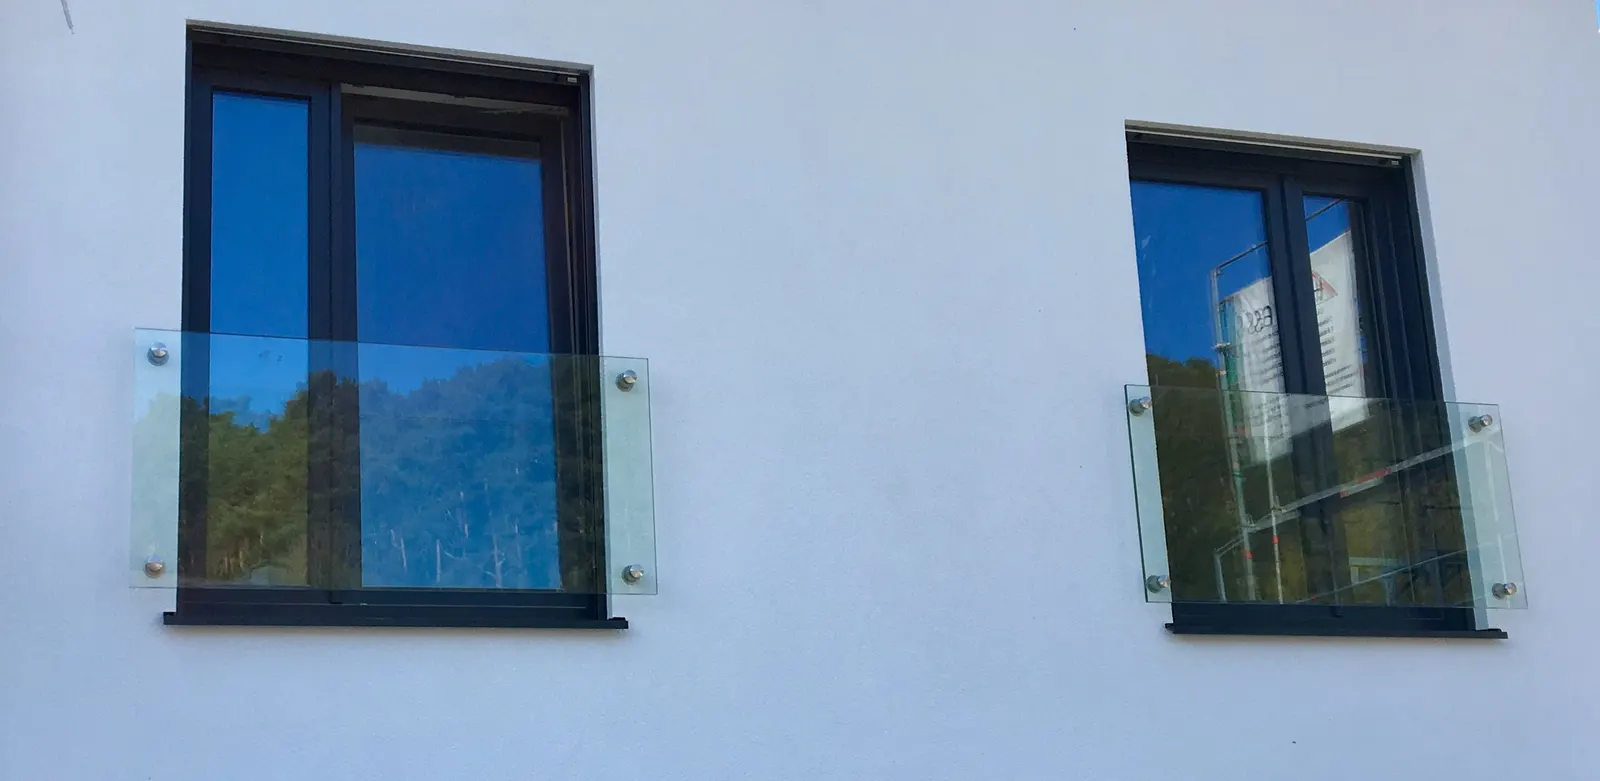
Full Height & Juliet Balcony
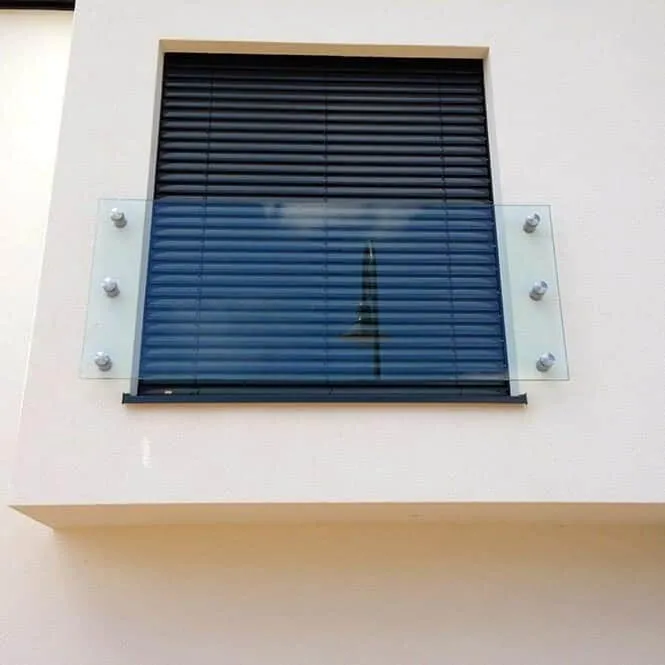
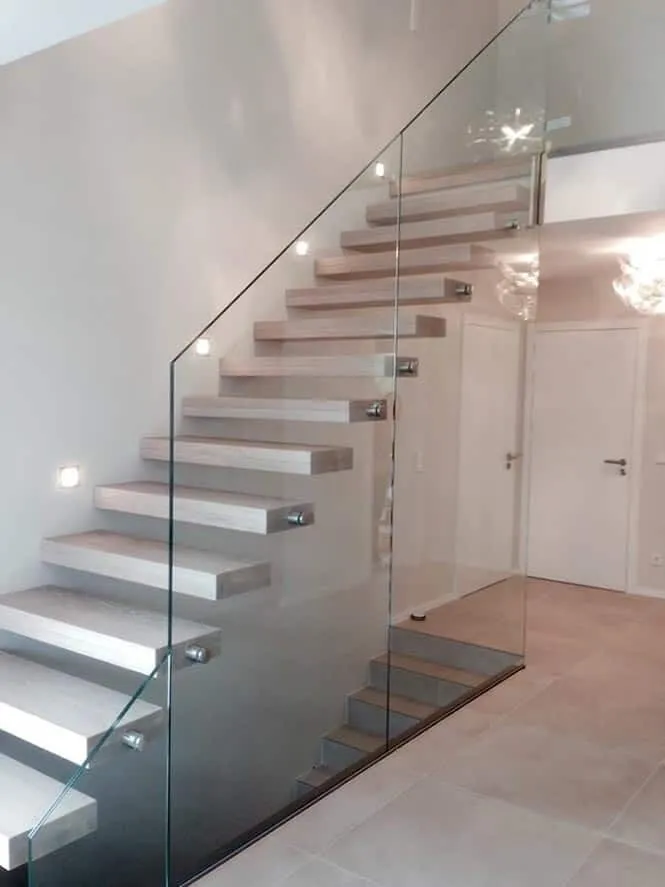
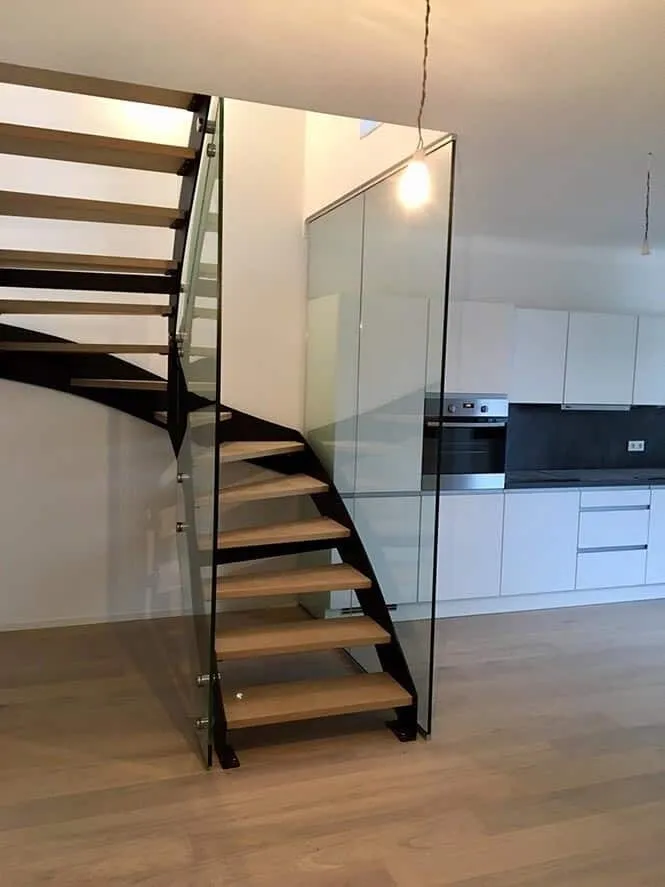
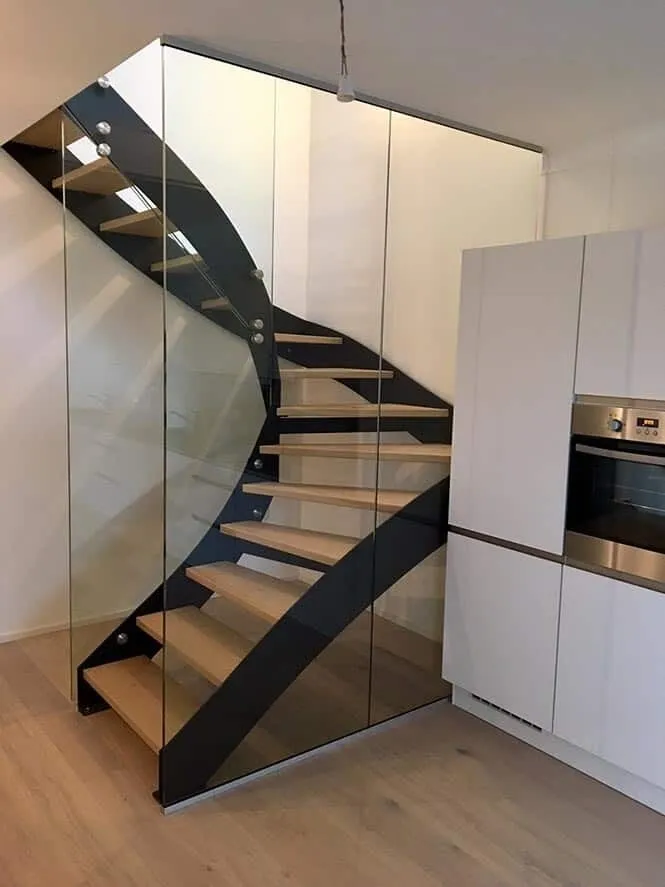
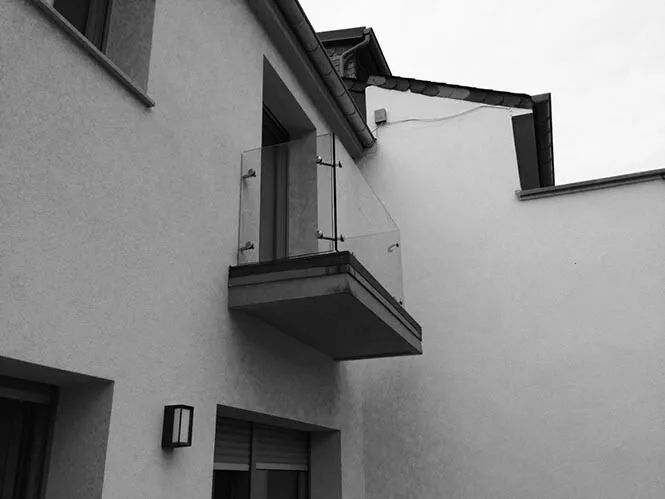
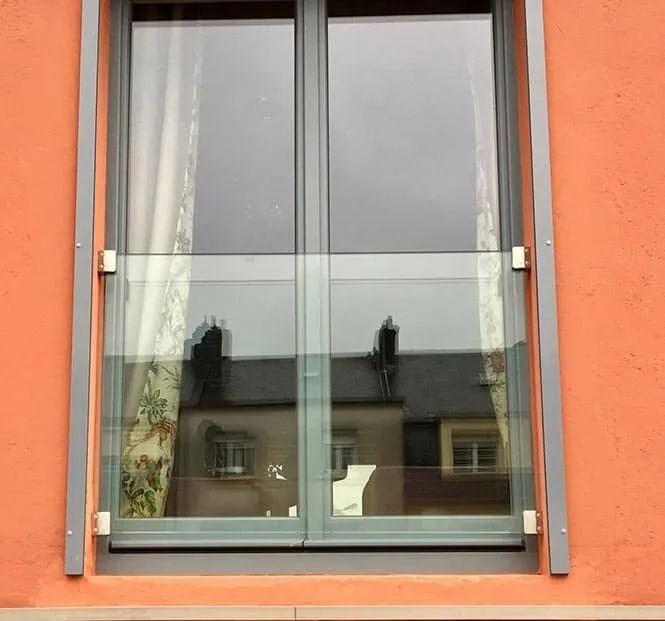
Full-height glazing from floor to ceiling alongside a staircase, or a balustrade fixed straight to the window frame (Juliet balcony).
See the detail page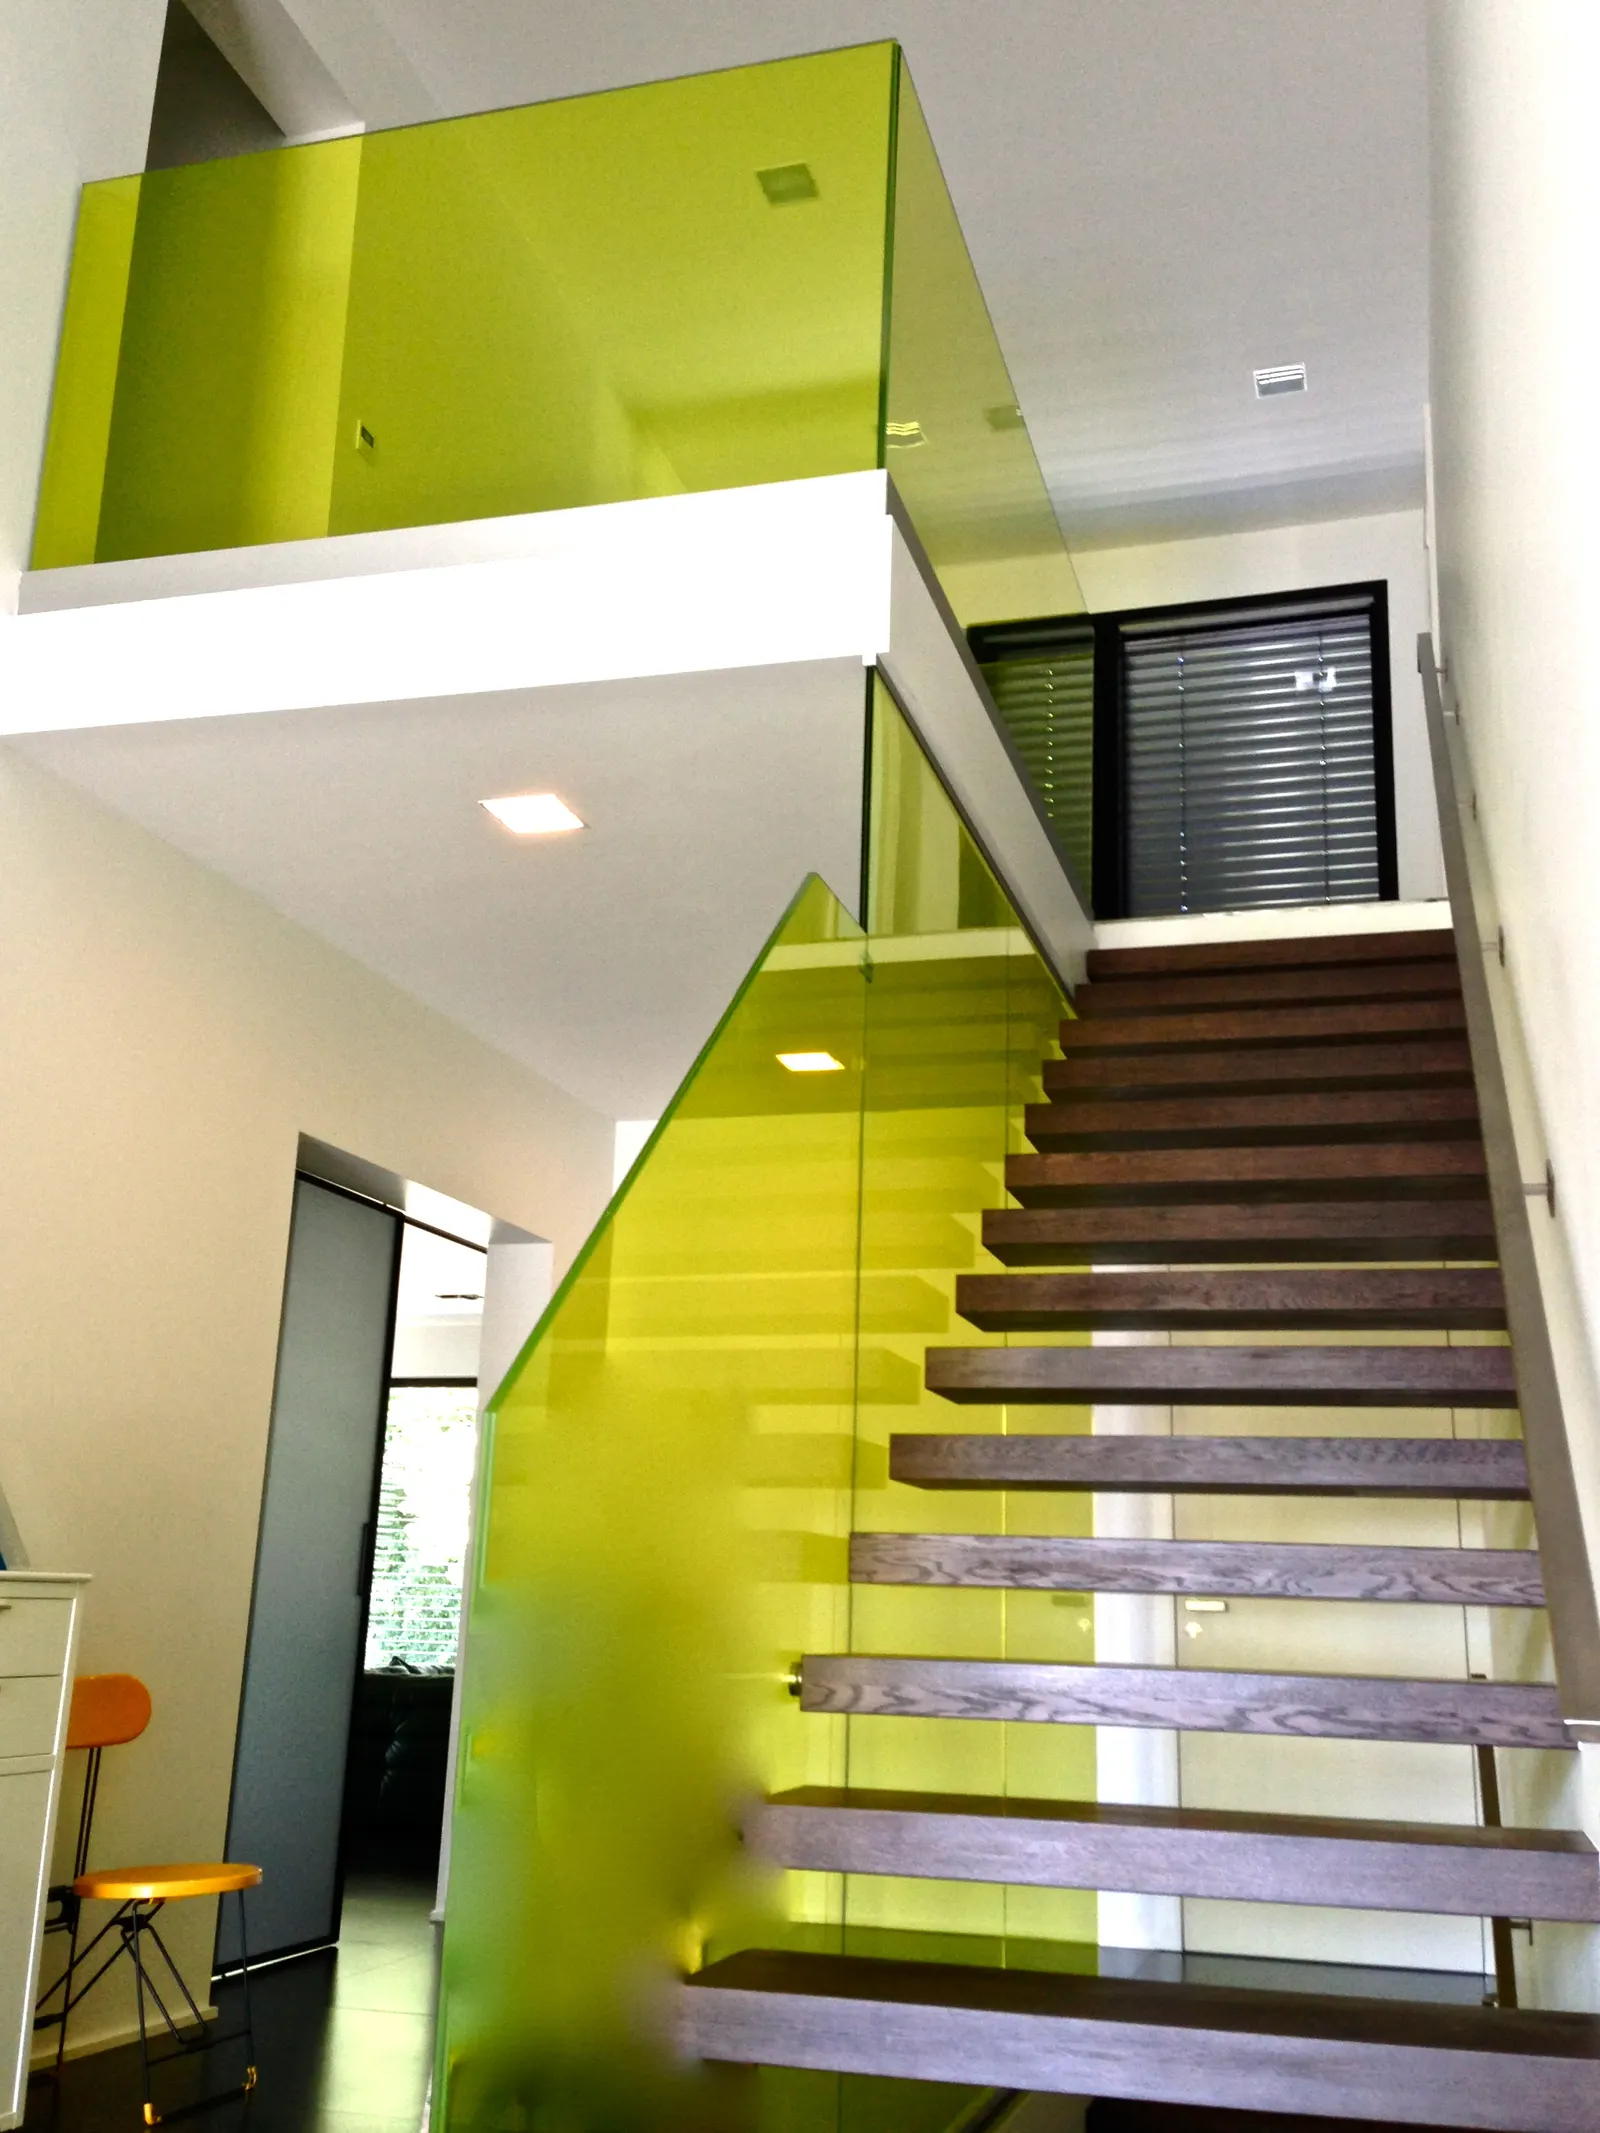
Clear laminated, coloured laminated, special shapes
- Clear laminated glass. The benchmark: two heat-strengthened panes bonded by a PVB interlayer. Clear, neutral, strong. If the glass breaks, the fragments stay bonded to the interlayer and the pane stays standing. Certified to EN 12600.
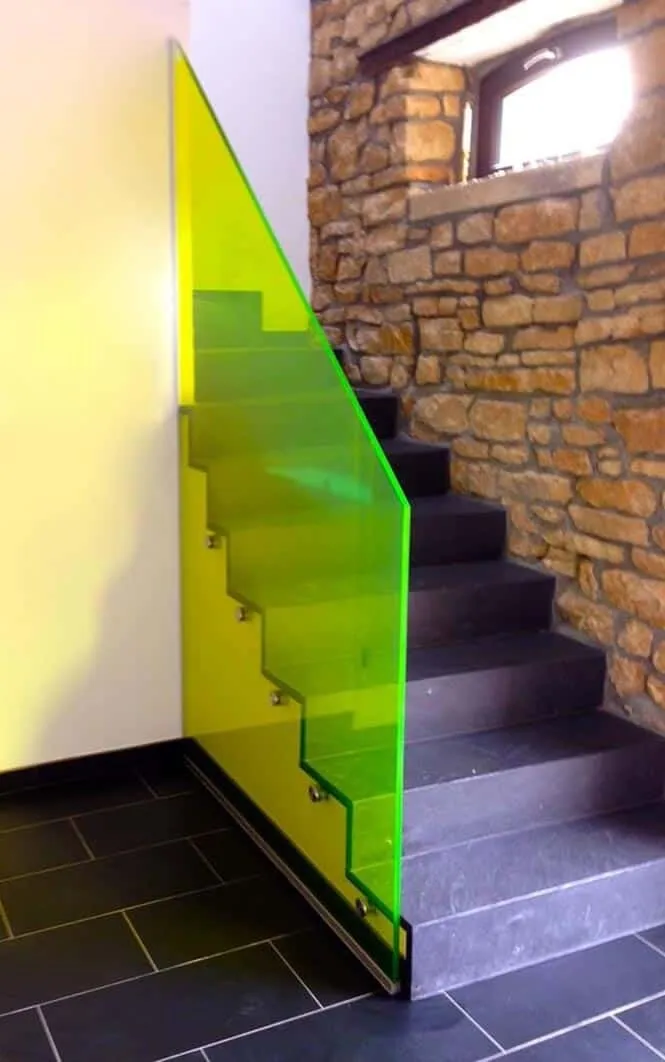
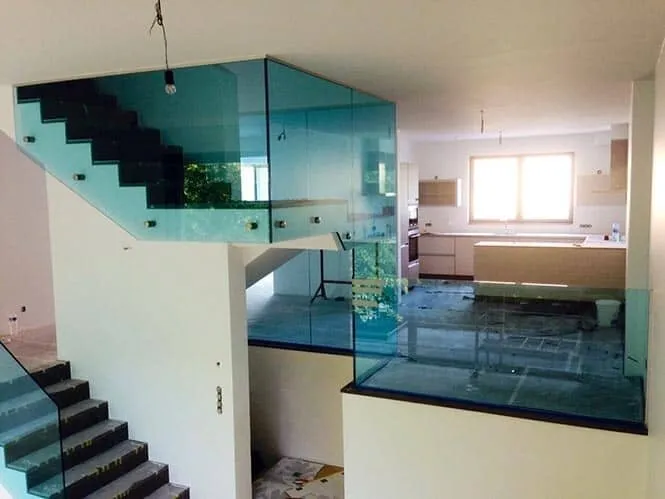
- Laminated glass with a coloured interlayer. A tinted PVB interlayer between the two panes: blue, green, bronze, grey, red or a bespoke shade. The same safety as clear laminated glass, with far more visual presence.
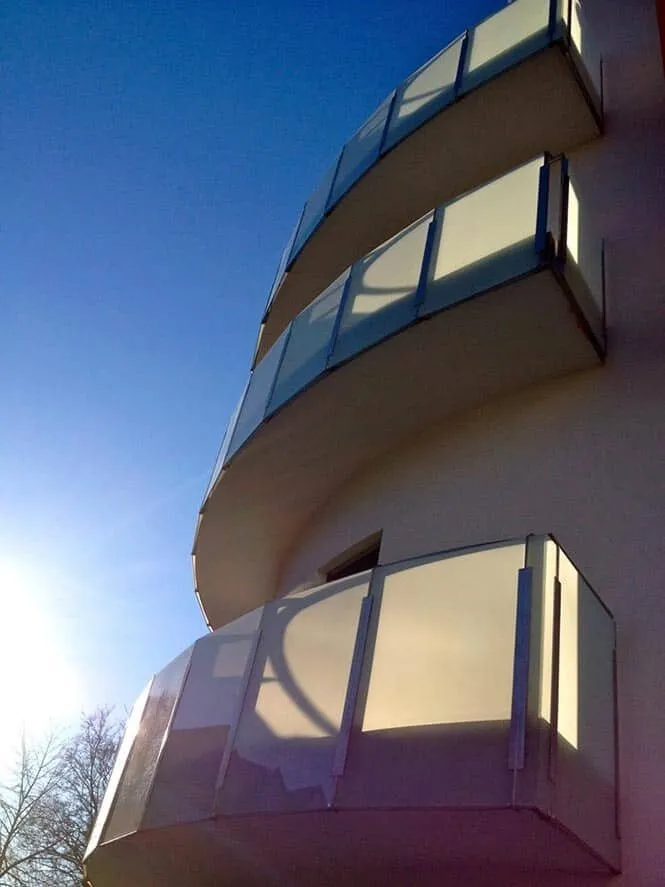
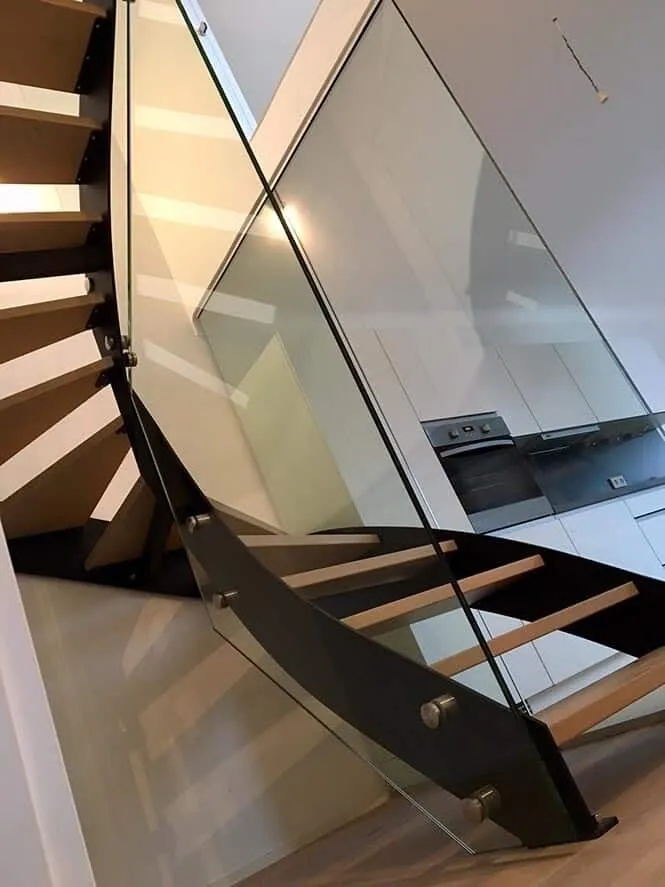
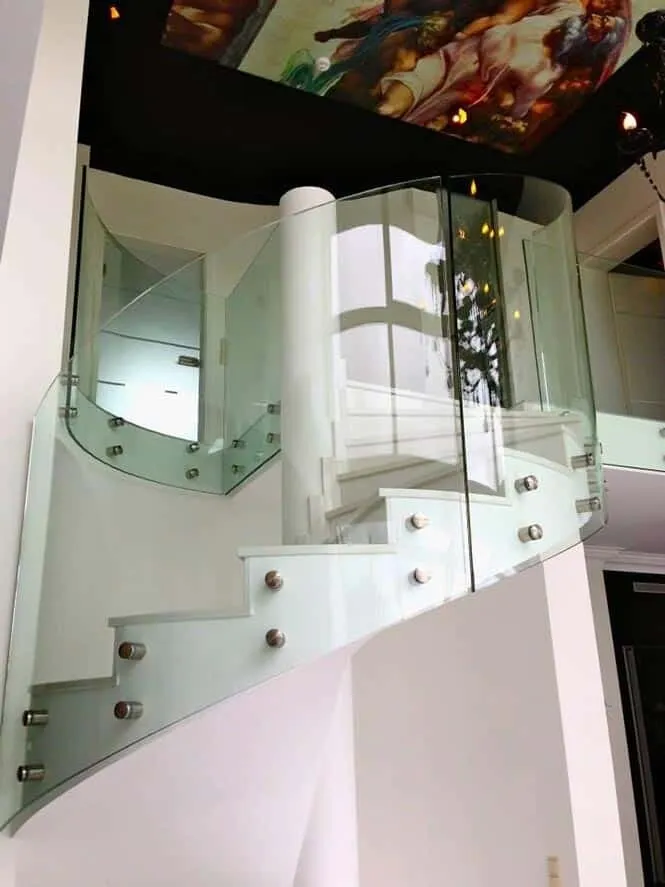
- Special shapes. Laminated glass cut as a trapezium, as a parallelogram (raking staircase) or curved (a sweeping balustrade). The shape is cut before heat strengthening and lamination.
The required heights and load resistances for a balustrade depend on the type of building and on the Luxembourg building regulations in force. The figures on our pages are widely accepted guidance — please confirm them with your architect or approved inspection body.
References that speak for themselves: Beaufort school & upgrades
Among other projects, Vitralux made the curved 88.4 laminated glass balustrades for the school in Beaufort, and has brought many existing balustrades in public and private buildings up to the required standard. See our glass balustrade projects.
Structural glass, our speciality
The balustrade is only one side of what we do with safety glass: take a look as well at our structural glass floors, our glass façades and our glass canopies.
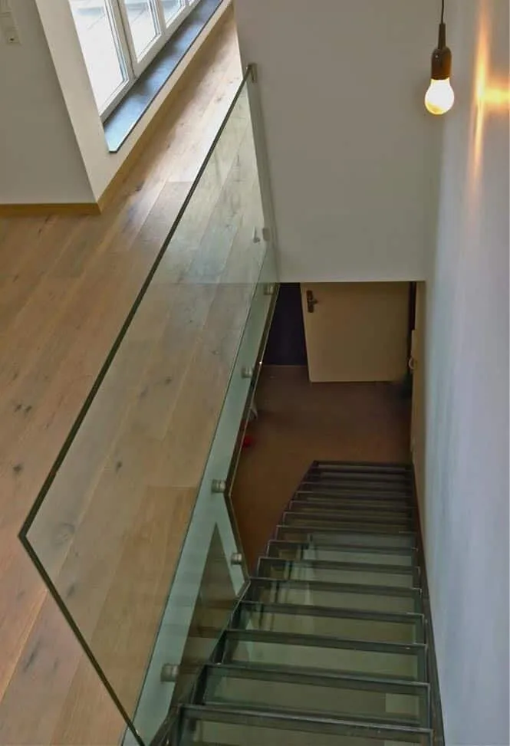
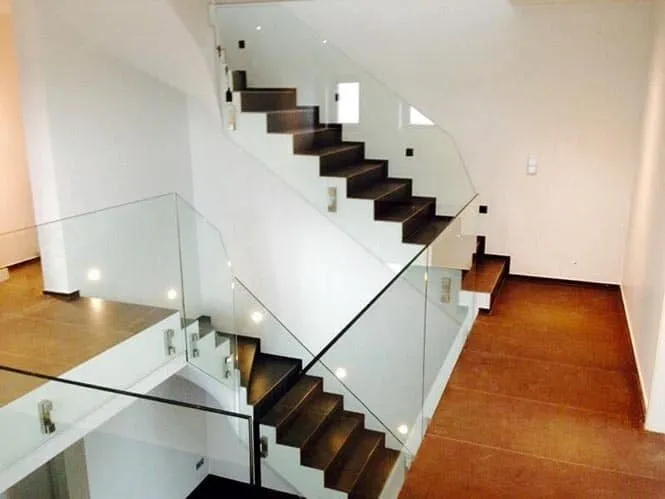
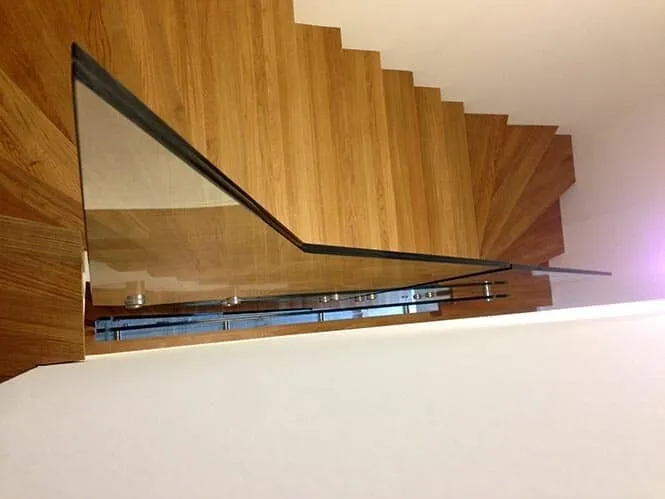
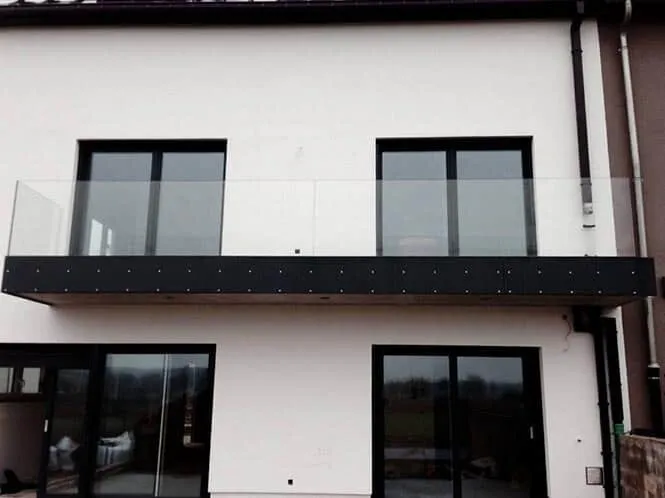
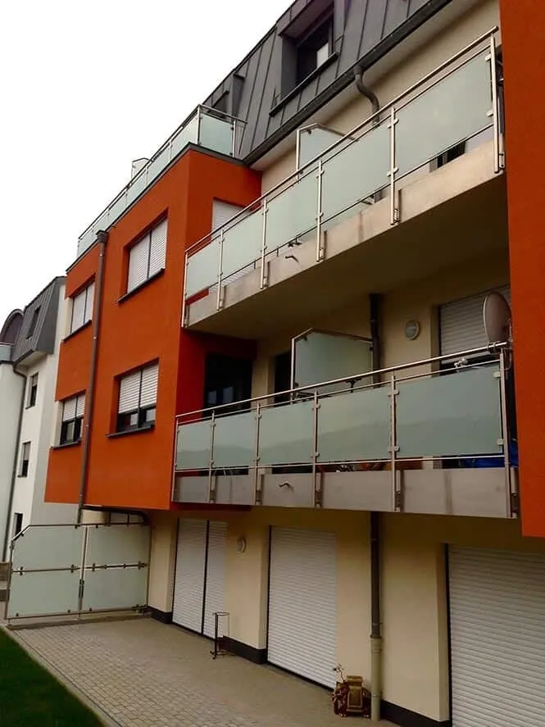
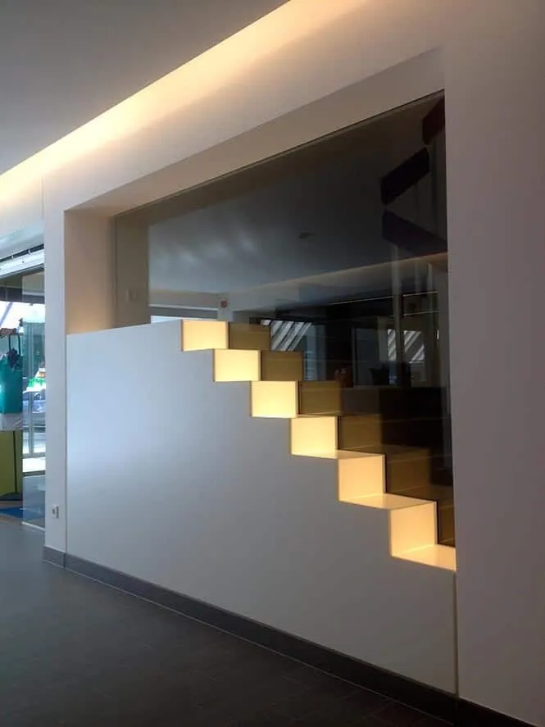
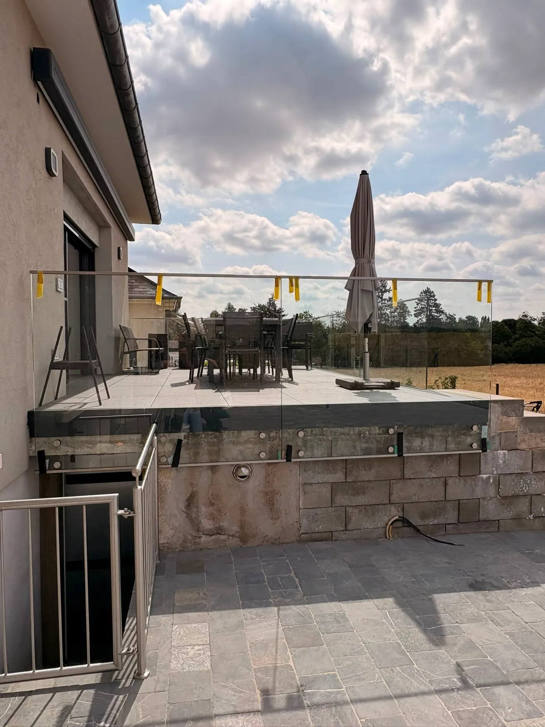
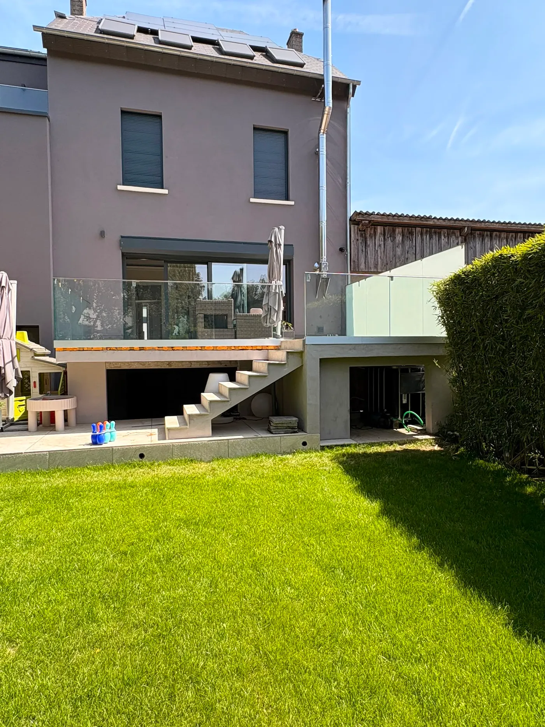
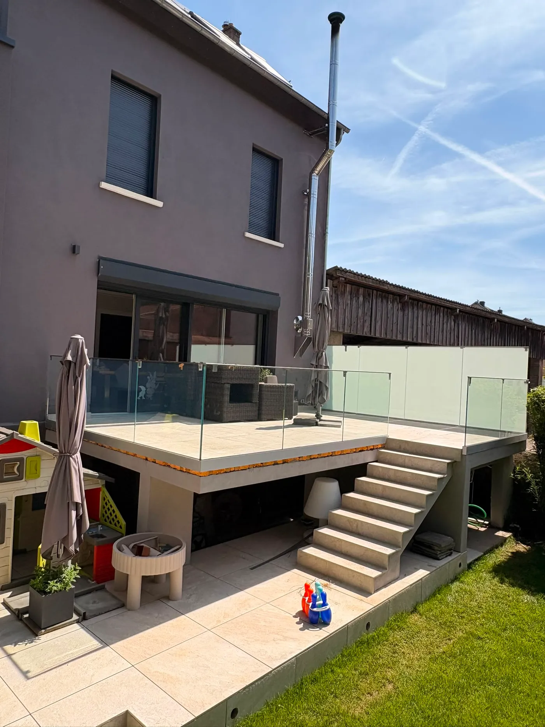
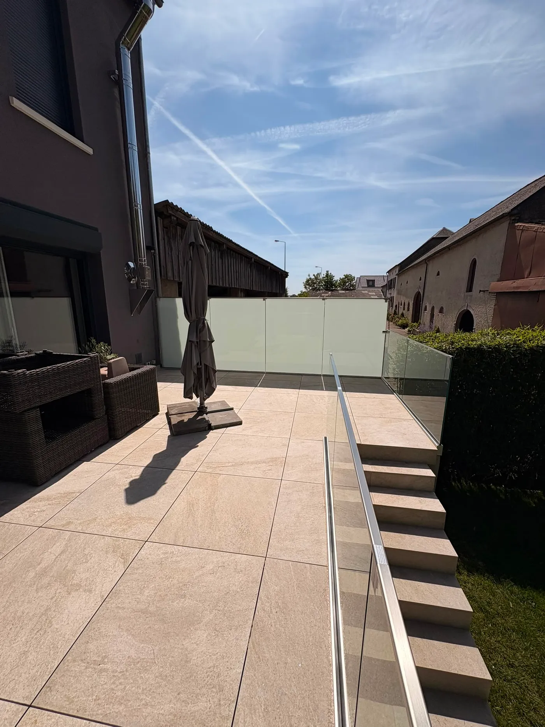
The glass balustrade in practice
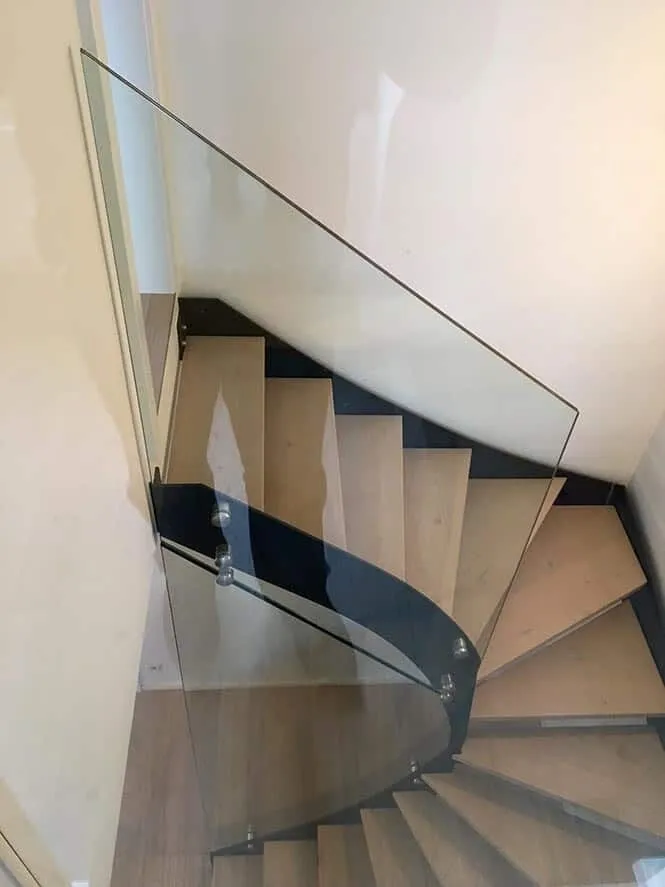
Straight, curved and spiral staircases, Juliet balconies, terraces and façades: a look at the laminated glass balustrades we have installed across Luxembourg.
Your questions about glass balustrades
Yes, provided the right glass and the right fixing system are used. The laminated glass Vitralux works with is tested to EN 12600 and withstands the required horizontal loadings. The strength of the balustrade as a whole depends just as much on how it is fixed into the structure as on the glass itself. Vitralux assesses both during the site visit.
The thickness of the laminated glass is calculated, and it depends on the height of the balustrade, the span, the fixing system and the loadings that apply. Every project is sized during the site visit, and Vitralux supplies the data sheets and certificates the project manager or approved inspection body needs to sign the work off.
Yes. Laminated glass stands up to weather, temperature swings and UV. Where the fixing has to pass through an insulated façade, Vitralux uses special thermally broken anchors: no heat loss, and no condensation forming at the fixing. See our façade fixing system for the detail.
Yes. The PVB interlayer in laminated glass can be tinted: blue, green, bronze, grey, red or any other shade on request. The colour sits permanently within the build-up of the glass. It is a strong design move that can mark out a staircase or a terrace while keeping the glass partly transparent.
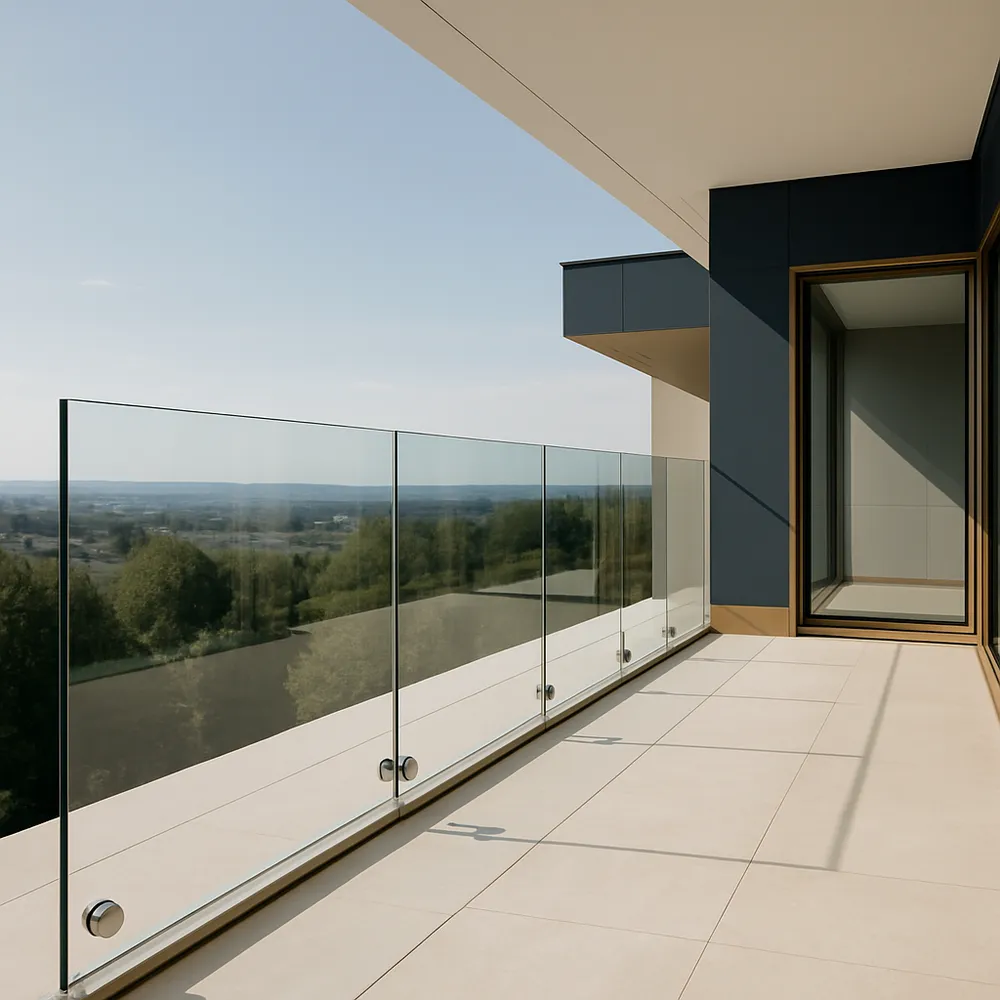
Your made-to-measure glass balustrade, installed in Luxembourg
Free site visit — technical assessment and quotation with no obligation.
Also worth a look: Made-to-Measure Glass Doors · Structural Glass Floors · Glass Façades