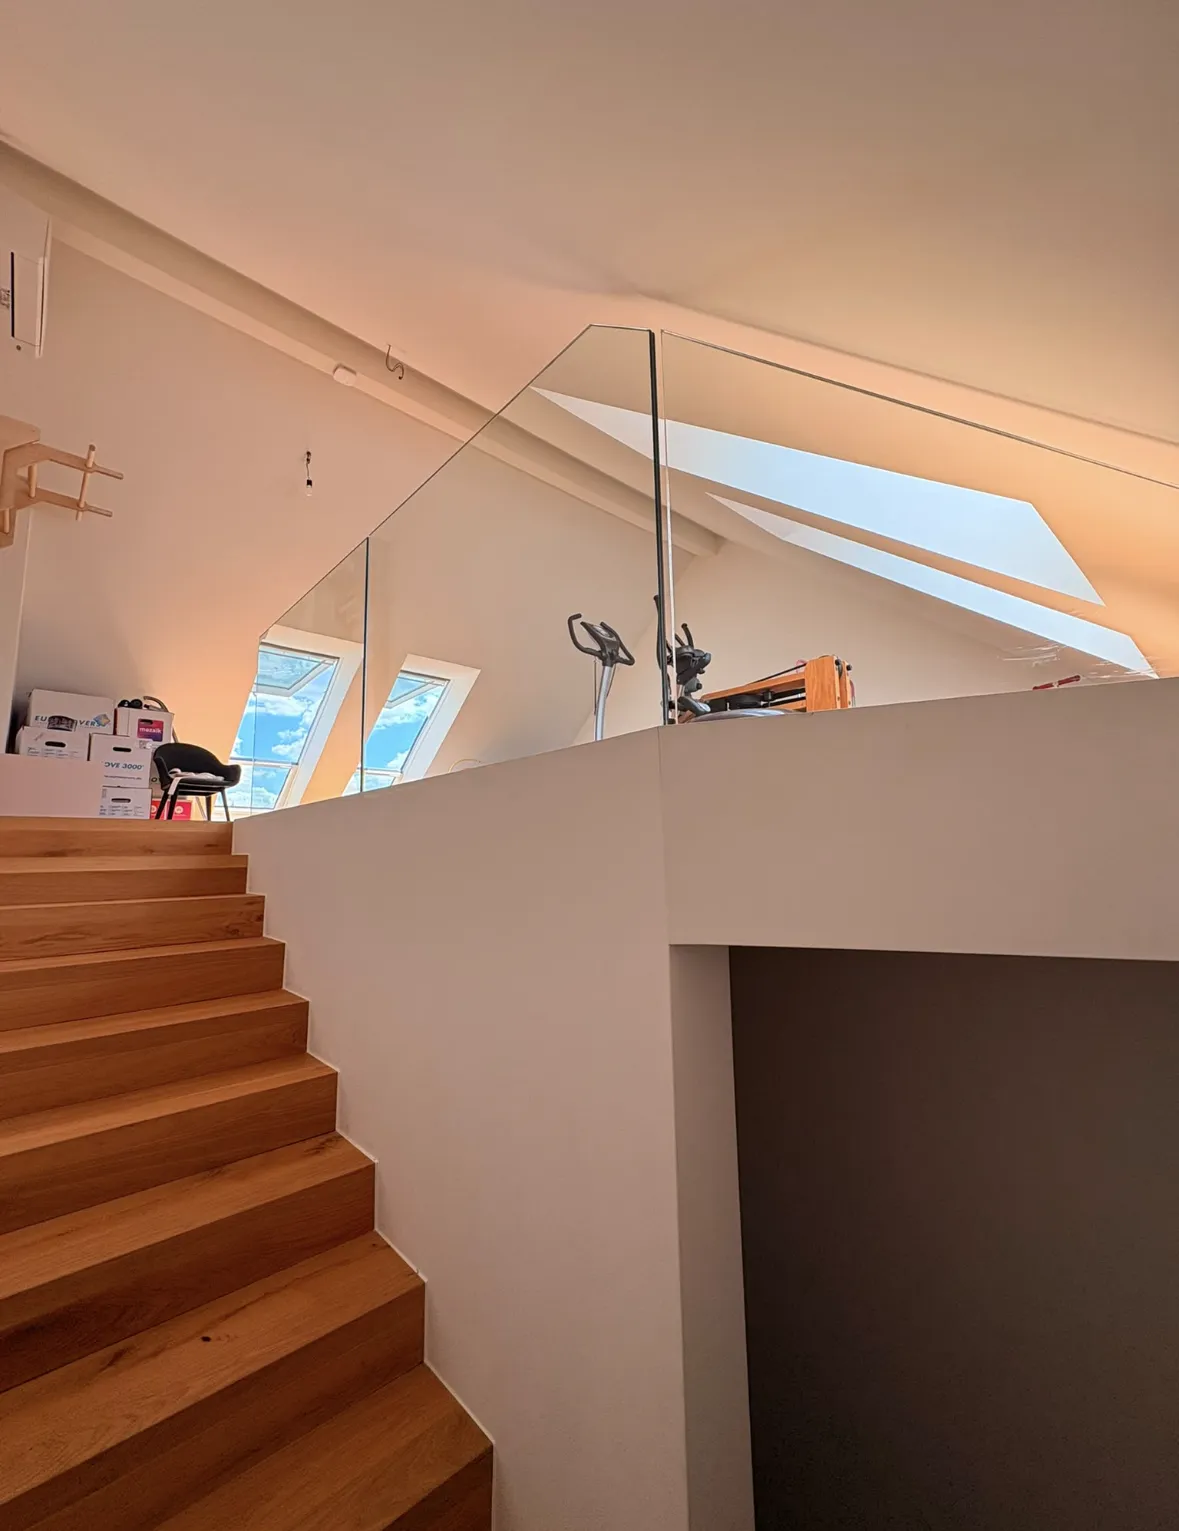
Glass Balustrades in a Base Channel — Architectural Purity, Absolute
No plate, no visible clamp shoe, no fixing on show: the glass seems to float above the structure. The base channel is the system you choose when looks come first and the architecture is to make no compromise at all.
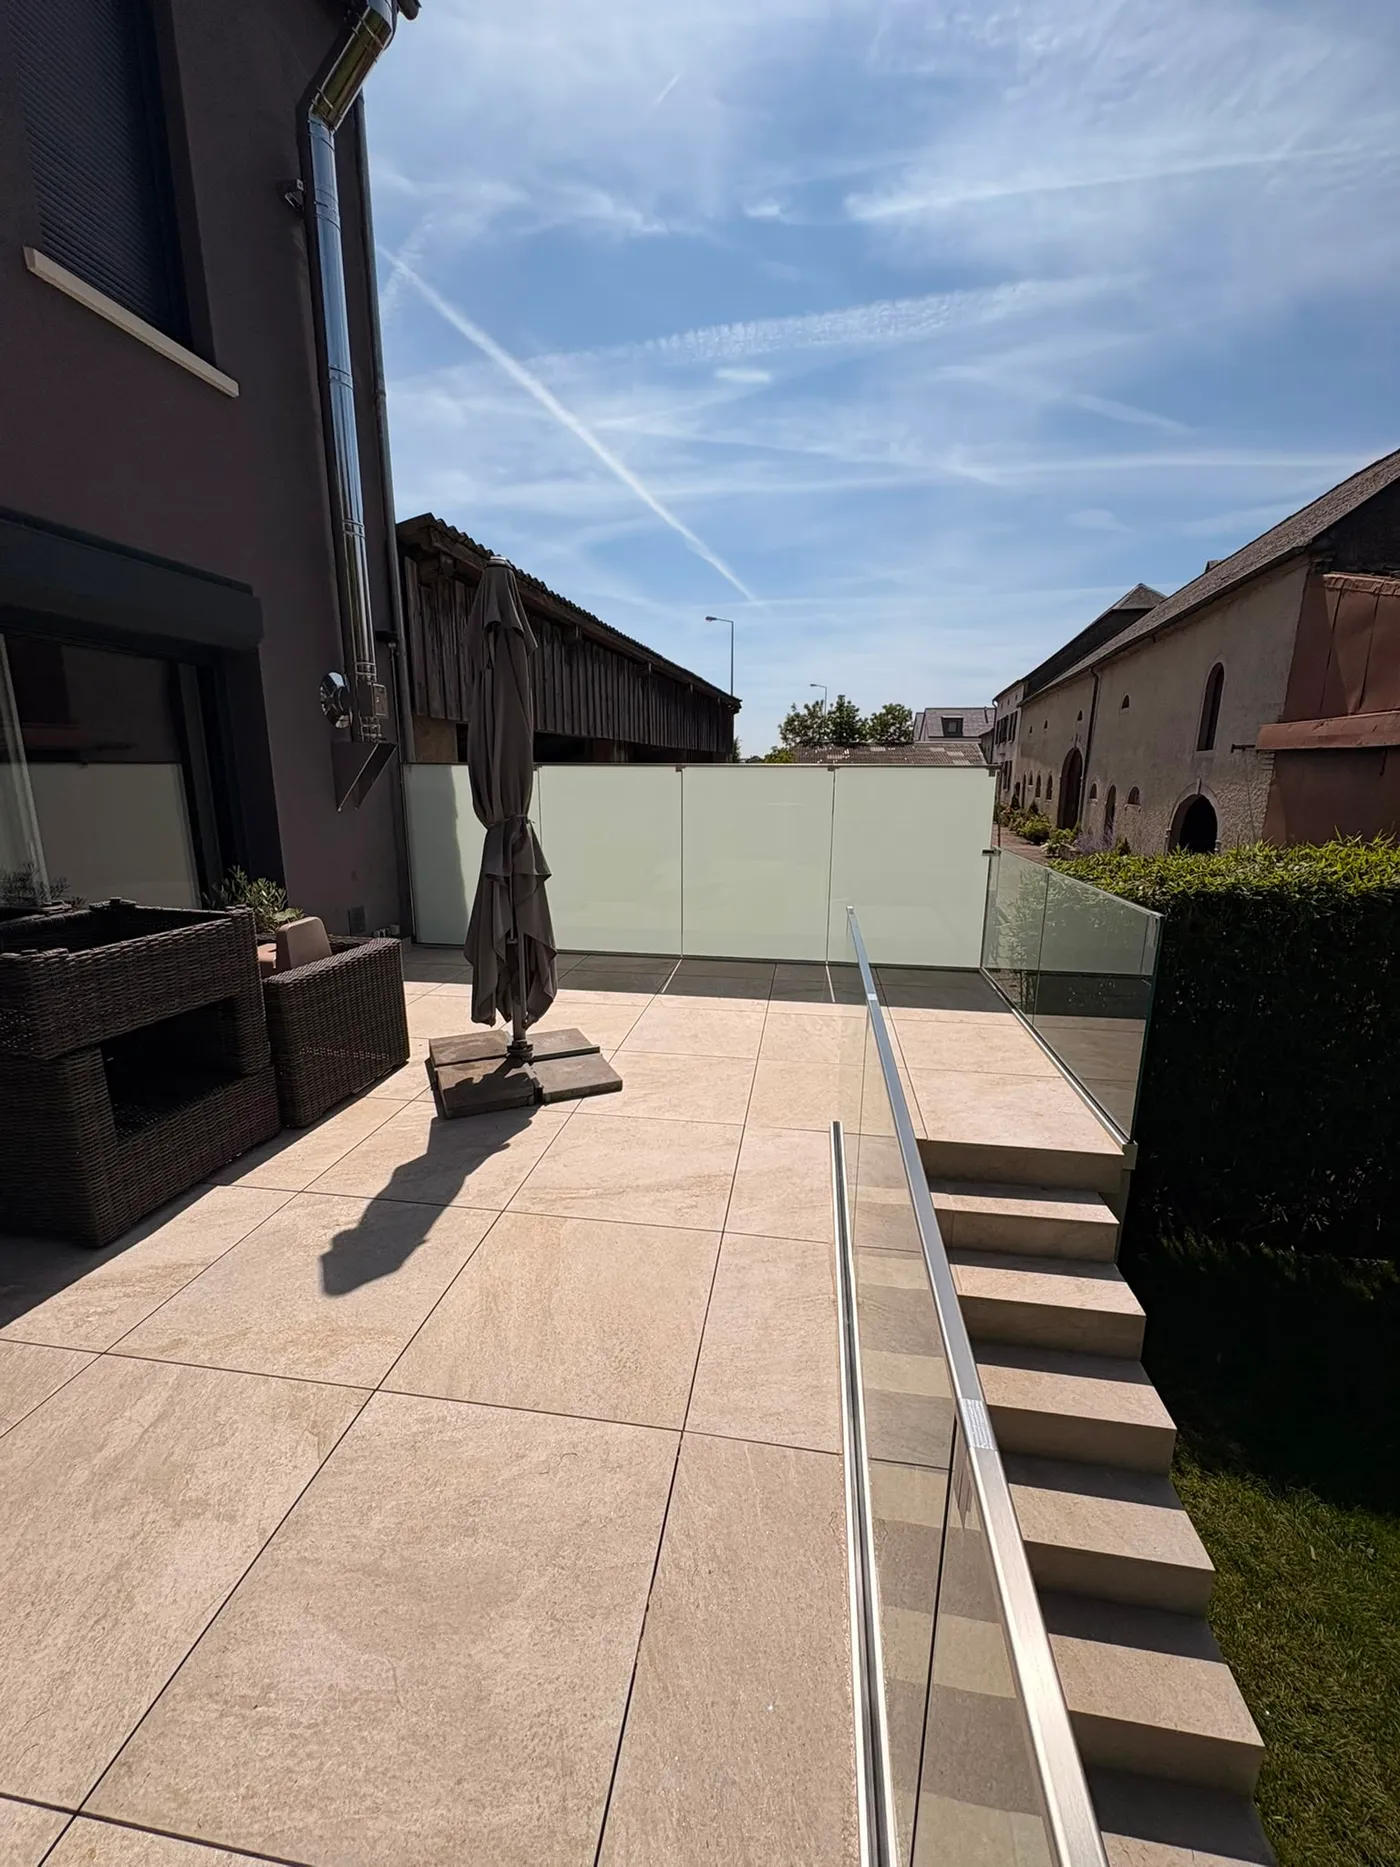
An invisible profile, and glass rising straight out of the floor
In the base channel system, the foot of the glass sits in a U-shaped aluminium profile anchored into the structure (concrete slab, timber or steel floor). The profile finishes flush with the finished surface: it is set into the tiling, the timber flooring or whatever else covers the floor, so that only the glass shows. No plate stands proud, and nothing interrupts the face of the glass.
The result is as pure as it gets: the glass looks as though it has simply been planted in the floor. It is the system architects reach for on designer staircases, open mezzanines and internal terraces — anywhere the space has to read as one coherent whole, with no visual break.
Fitting a base channel calls for careful coordination with the other trades: the channel has to go in before the tiling or the flooring, and the size of the glass is set by the height of the channel. Vitralux coordinates this stage with your main contractor or fit-out firm.
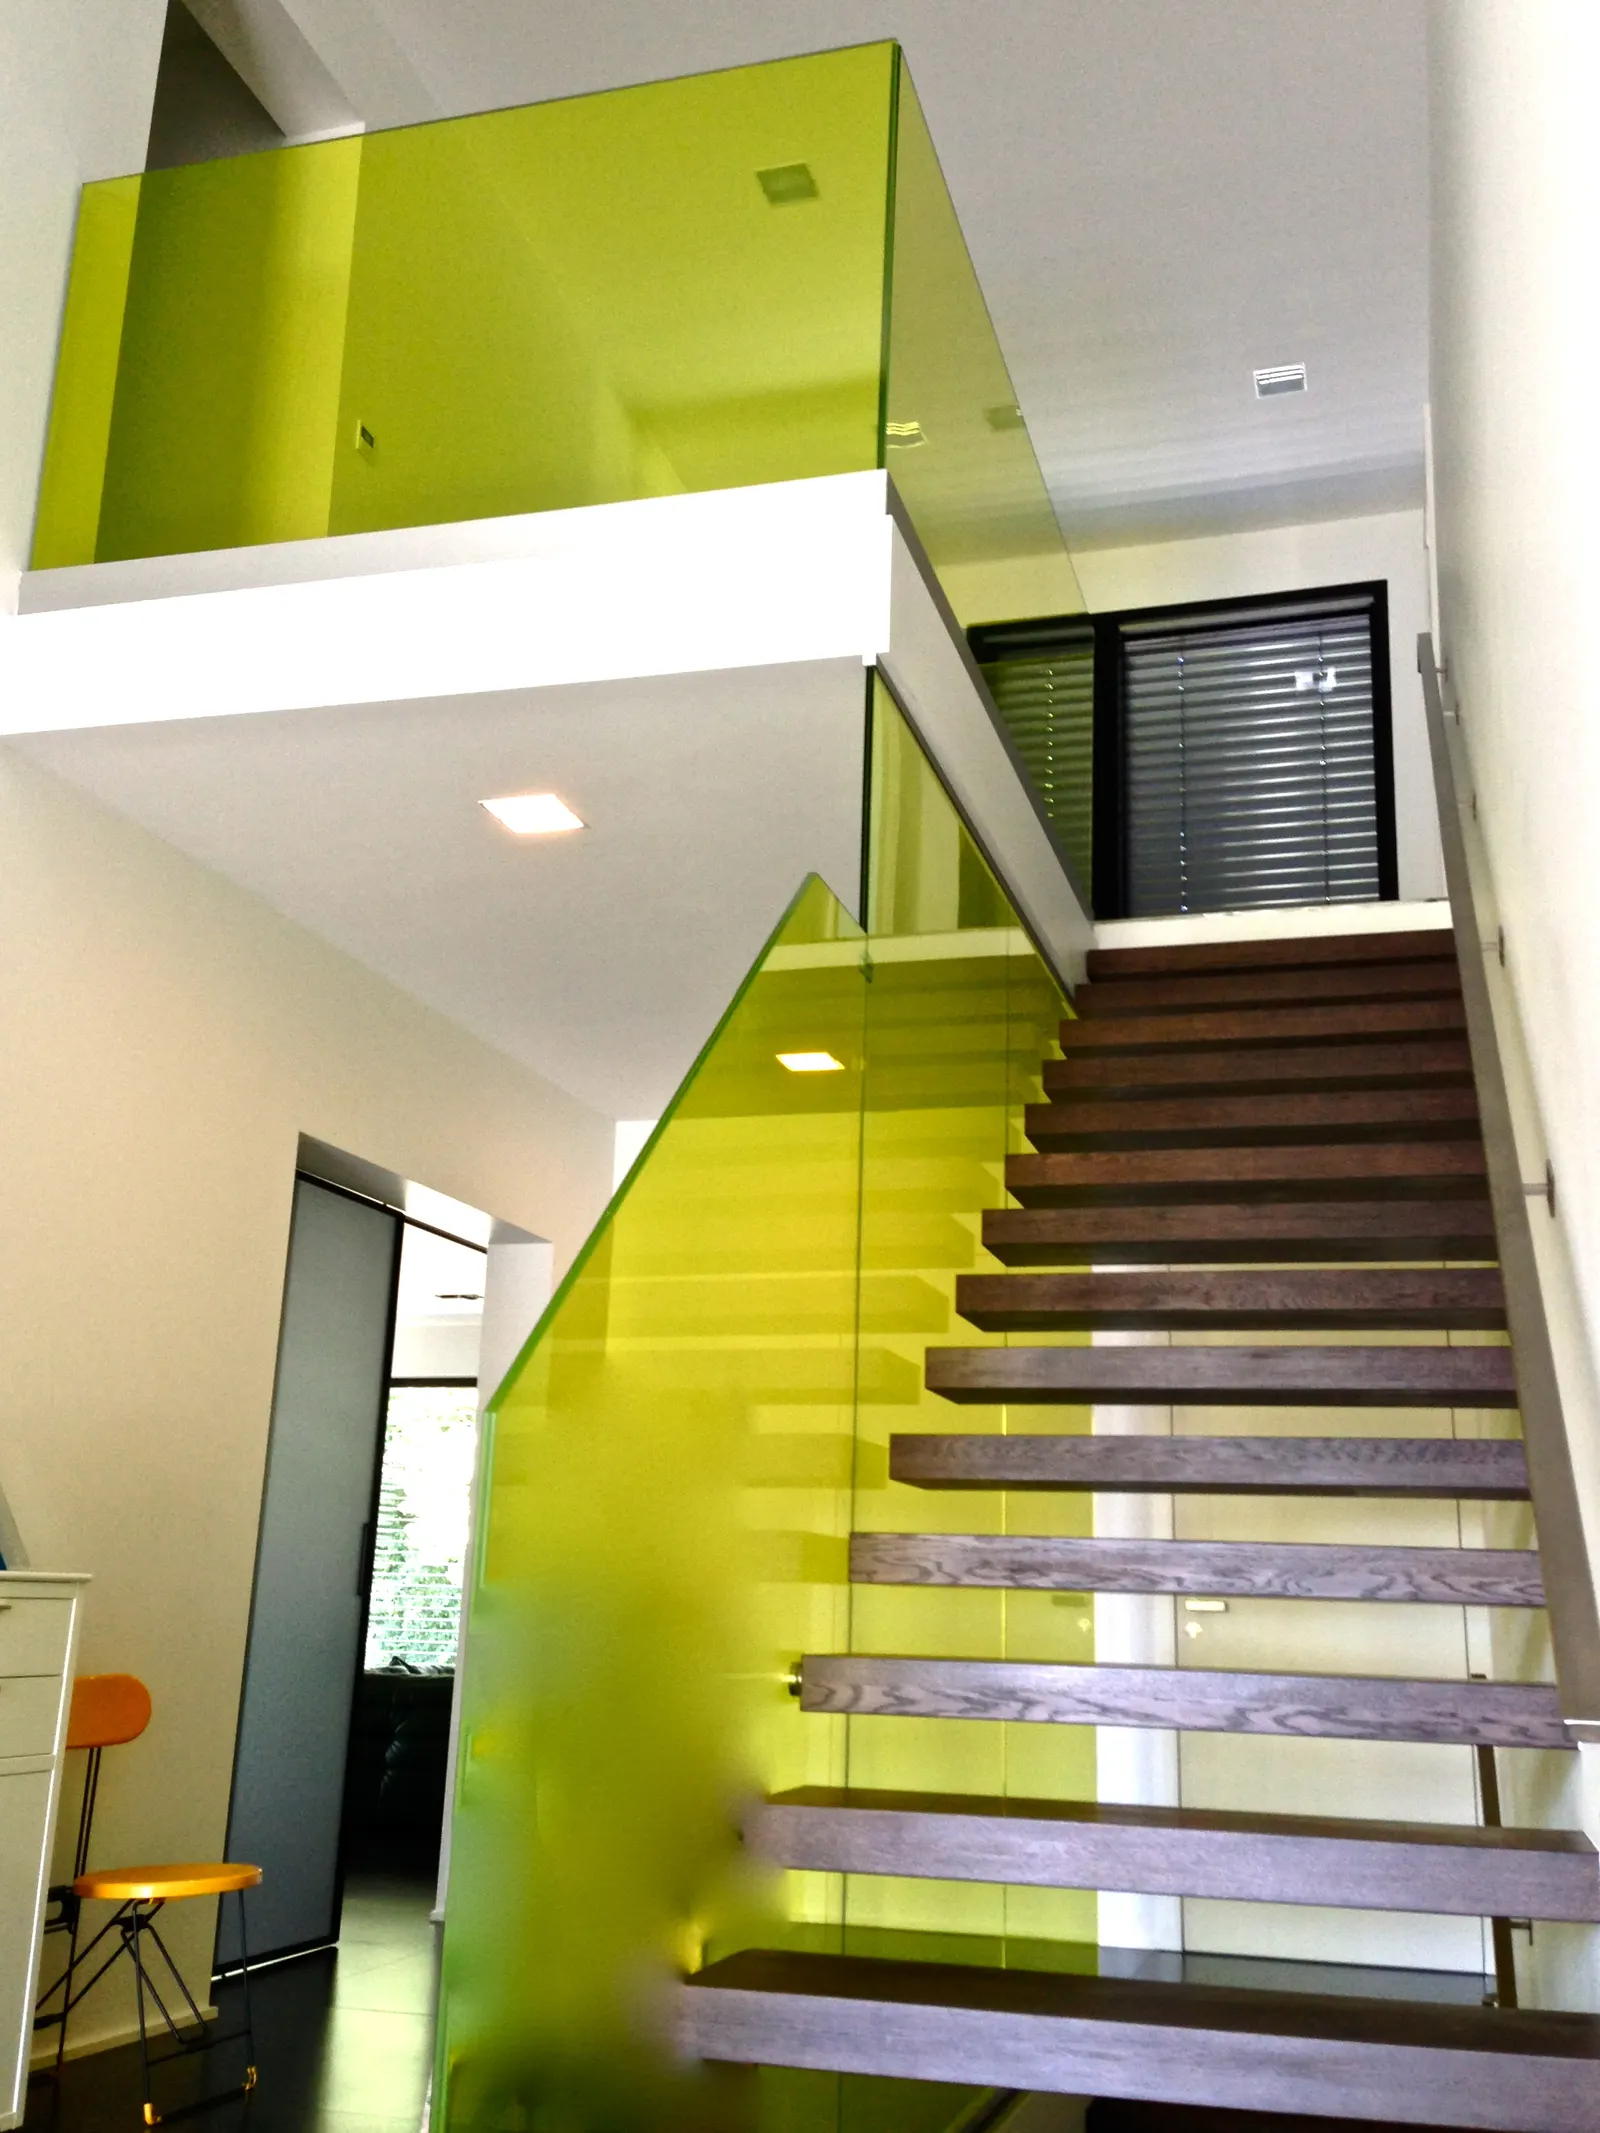
Clear laminated, coloured laminated, special shapes
- Clear laminated glass. The benchmark: two heat-strengthened panes bonded by a PVB interlayer. Clear, neutral, strong. If the glass breaks, the fragments stay bonded to the interlayer. Certified to EN 12600.
- Laminated glass with a coloured interlayer. A tinted PVB interlayer between the two panes: blue, green, bronze, grey, red or a bespoke shade. The same safety as clear laminated glass, with far more visual presence.
- Special shapes. Laminated glass cut as a trapezium, as a parallelogram (raking staircase) or curved (a sweeping balustrade). The shape is cut before heat strengthening and lamination.
The required heights and load resistances for a balustrade depend on the type of building and on the Luxembourg building regulations in force — please confirm them with your architect or approved inspection body.
Base Channel Balustrades — Specification
| System | U-shaped aluminium profile let into the structure — foot of the glass sits inside |
|---|---|
| Visible fixings | None on the glass — channel set into the floor finish |
| Glass | Laminated glass with heat-strengthened plies, certified to EN 12600 — clear or with a coloured interlayer |
| Applications | Internal staircases · Mezzanines · Internal terraces |
| Coordination | Channel goes in before the tiling or flooring — plan it with Vitralux from the shell stage |
| Glass sizes | Made to measure — height calculated from the channel and the applicable regulations |
Structural glass, our speciality
The base channel is one part of what we do with safety glass: take a look as well at our structural glass floors and our glass façades.
Is the base channel not right for your project?
Point Fixings
Fixings shown with intent — the best alternative once the floor finish is already down.
See the detail pageAnchors for Insulated Façades
Outdoor fixing straight through the insulation, with no cold bridge.
See the detail pageFull Height & Juliet Balcony
Glazing from floor to ceiling, or a balustrade fixed to the window frame.
See the detail pageYour questions about the base channel balustrade
Yes, provided the timber structure is stiff enough to take the overturning forces the balustrade passes into it. Vitralux assesses whether it will work during the site visit. If the floor is not stiff enough, local strengthening may be needed — something to agree with your carpenter or structural engineer.
Absolutely. That is the one real constraint of the system: the channel has to be built in before any floor finish. Once the tiling or the flooring is down, the system can no longer be used without breaking it up. In that case, point fixings are the best alternative. Talk to Vitralux at design stage so it can be planned properly.
Laminated glass with heat-strengthened plies, certified to EN 12600: two heat-strengthened panes bonded by a PVB interlayer. If the glass breaks, the fragments stay bonded to the interlayer. The thickness is calculated for each project, from the height of the balustrade, the span and the loadings that apply.
Yes. The PVB interlayer can be tinted blue, green, bronze, grey, red or any bespoke shade, with the same safety as clear laminated glass. Special shapes — a trapezium, a parallelogram for a raking staircase, or curved glass for a sweeping balustrade — are cut before heat strengthening and lamination.
Base channel glass balustrades installed across Luxembourg
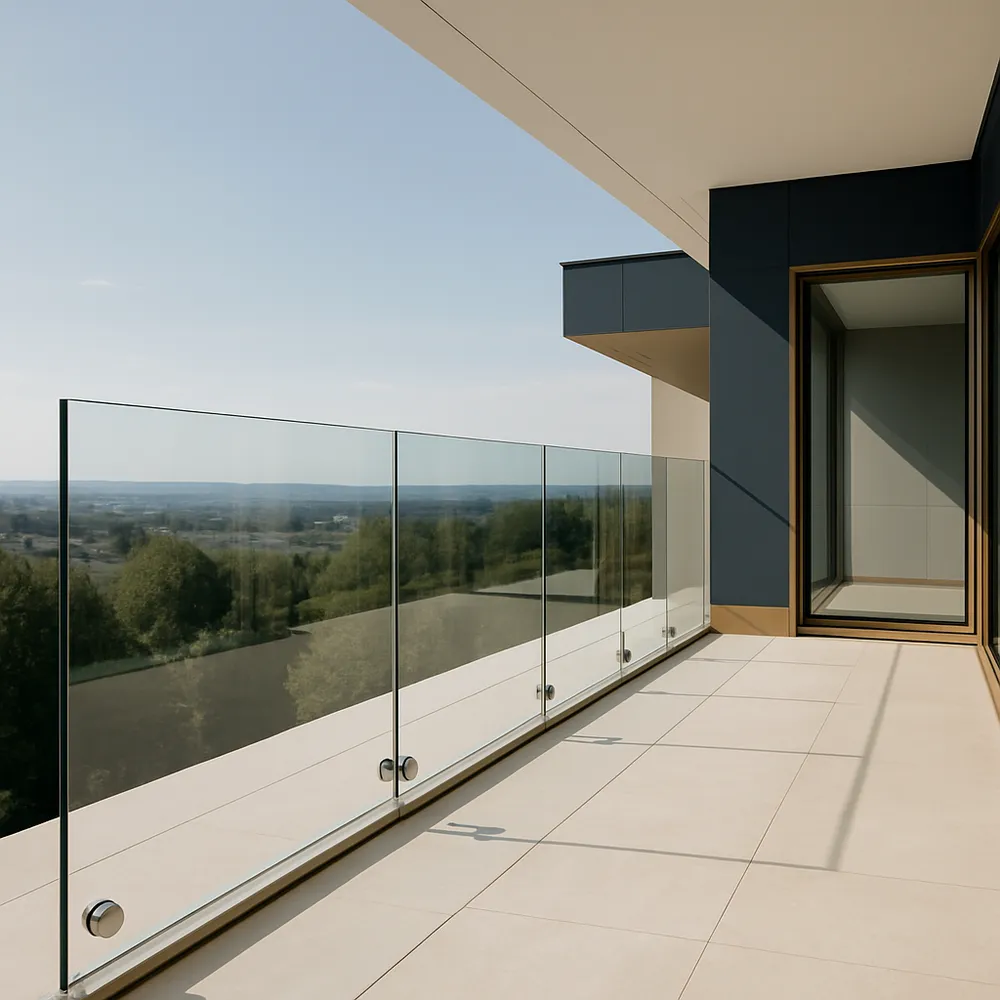
Your made-to-measure base channel balustrade
Talk to Vitralux at design stage — site coordination comes as part of the job.
Also worth a look: All Glass Balustrades · Structural Glass Floors · Glass Façades