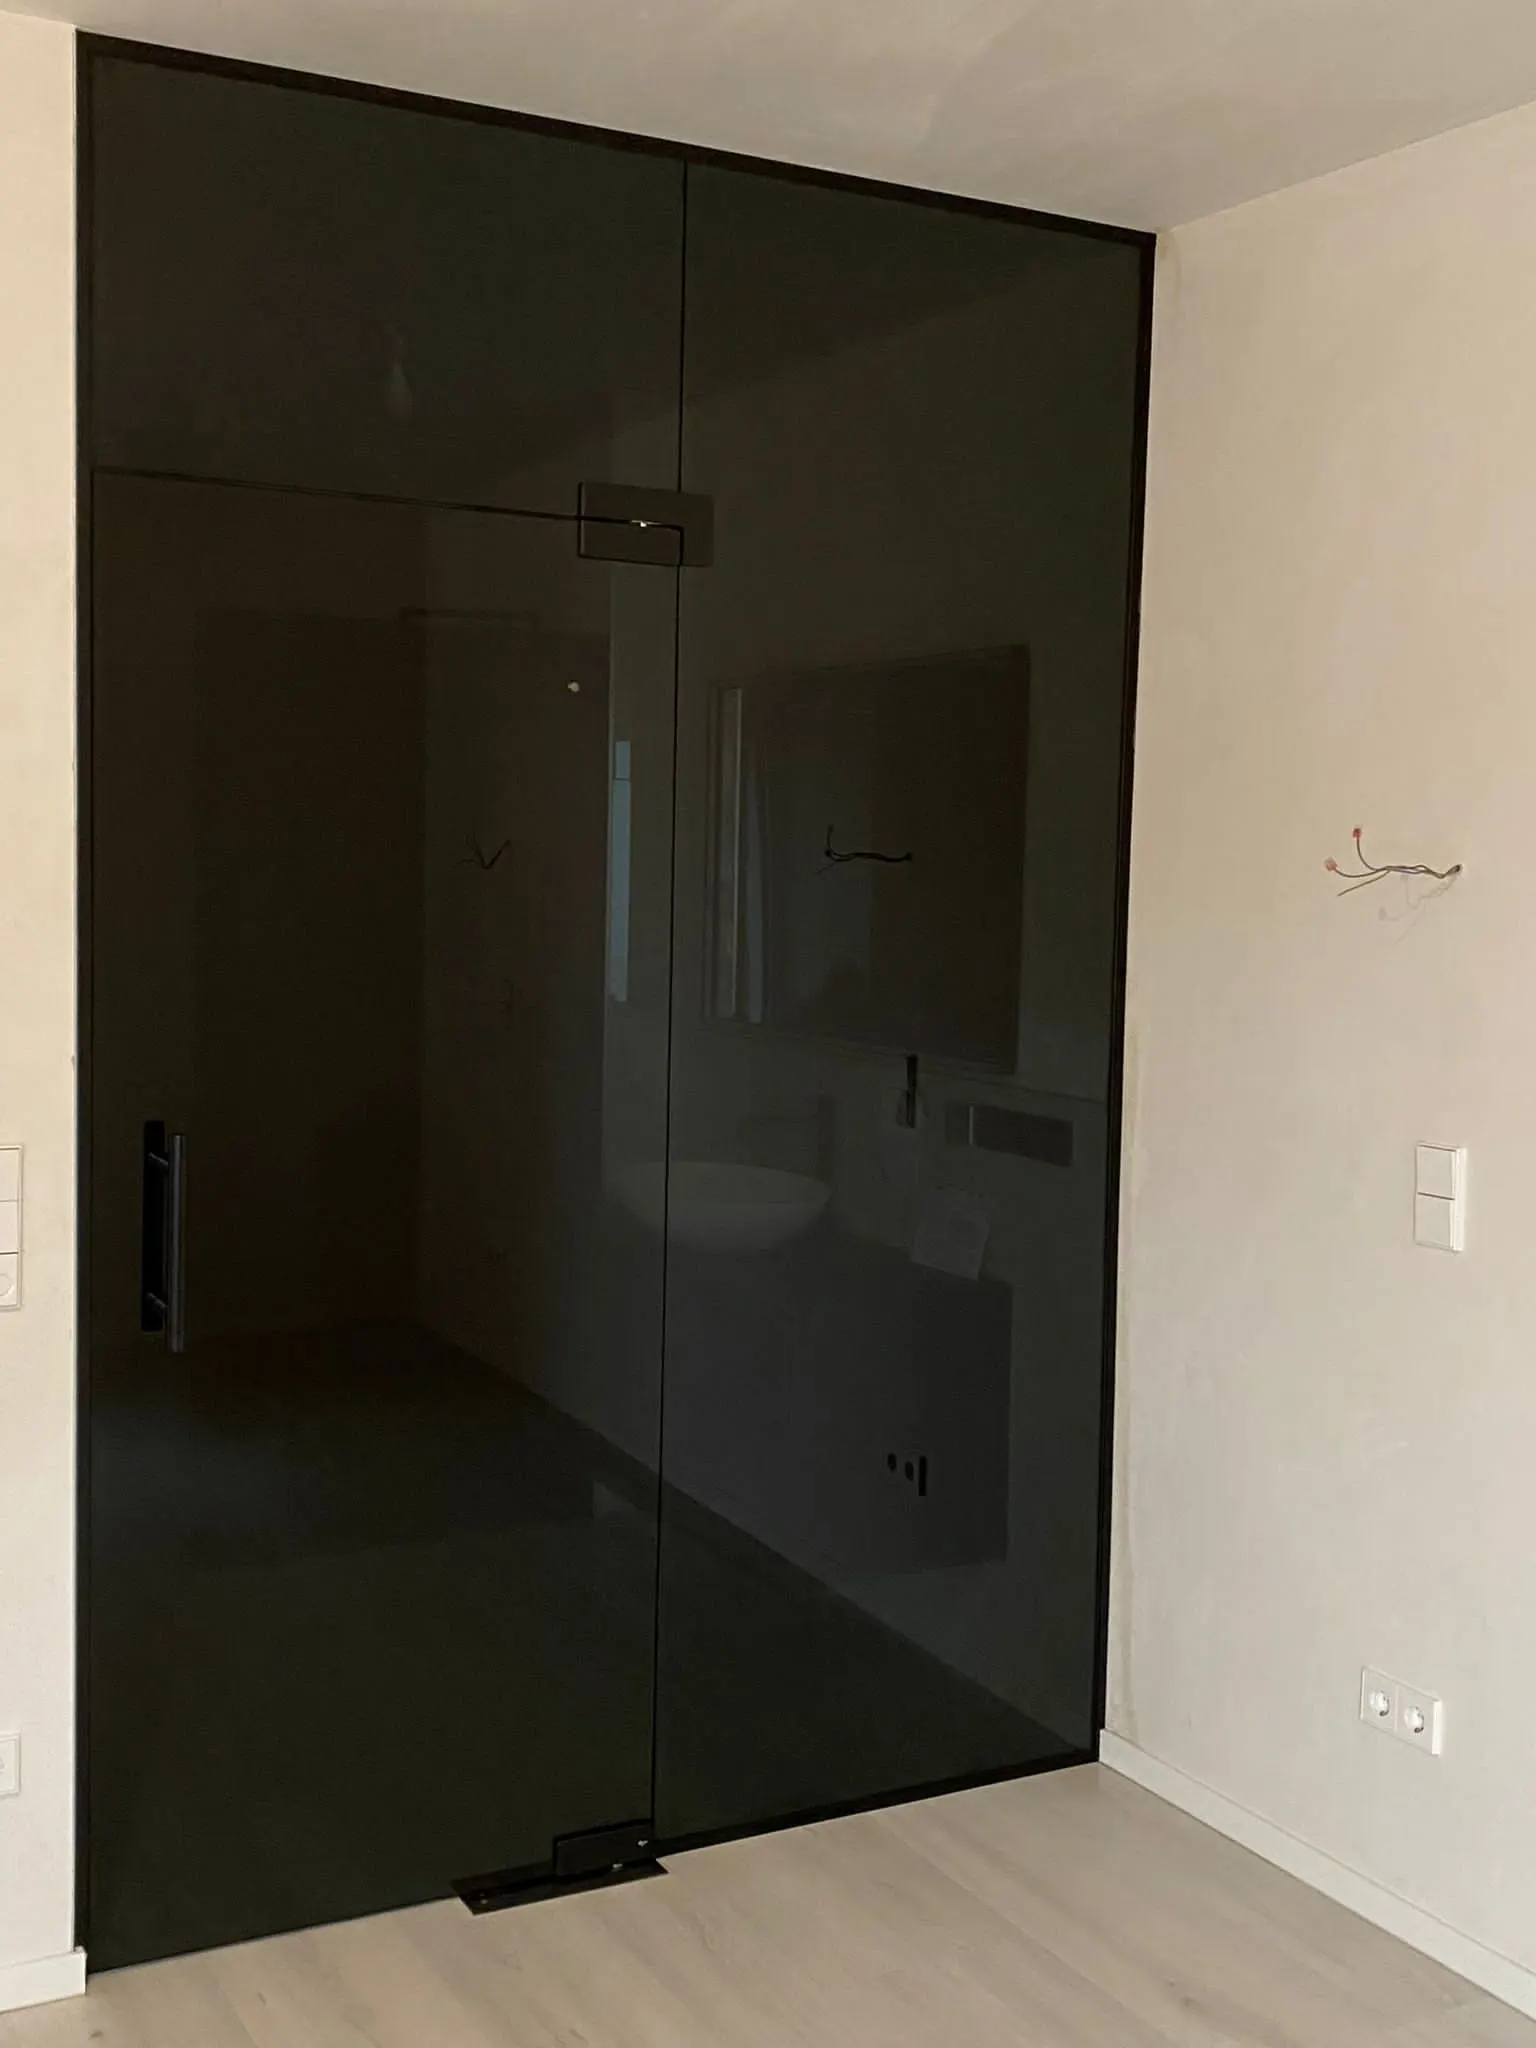
Made-to-Measure Internal Glass Divider — Light Travels Through, Space Takes Shape
A pane of glass set between two areas changes everything: the light moves freely, the volumes read in full, and yet the two spaces are distinct. Simple, clean and made to measure, the glass divider is the lightest way there is to give an interior structure.
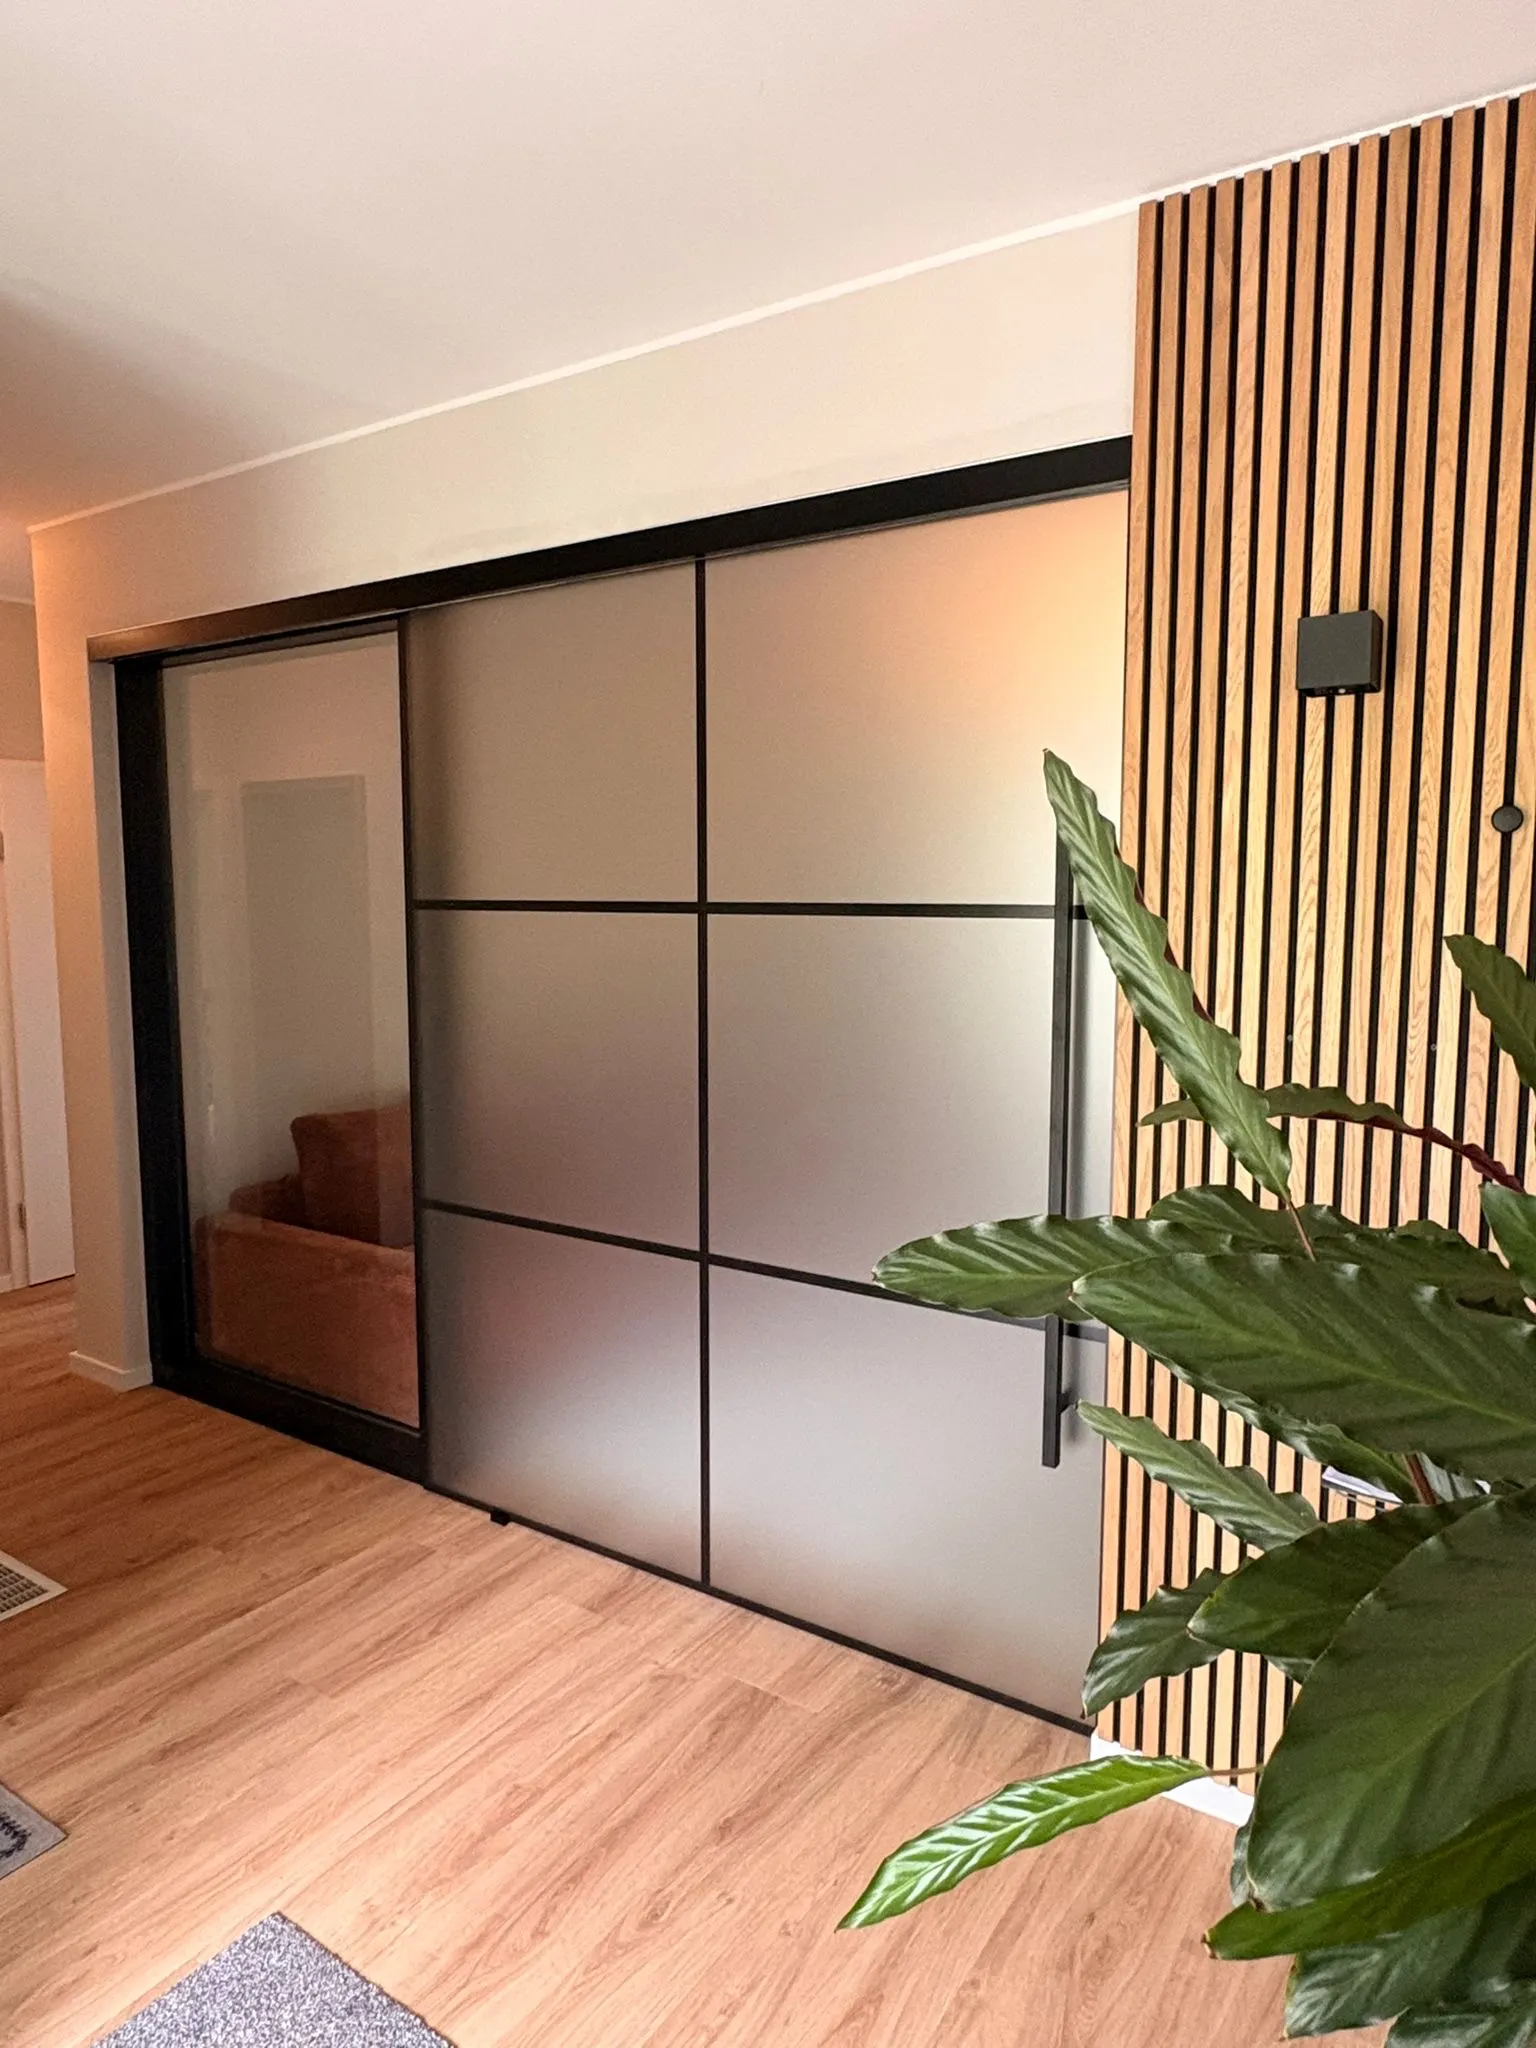
When a space needs separating without being closed off
In a flat or a house, the glass divider solves a common architectural problem: you want to tell two areas apart — the living room and the study corner, the kitchen and the dining room, the entrance and the hallway — without cutting them off entirely and without losing daylight. One or two glass panels, fixed or with an opening leaf, are enough to define the areas while keeping both the sightlines and the light running through.
In an office or a light working space, the glass divider marks out working zones, gives partial shelter from the noise of the open-plan floor and draws a visual boundary without the technical character of a full partition system. It is the simple answer that sits between the solid wall and the systematised office partition.
Vitralux makes made-to-measure glass dividers across Luxembourg for homes and light office use. Every one of them is made in our own Luxembourg workshop: glass cut to the exact size, aluminium profiles cut to length, fitting by our own technicians. The glass divider is available in clear, frosted and tinted glass, and can take a hinged or sliding leaf.
Which glass divider configuration suits your space?
Fixed screen only
One or more fixed glass panels, with no opening leaf. The simplest and cleanest configuration: the glass sits in aluminium profiles at floor, ceiling and ends. Ideal for a visual separation where nobody needs to walk between the two areas, or where the way through already exists to one side.
- Uses: a study corner in a living room, a kitchen-to-living separation, a visual boundary on an open-plan floor
- Glass thickness: 8 mm toughened as standard
- Profiles: aluminium at floor, ceiling and posts — silver, white or black finishes
Fixed screen with a hinged leaf
One or more fixed panels combined with a glass door on hinges. The door sits within the line of the divider: the same glass, the same profile, the same look. Closed, it is all but invisible in the overall composition.
- Uses: occasional access between two areas, a glazed bathroom, a separate office with a way in
- Wall-to-glass or glass-to-glass hinges depending on the configuration
- A discreet architrave, or none at all, depending on the look you want
Fixed screen with a sliding leaf
The sliding section runs parallel to the fixed screen: nothing projects into the room as it opens. Ideal in tight spaces where a swing door would take up too much room, or across wide openings where a double leaf gives you the full access.
- Uses: tight spaces, a kitchen screen that opens fully, an office with a wide way in
- Exposed or semi-concealed sliding gear depending on the look you want
Glass divider in an L or a T
Two glass screens meeting at a right angle (an L) or crossing one another (a T): for spaces where the divider has to cover more than one side. The corner junctions are handled with special profiles or corner hinges, depending on the configuration.
- Uses: a fully defined study corner, a phone booth on an open-plan floor, an alcove
- A right angle or an obtuse angle to suit the geometry of the space
Making your glass divider your own
Clear glass
Full transparency: the light comes through unaltered and the two areas stay visually connected. The first choice wherever an unbroken view matters most.
Satinato / frosted glass
Translucent: diffused light with no direct view through. Ideal where partial visual privacy is wanted without giving up any brightness.
Tinted glass
Grey, bronze, green, blue: colour through the body of the glass gives the divider a decorative dimension. Bronze sits especially well with warm interiors.
Decorative film
Frosted banding, partly etched zones or a printed film: visual privacy set at whatever height you like (frosted at the bottom, clear at the top, for instance). Graphic personalisation is available too.
Laminated glass
For applications where safety comes first: laminated glass holds the fragments together if it breaks. Recommended in spaces used by children.
Low-iron glass
No green cast: for spaces where the colour neutrality of the glass matters (galleries, showrooms, predominantly white interiors).
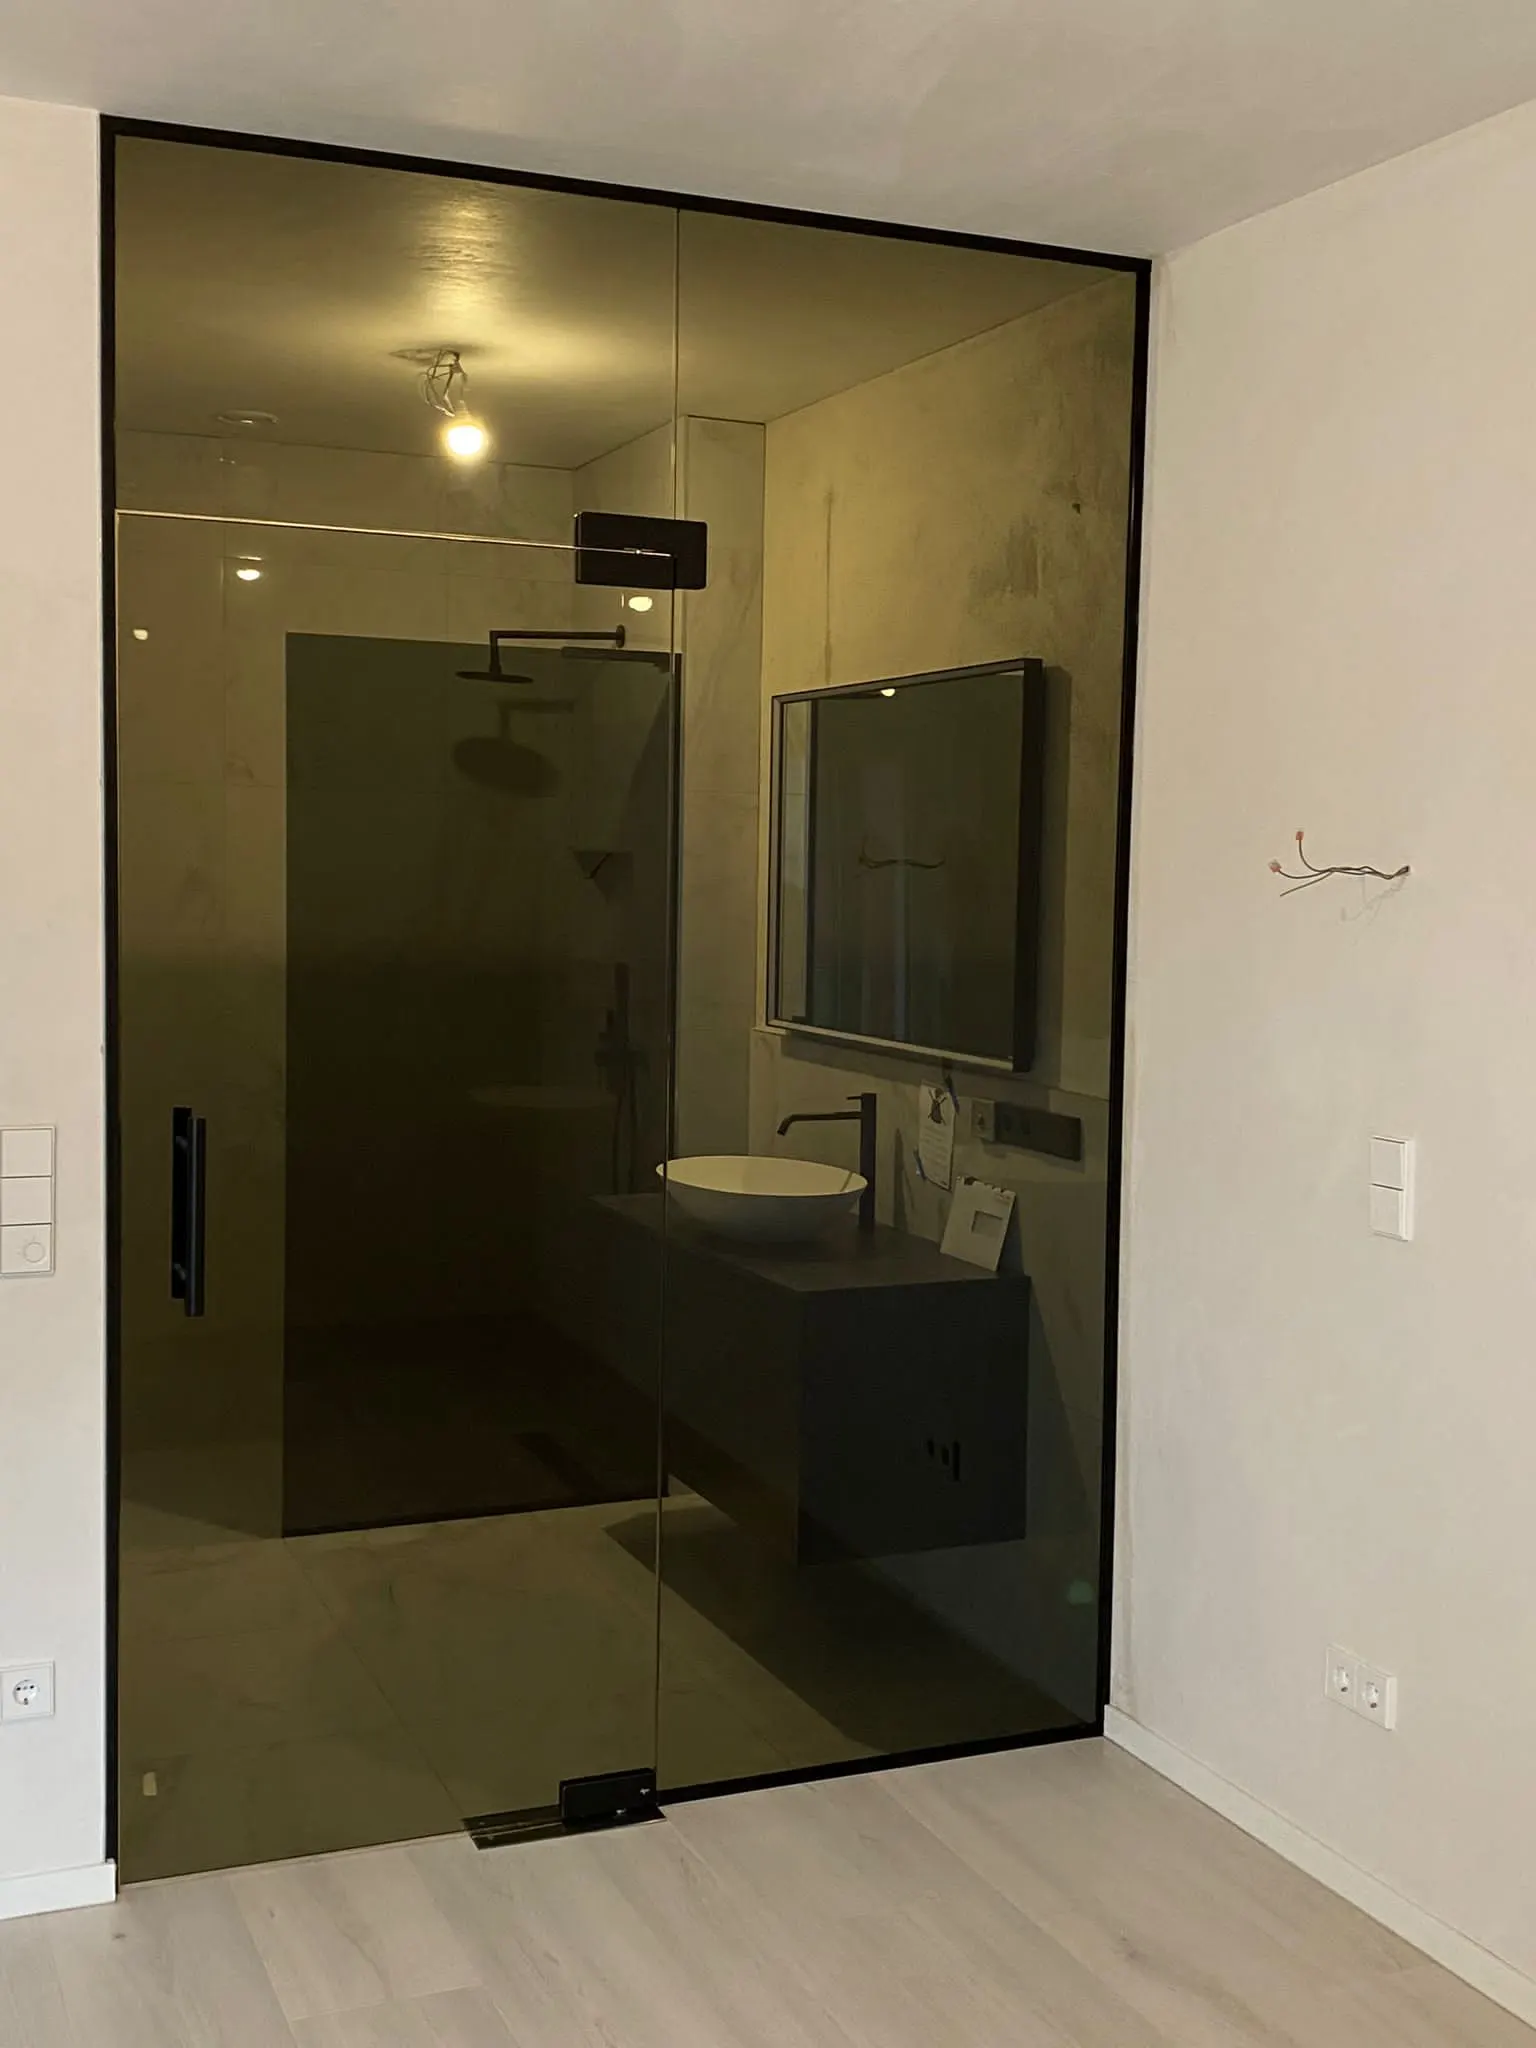
Four finishes to sit comfortably in your interior
- Silver anodised aluminium — the standard finish and the most discreet. It steps back behind the glass for the lightest possible result.
- White powder-coated aluminium — contemporary and clean. It looks its best in white or pale interiors, where the profile merges into the wall.
- Black powder-coated aluminium — for deliberate contrast and a confident architectural presence. Very much in demand in contemporary interiors.
- RAL finish — a RAL colour on request: for projects where the profile has to sit with the existing joinery or furniture.
The Vitralux glass divider — specification
| Configurations | Fixed screen · Fixed screen + hinged leaf · Fixed screen + sliding leaf · L or T shape |
|---|---|
| Glass thickness | 8 mm toughened as standard — 10 mm for large sizes or heightened safety requirements |
| Glass types | Clear · Satinato · Tinted · Decorative film · Laminated · Low-iron |
| Profile finishes | Anodised aluminium · White powder-coated · Black powder-coated · RAL of your choice |
| Fixings | Floor · Ceiling · Side walls — standard profiles |
| Opening leaf | On wall-to-glass hinges · On glass-to-glass hinges · Sliding |
| Format | Made to measure — any size |
| Uses | Homes · Light office use · Retail · Coworking space |
| How it differs from an office partition | No modular system — no technical architrave — no electrical services built in |
Do you need certified sound insulation?
The glass divider suits spaces with no particular acoustic brief. For meeting rooms, executive offices or any space that needs certified sound insulation, see the dedicated page on the quint-it qi2 Acoustic Partition (from 43.8 dB certified by Fraunhofer).
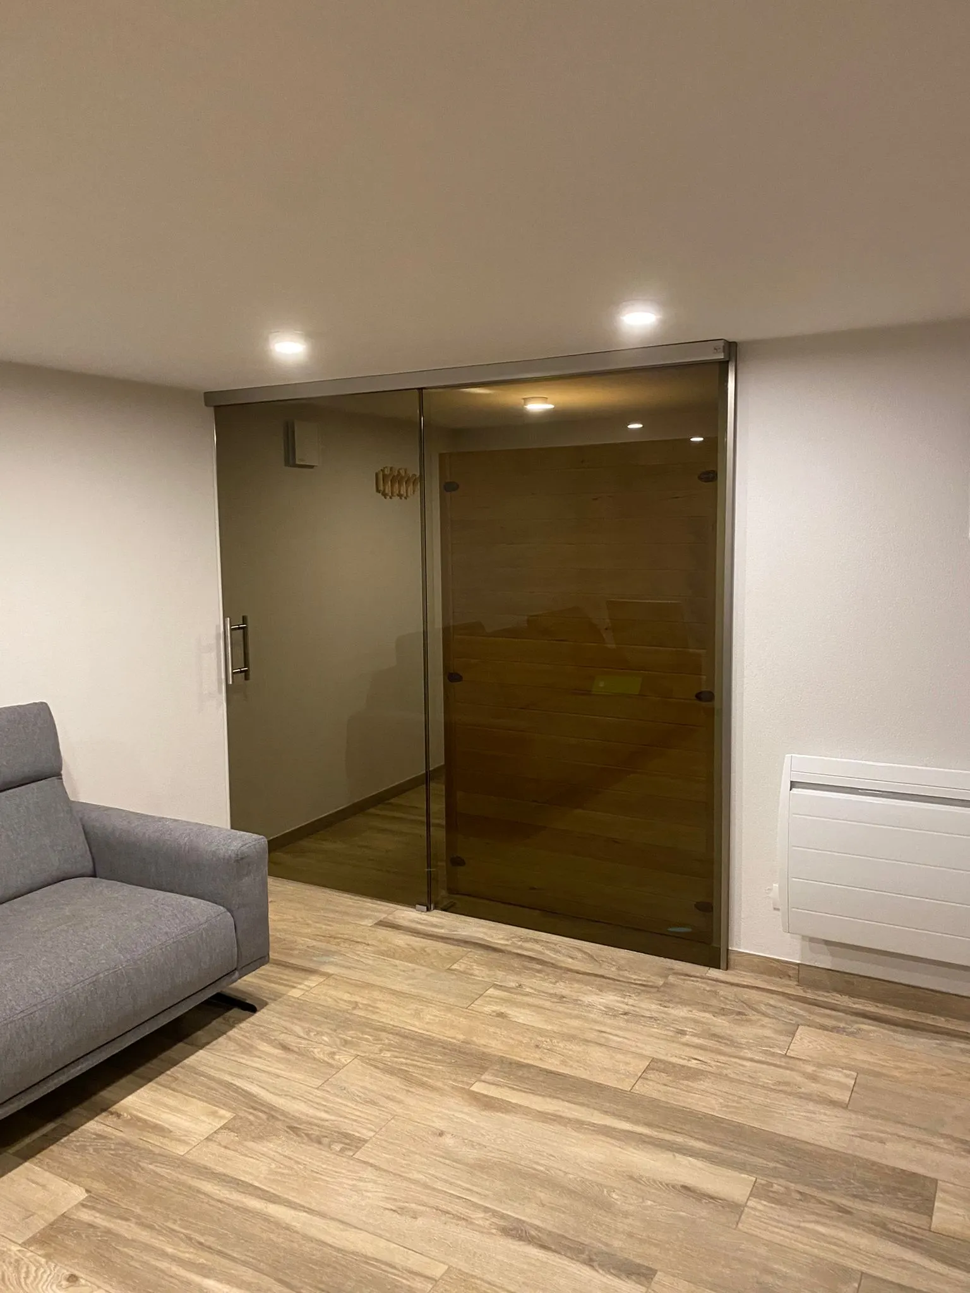
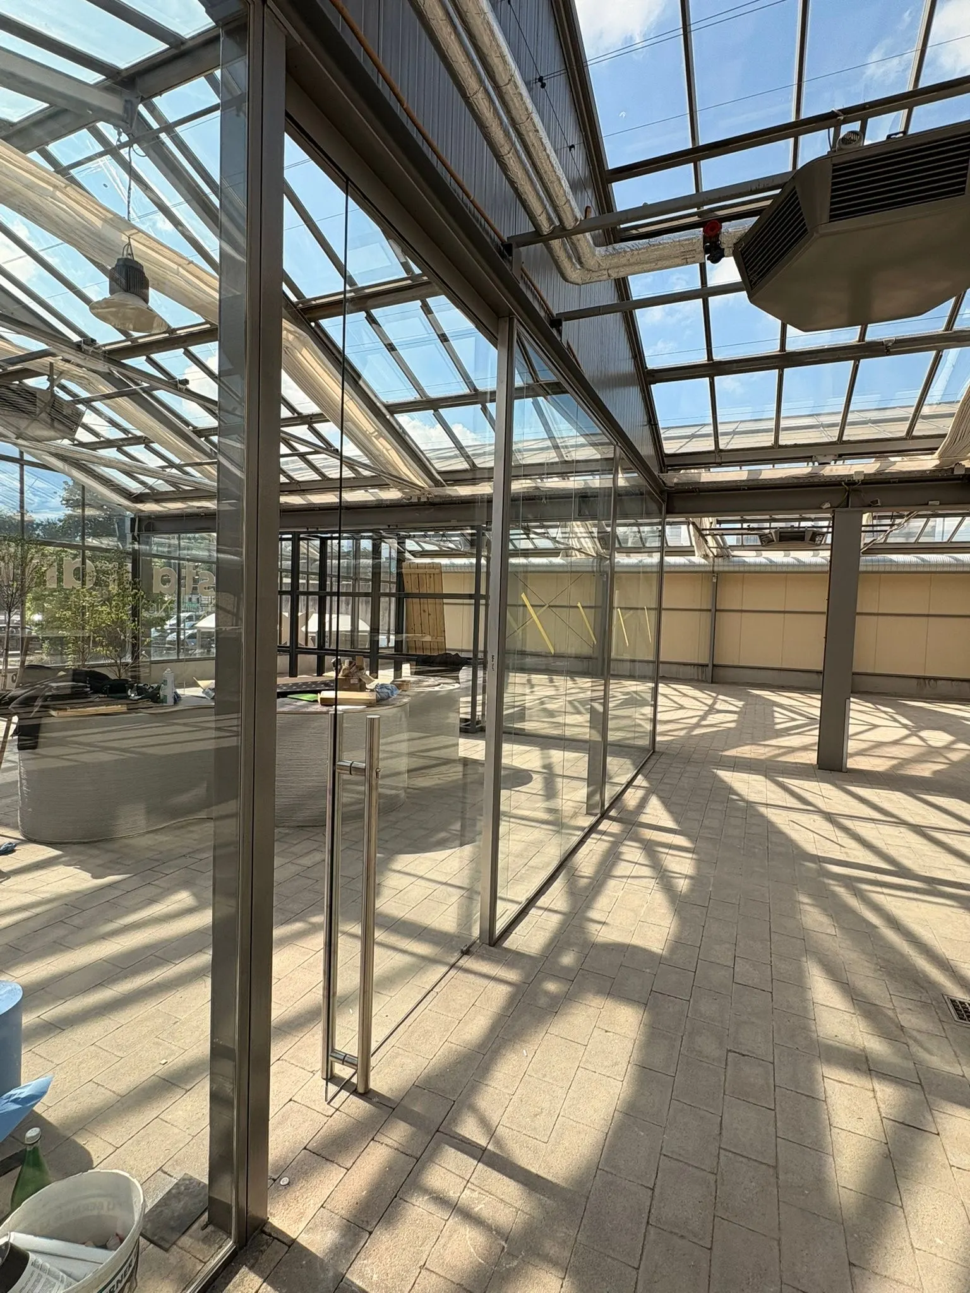
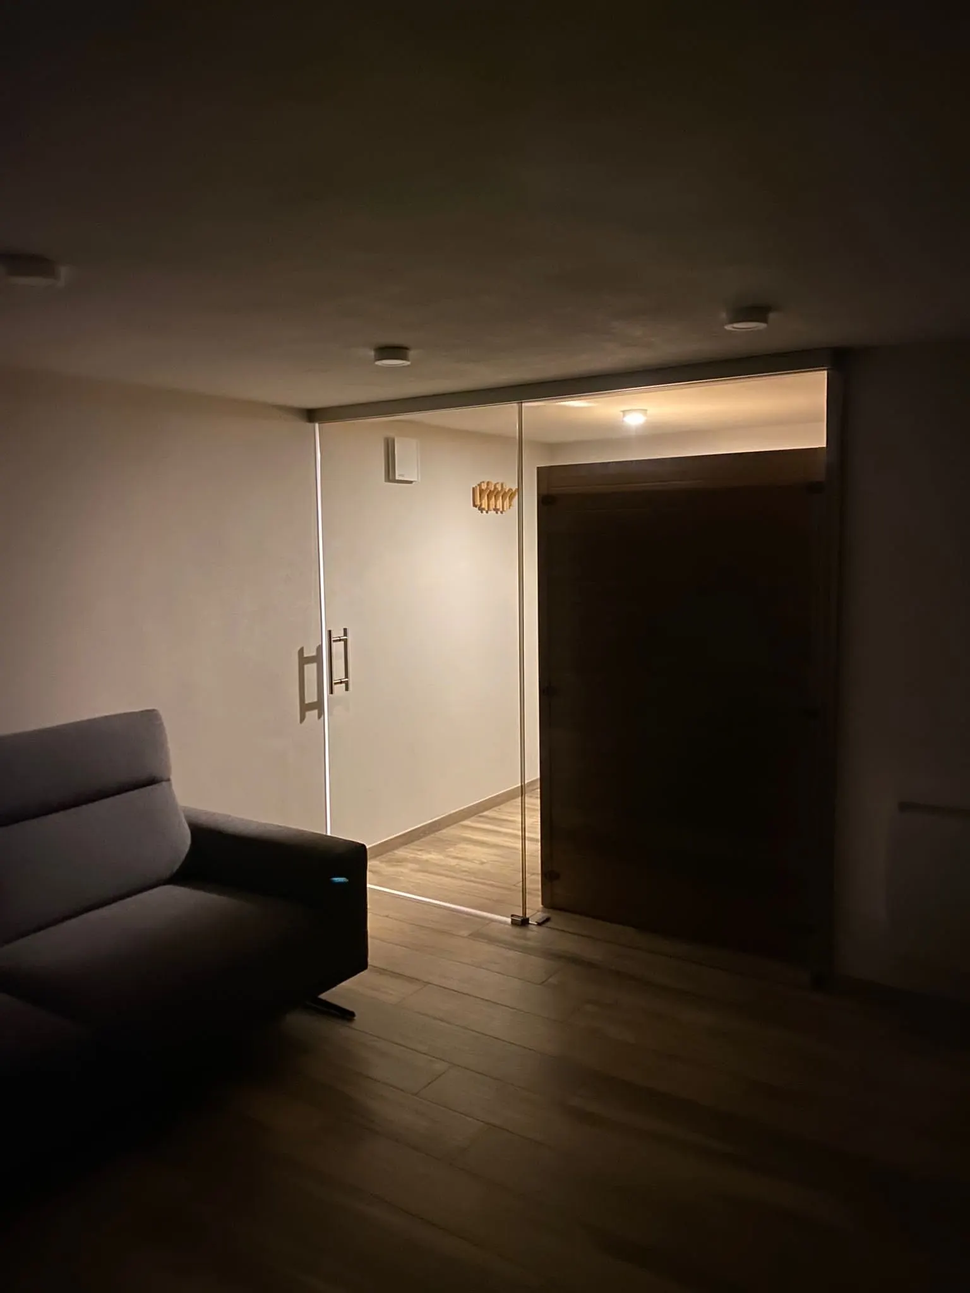
Glass dividers we have built
Every Vitralux glass divider is unique: size, glass and finish are chosen to sit perfectly in the space and in the mood you are after.
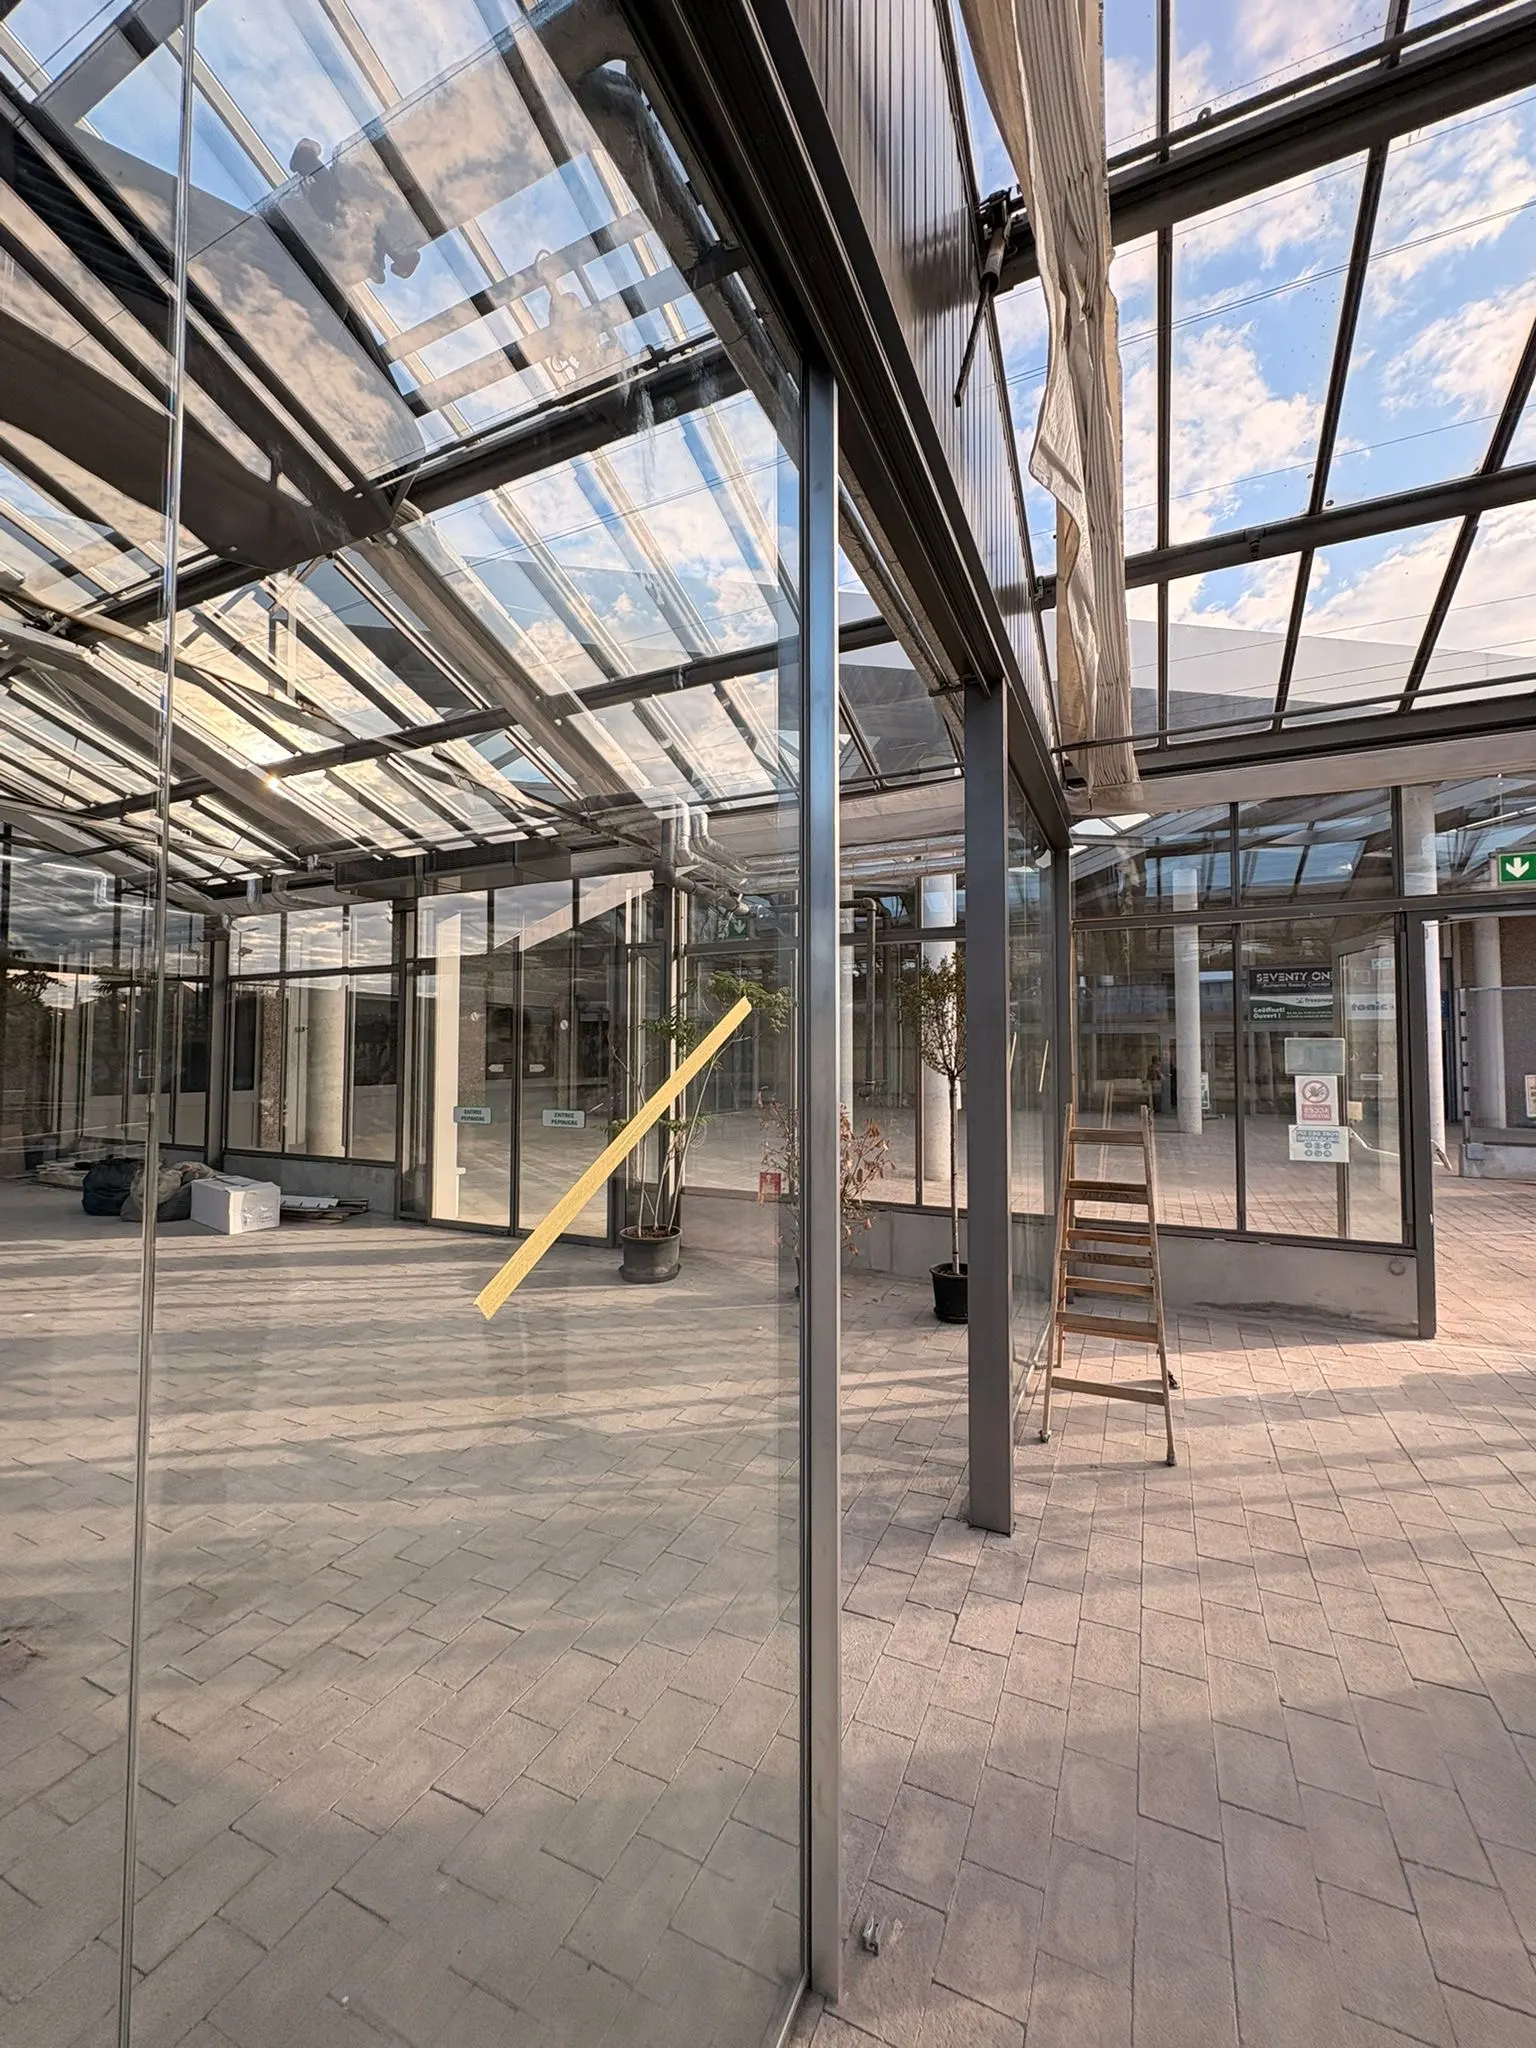
Your questions about the glass divider
The glass divider is the simple, pared-back answer: one or more glass panels in aluminium profiles, fixed or with an opening leaf. It suits homes and offices with light technical demands. The office partition is a complete modular system (Deubl Alpha, quint-it): it takes technical components, it has a carefully made architrave, it reaches certified acoustic figures and it can distribute electrical services. The choice comes down to what the space has to do.
Generally yes: a conventional glass divider is fixed at floor, ceiling and side walls. Where fixing into the ceiling is not possible, the Deubl TWS 1000 system is the right answer: it stands on its own with nothing drilled into the slab. If the space is small and the divider short, arrangements bearing only on the side walls can be looked at case by case.
Yes. The floor profile is fixed to the timber with screws or with an adhesive suited to the material. On a floating floor an adhesive fixing is generally preferred, so as not to pin the floor down. Vitralux settles the best method of fixing during the measuring visit.
Partly. Standard 8 mm toughened glass gives limited sound reduction (around 30 to 35 dB depending on the seals and profiles). That is enough to soften background noise and draw an acoustic boundary, but not enough to keep conversations confidential. For certified sound insulation (up to 51.6 dB), see the page on the quint-it qi2 Acoustic Partition.
Yes. A half-height glass divider (1.20 to 1.50 m, say) is a particularly good option on open-plan floors: it marks out the workstations visually without dividing the space completely, and it needs no fixing into the ceiling. The panels are simply anchored to the floor and held at the head by a horizontal profile.
Yes. A screen in toughened or laminated glass separates the shower or the bath from the rest of the bathroom, or the bathroom from a bedroom. Frosted glass is the most common answer for that application: it keeps the brightness while giving you privacy. Anodised aluminium profiles stand up to the damp perfectly well.
Do you need something more technical?
Your made-to-measure glass divider, built in Luxembourg
Come and see our glass types and finishes at the Howald showroom, or ask for a free quotation with a measuring visit.