Glass Façades in Luxembourg — Bonded Glazing, Structural Glazing, Bespoke Refurbishment
Luxembourg's glass façade specialist since 1865, Vitralux Bradtke designs, installs and refurbishes every system — bonded glazing, structural glazing, point fixings, louvres, double skin. From 10 to 5,000 m², including work on occupied buildings.
The visible envelope of your building
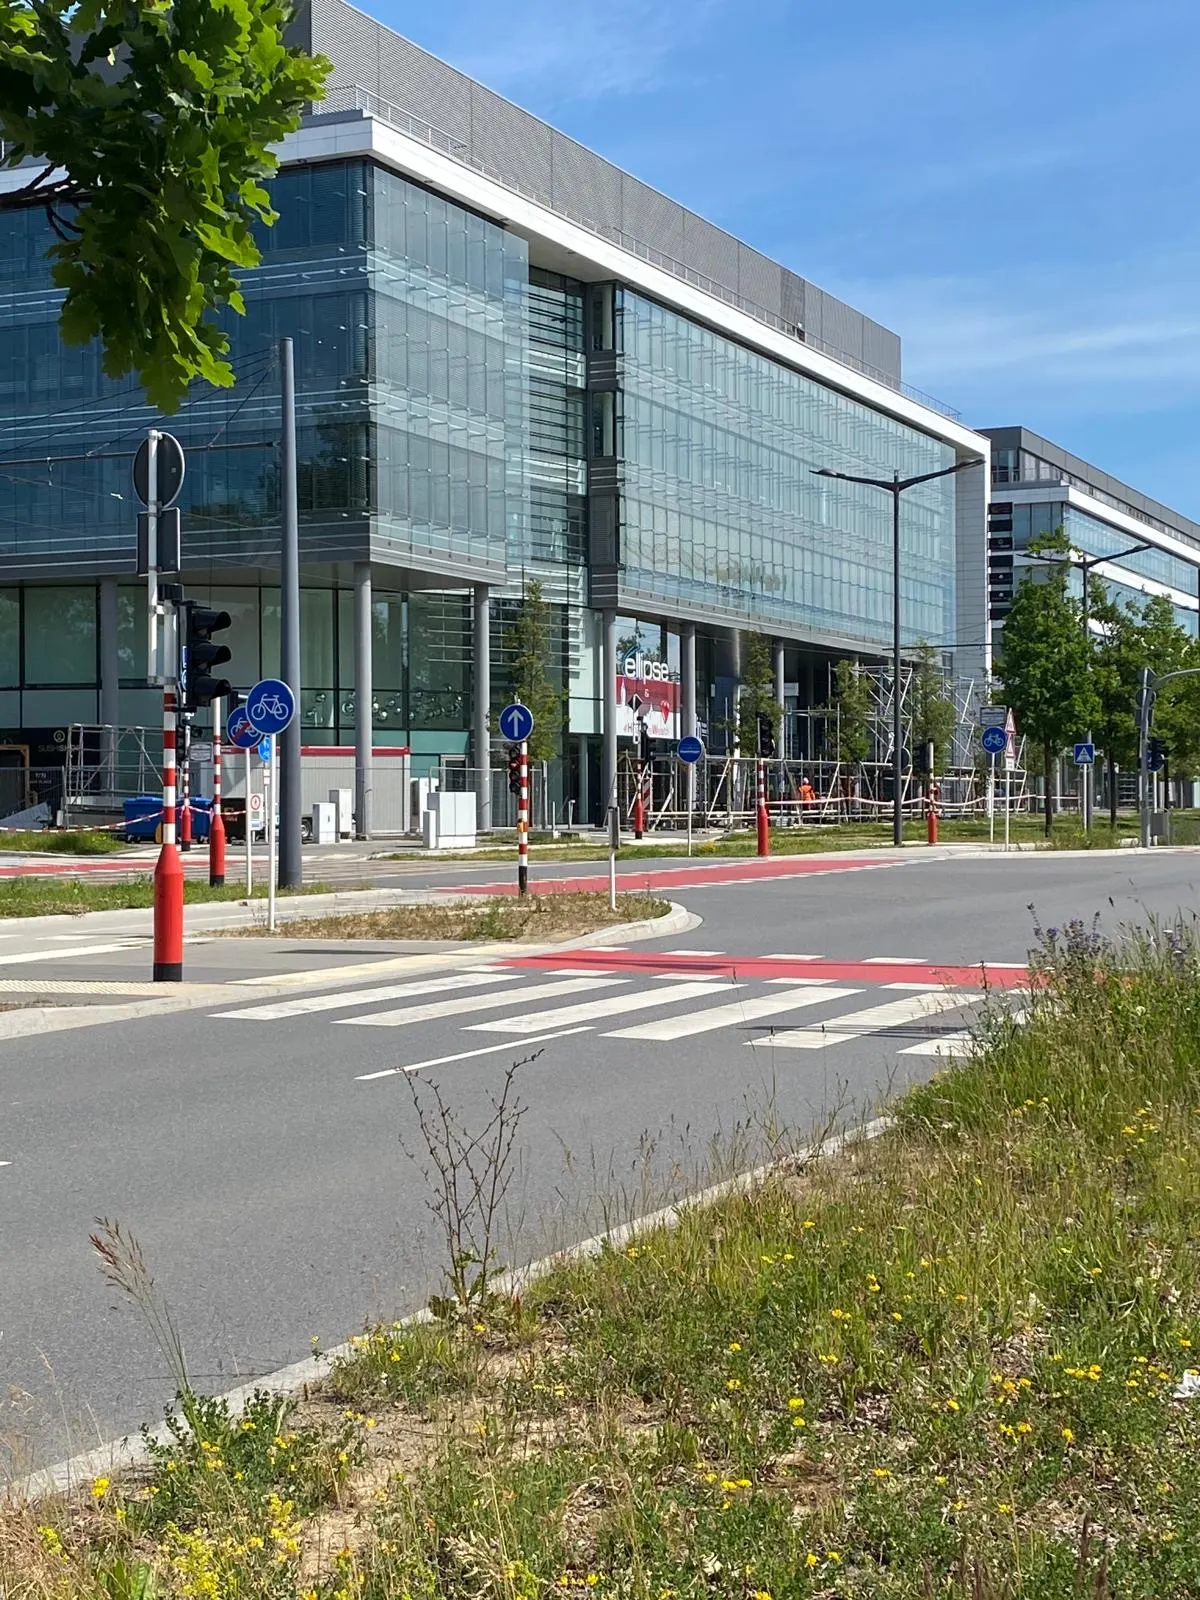
A glass façade is the visible envelope of a building: it sets its image, its energy performance and the safety of the people inside. Luxembourg's glass façade specialist since 1865, Vitralux Bradtke designs, installs and refurbishes glass façades for buildings of every kind: bonded glazing, structural glazing, point fixings, louvres and double-skin façades.
From a 10 m² replacement to a 5,000 m² refurbishment on an occupied building, Vitralux has the certified technical expertise, the plant and the site experience to see these projects through.
Architects, developers and property managers
Vitralux has a technical team dedicated to façade projects. We tender for public and private work, supply the certificates of conformity that insurers and regulatory inspections require, and can run the whole site from strip-out to handover. Write to us at info@vitralux.lu marking it « Façade project », or request a project study.
The glass façade systems Vitralux works with in Luxembourg
Modern glass façades call on very different fixing systems depending on the architectural, structural and regulatory constraints. Each system demands its own skills in calculation, installation and certification. Vitralux works across all of them.
| Bonded glazing | The glass is bonded to the structure with a structural silicone joint. No metal profile is visible: a continuous, flat surface. It calls for an adhesive certified to EN 15434 and faultless joint work. Applications: prestige buildings, large-format entrances. |
|---|---|
| Structural glazing | Here the structural adhesive provides both the fixing and the mechanical resistance to loads (wind, self-weight). More demanding than bonded glazing alone: structural calculations and certification are mandatory. Vitralux reference: Royal Hamilius Fnac — panes of 2.40 × 5.00 m. |
| Point fixings | Glass held by 4 to 8 stainless steel bolts passing through holes drilled at the corners. Discreet, visually light, adaptable to almost any configuration. Governed by ETAG 002. Vitralux reference: the K2 Kirchberg complex. |
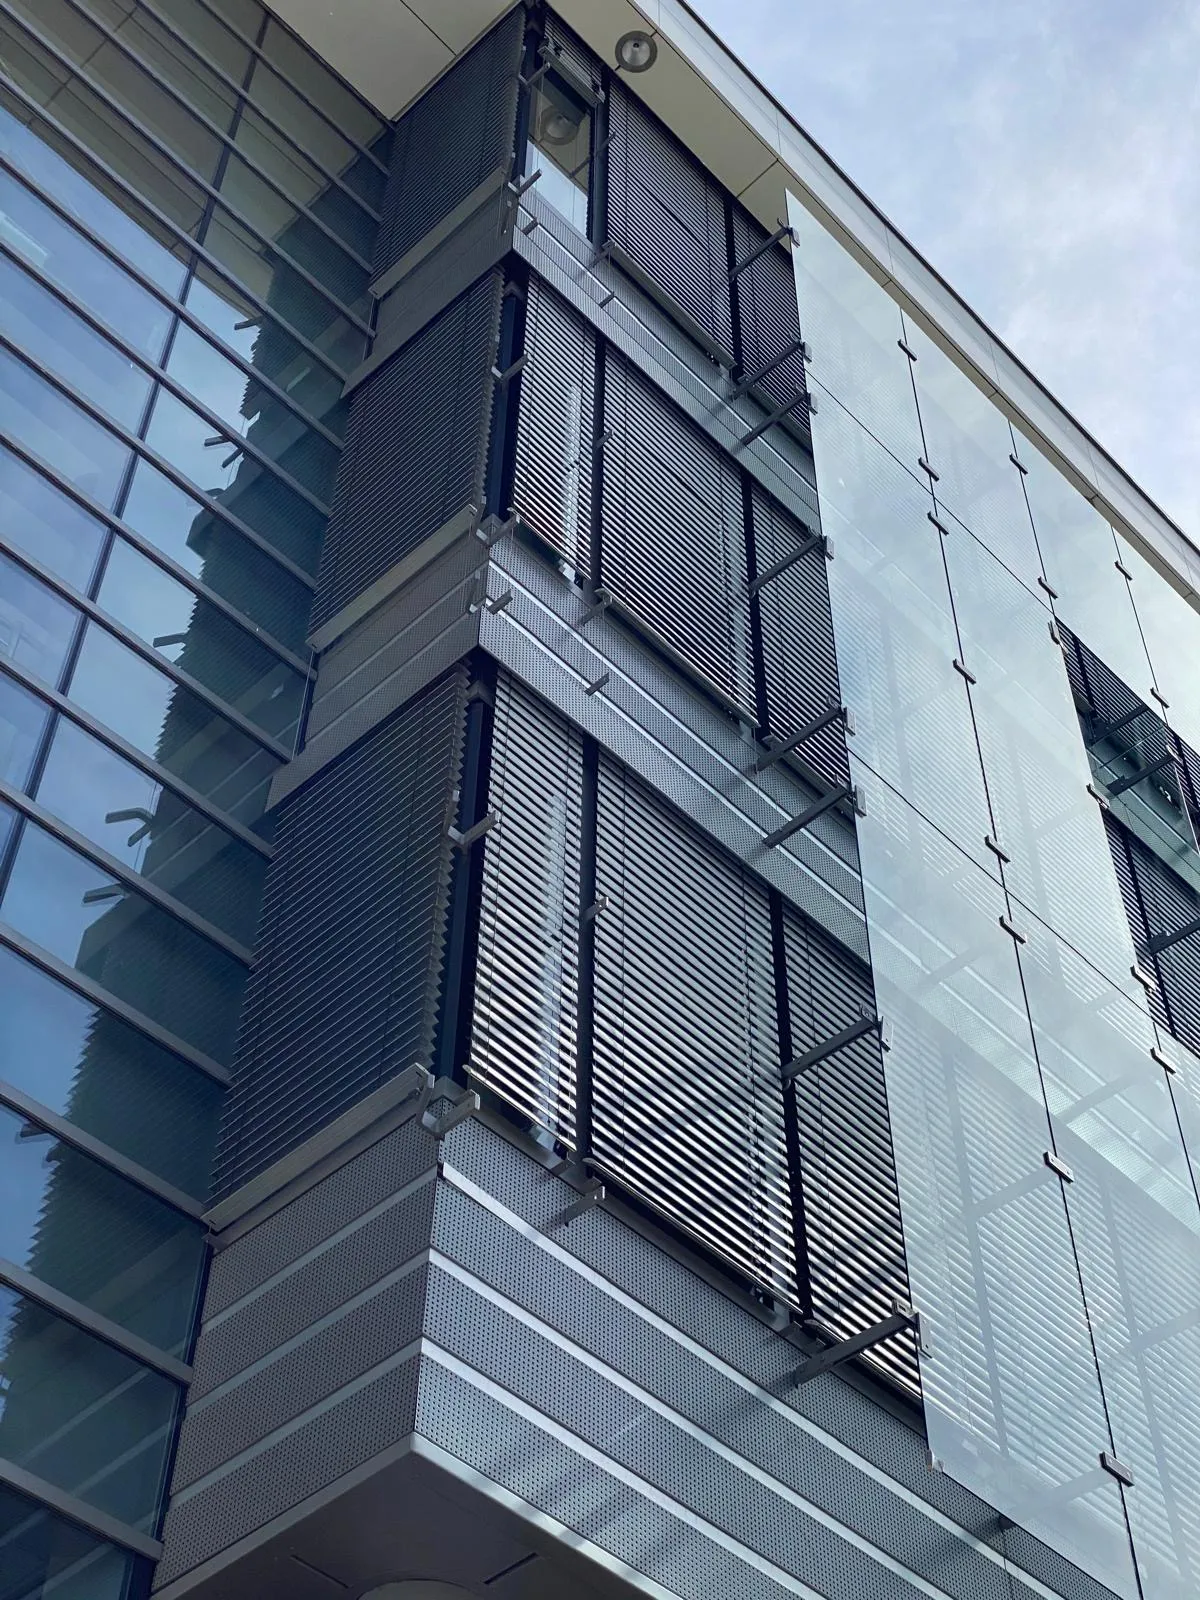
| Louvres (angled blades) | Angled panes held by stainless steel clamps. They act as built-in solar shading. Suited to double-skin façades and to buildings with high energy performance. Reference: the K2 Kirchberg complex. |
| Double-skin façade | A twin glazed envelope with a cavity between the two skins. Very high thermal and acoustic performance. The outer skin can be louvres, point-fixed glass or laminated glass. |
| Glass beams (bracing) | Structural glass beams that stiffen the façade. Structural calculations are mandatory. A rare technique with high added value. Reference: the K2 Kirchberg complex. |
| Curtain wall | A non-loadbearing façade hung off the structure: an aluminium or steel frame into which the glass is set. Common in modern office buildings. Vitralux replaces the glass in existing systems. |
| Bespoke anchorages | Cantilever brackets, angles and made-to-measure A4 stainless steel profiles for unusual configurations. Vitralux makes or subcontracts the anchorage systems each project needs. Reference: replacing the cantilever brackets at K2. |
Double-skin façades also deliver very high acoustic performance: see our expertise in acoustic glass and sound insulation. For the upkeep of flush façades and existing rooflights, see our page on rooflight maintenance and refurbishment.
Which glass for a glass façade? The certified choices Vitralux makes
The choice of façade glass governs the safety of the occupants, the thermal and acoustic performance of the building, its durability and its compliance. Vitralux selects and supplies the certified glass each project needs, working alongside the engineers and the architects.
On the K2 Kirchberg complex, Vitralux supplied and installed laminated glass (VSG) built up from 2×5 mm heat-strengthened glass (TSG) with a special TROSIFOL-ES PVB interlayer. If a pane fails spontaneously, the laminate holds together: no glass falls on the people below. The solution meets EN 14179 (toughened glass) and EN 14449 (laminated safety glass).
| Laminated glass, 2×5 mm heat-strengthened | Two heat-strengthened panes (TSG) bonded by a TROSIFOL-ES PVB interlayer. Holds together if it breaks. Certified to EN 14449. Used at K2 Kirchberg. |
|---|---|
| Laminated glass with an SGP SentryGlas interlayer | SGP (SentryGlas Plus) interlayer: markedly stiffer than standard PVB. Ideal for large formats and heavy loads. Ug values depend on the build-up. |
| Façade double glazing | Insulating glass (double or triple) with a laminated outer pane: thermal performance (Ug from 1.0 to 0.6 W/m²K depending on the build-up) and safety together. |
| Solar control glass | Low-e or solar control coating (SGG Cool-Lite, Planibel and similar): a reduced g-value (0.25 to 0.35 depending on the product). Essential on heavily exposed façades. Exact figures are confirmed with the quotation, according to the build-up. |
| Heat-soaked toughened glass (HST) | Toughened glass put through a heat soak test: it eliminates the nickel sulphide inclusions that cause spontaneous breakage. Recommended as a matter of course for monolithic façade glazing. |
| Screen-printed / digitally printed glass | Screen printing or digital printing for façades with opaque zones, patterns or built-in solar shading. It gives a building a strong architectural identity while keeping the thermal performance. |
The European standards that govern glass façades
| EN 14179 | Heat-soaked thermally toughened glass: requirements and test methods. Mandatory for any toughened glass in a façade. |
|---|---|
| EN 14449 | Laminated safety glass: manufacturing and conformity assessment requirements. Used at K2 Kirchberg. |
| ETAG 002 | European technical approval for point-fixed glazing kits. The basis for point fixings. |
| EN 15434 | Structural silicones for bonded and structural glazing: qualification of the adhesive joints. |
| EN 13022 | Bonded glazing in construction: rules for installing insulating glass in a façade. |
| EN 1279 | Insulating glass units: quality, durability and testing of double and triple build-ups. |
The K2 double-skin façade refurbishment in pictures
Our flagship glass façade projects in Luxembourg
K2 complex, Avenue J.F. Kennedy, Luxembourg-Kirchberg
The K2 Ellipse, Crescendo, Allegro, Ballade, Dolce and Forte buildings. The monolithic toughened panes in the double-skin façades were cracking spontaneously (nickel sulphide inclusions) and falling as they broke up. An independent expert report recommended replacing them with laminated glass, a new anchorage system and a different subdivision of the elements.
- Installing and managing the pedestrian protection tunnel
- Stripping out the existing glass and anchorages
- Supplying and installing 2×5 mm heat-strengthened laminated glass with a TROSIFOL-ES interlayer (EN 14179, EN 14449)
- Replacing the cantilever brackets and the A4 stainless steel fixings
- Coordinating with the City of Luxembourg for the permits
- Final clean of all six buildings
Royal Hamilius, Fnac — Luxembourg City centre
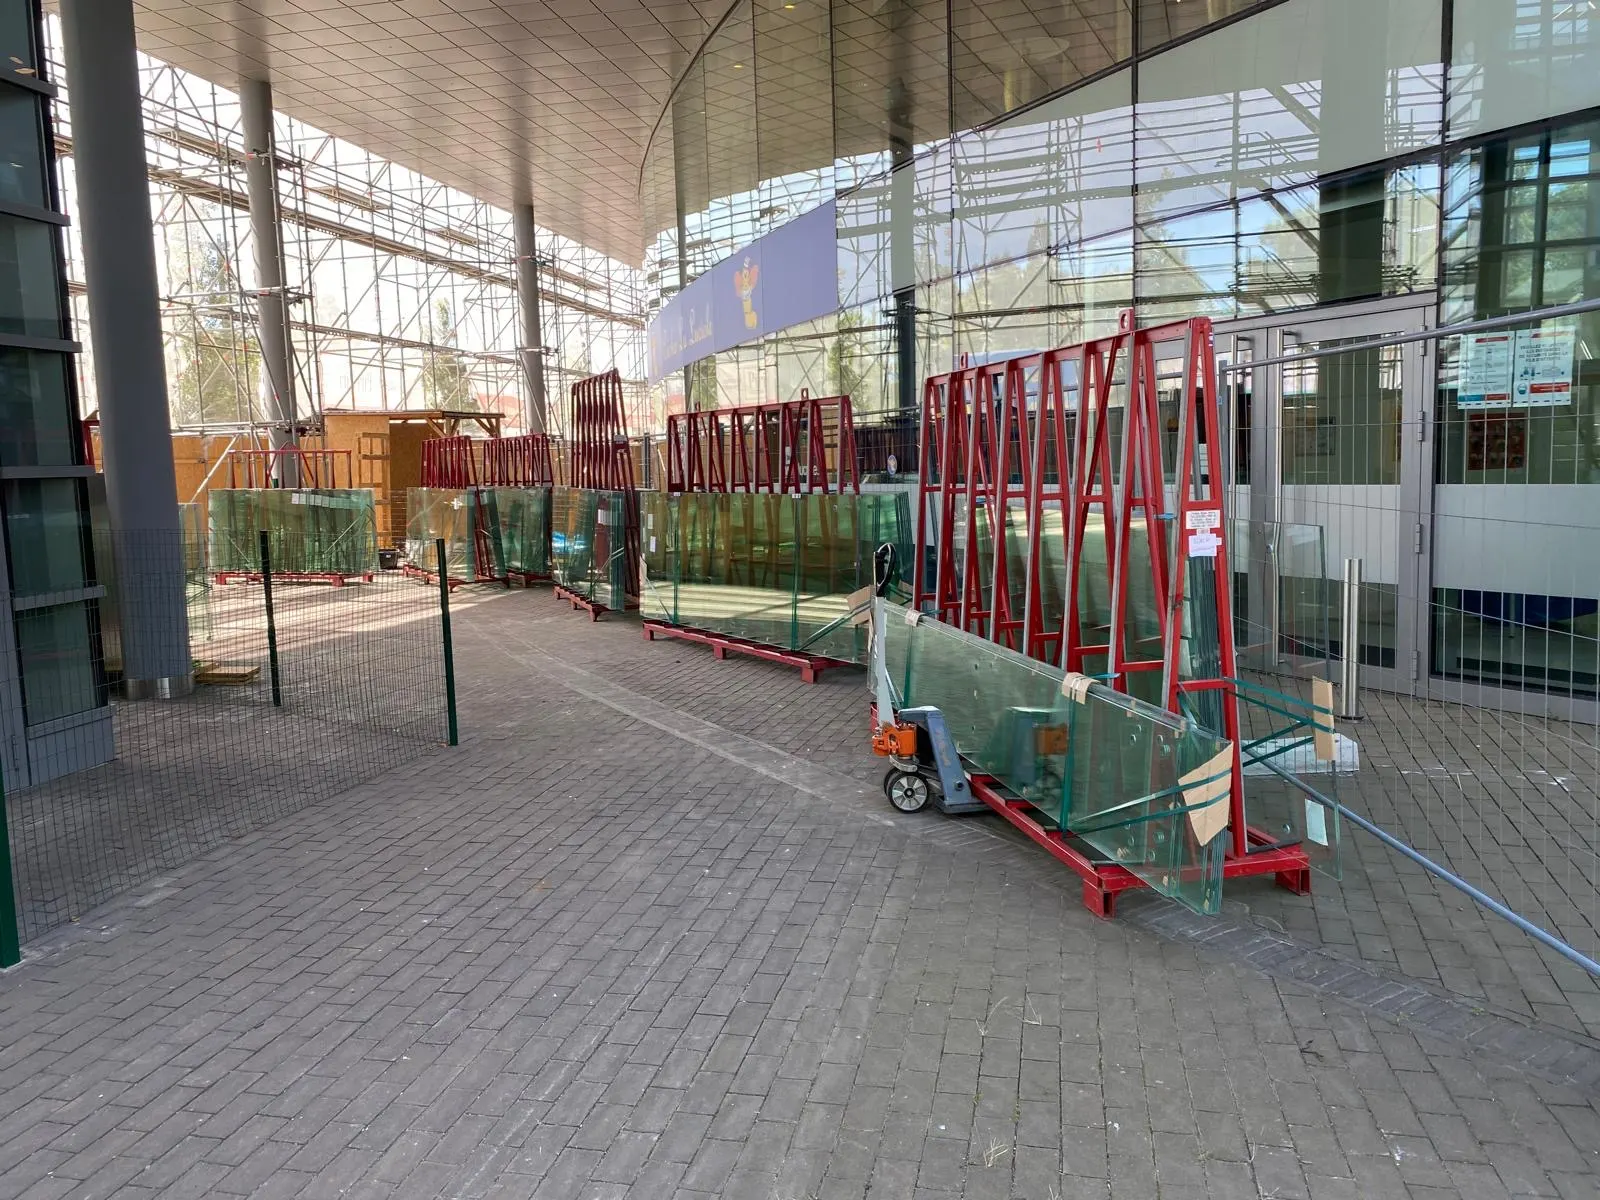
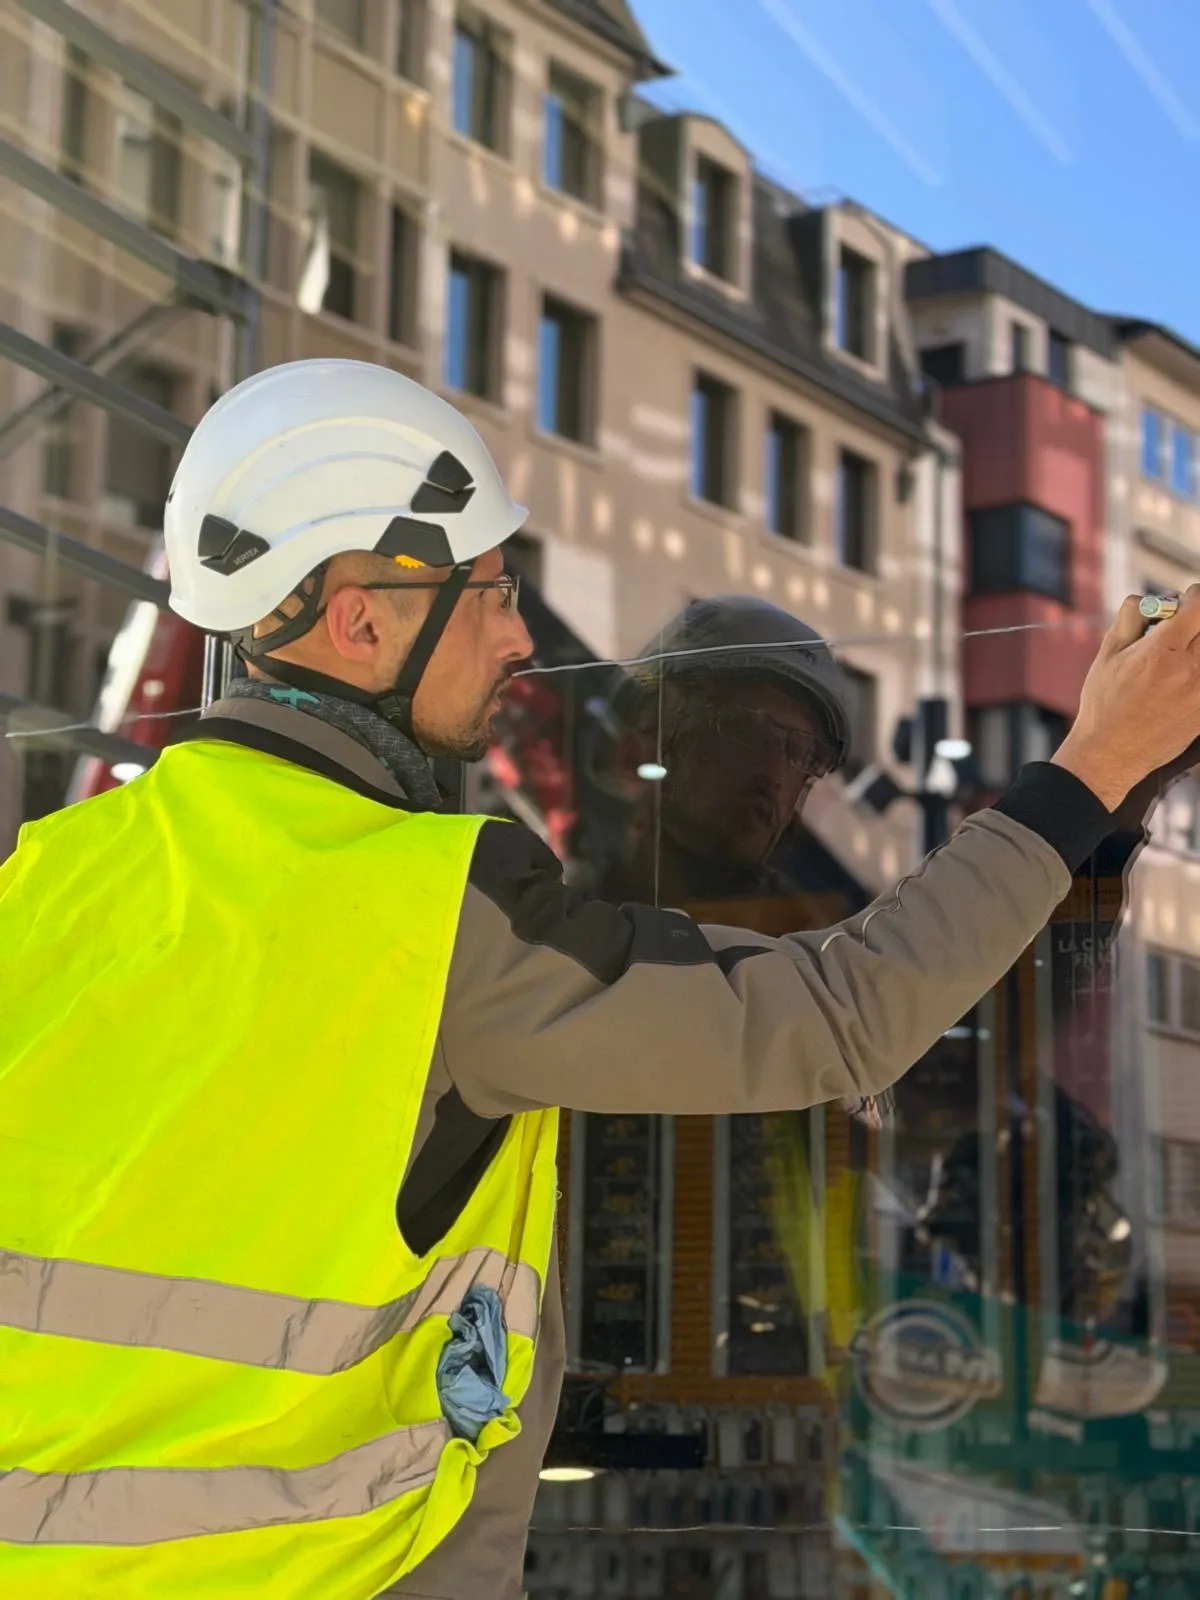
XXL façade glass installed by structural glazing as part of the handover of the Royal Hamilius shopping centre in the heart of Luxembourg City. Panes of 2.40 × 5.00 m each, structurally bonded with no visible profile: one of the most technically demanding jobs Vitralux has delivered in Luxembourg.
- Crane lifting and large-format vacuum lifter
- Installed to millimetre accuracy
- Structural adhesive certified to EN 15434
- XXL panes of 2.40 × 5.00 m with no visible profile
Vitralux also maintains the Royal Hamilius rooflight: see the page on rooflight maintenance and refurbishment.
What Vitralux brings to façade work in Luxembourg's urban sites
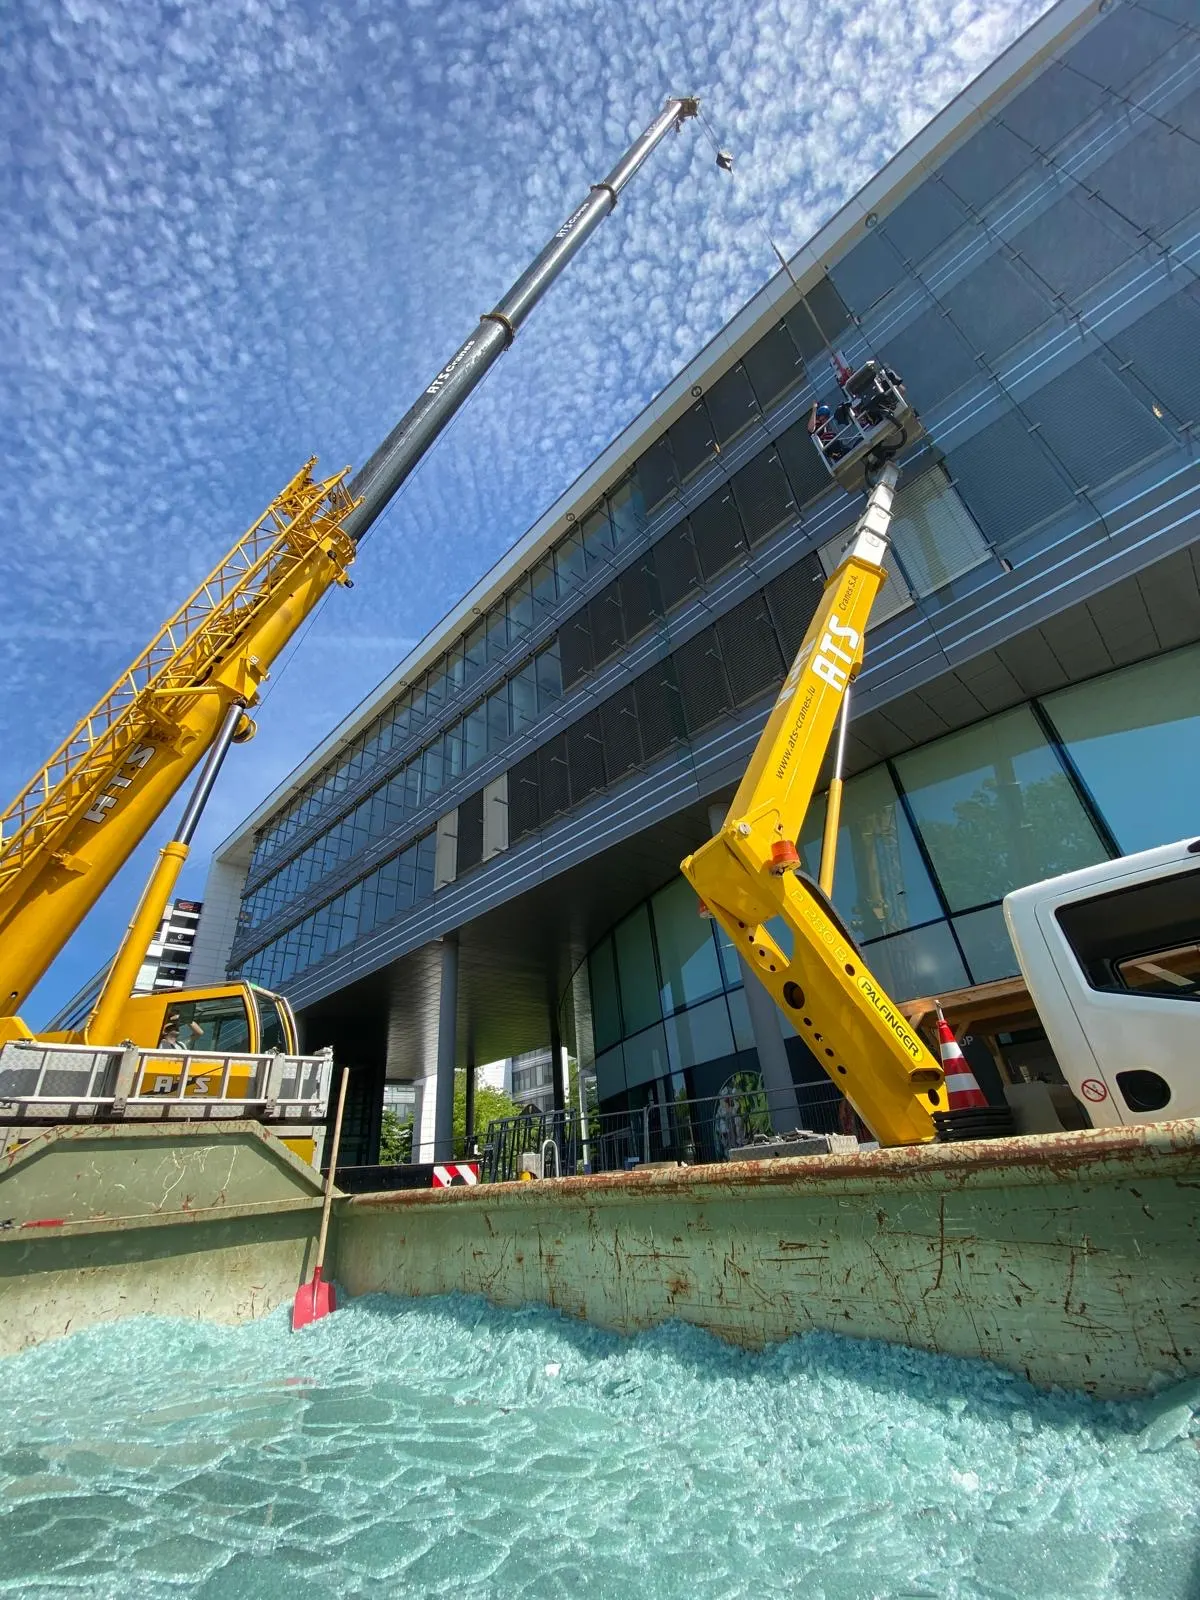
Refurbishing a glass façade in Luxembourg comes with considerable logistical constraints: the height of the buildings, the public road alongside, buildings occupied throughout the works, municipal permits, coordination with the property managers. Vitralux has the plant and the organisation to handle all of it.
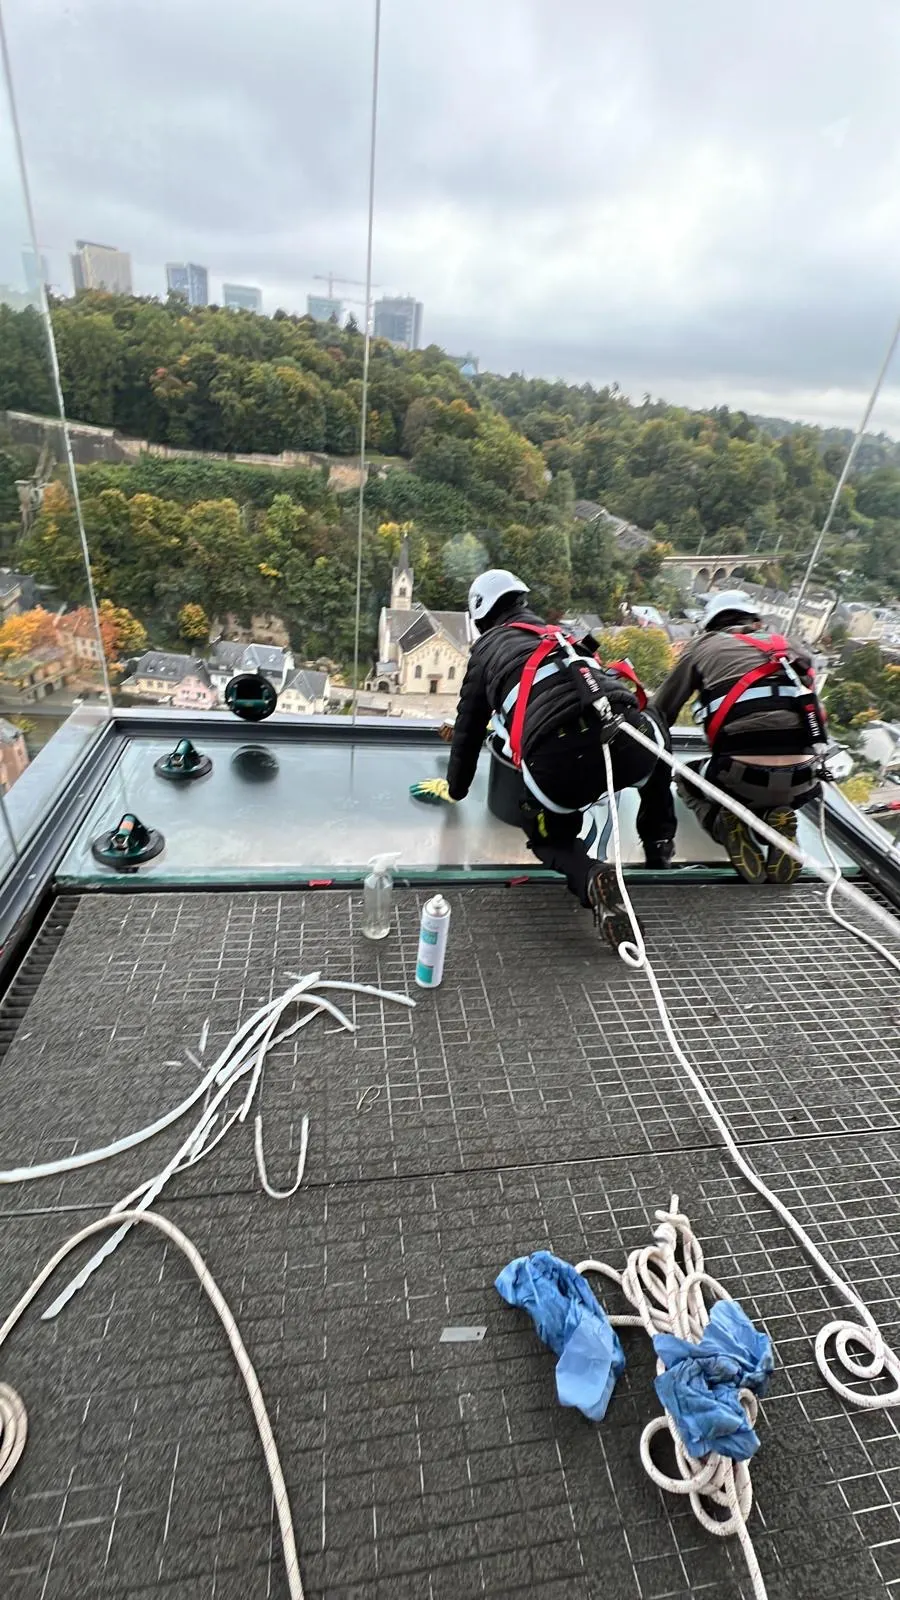
For individual panes to be replaced at height, see also our service for repairing façade glazing in difficult-access positions.
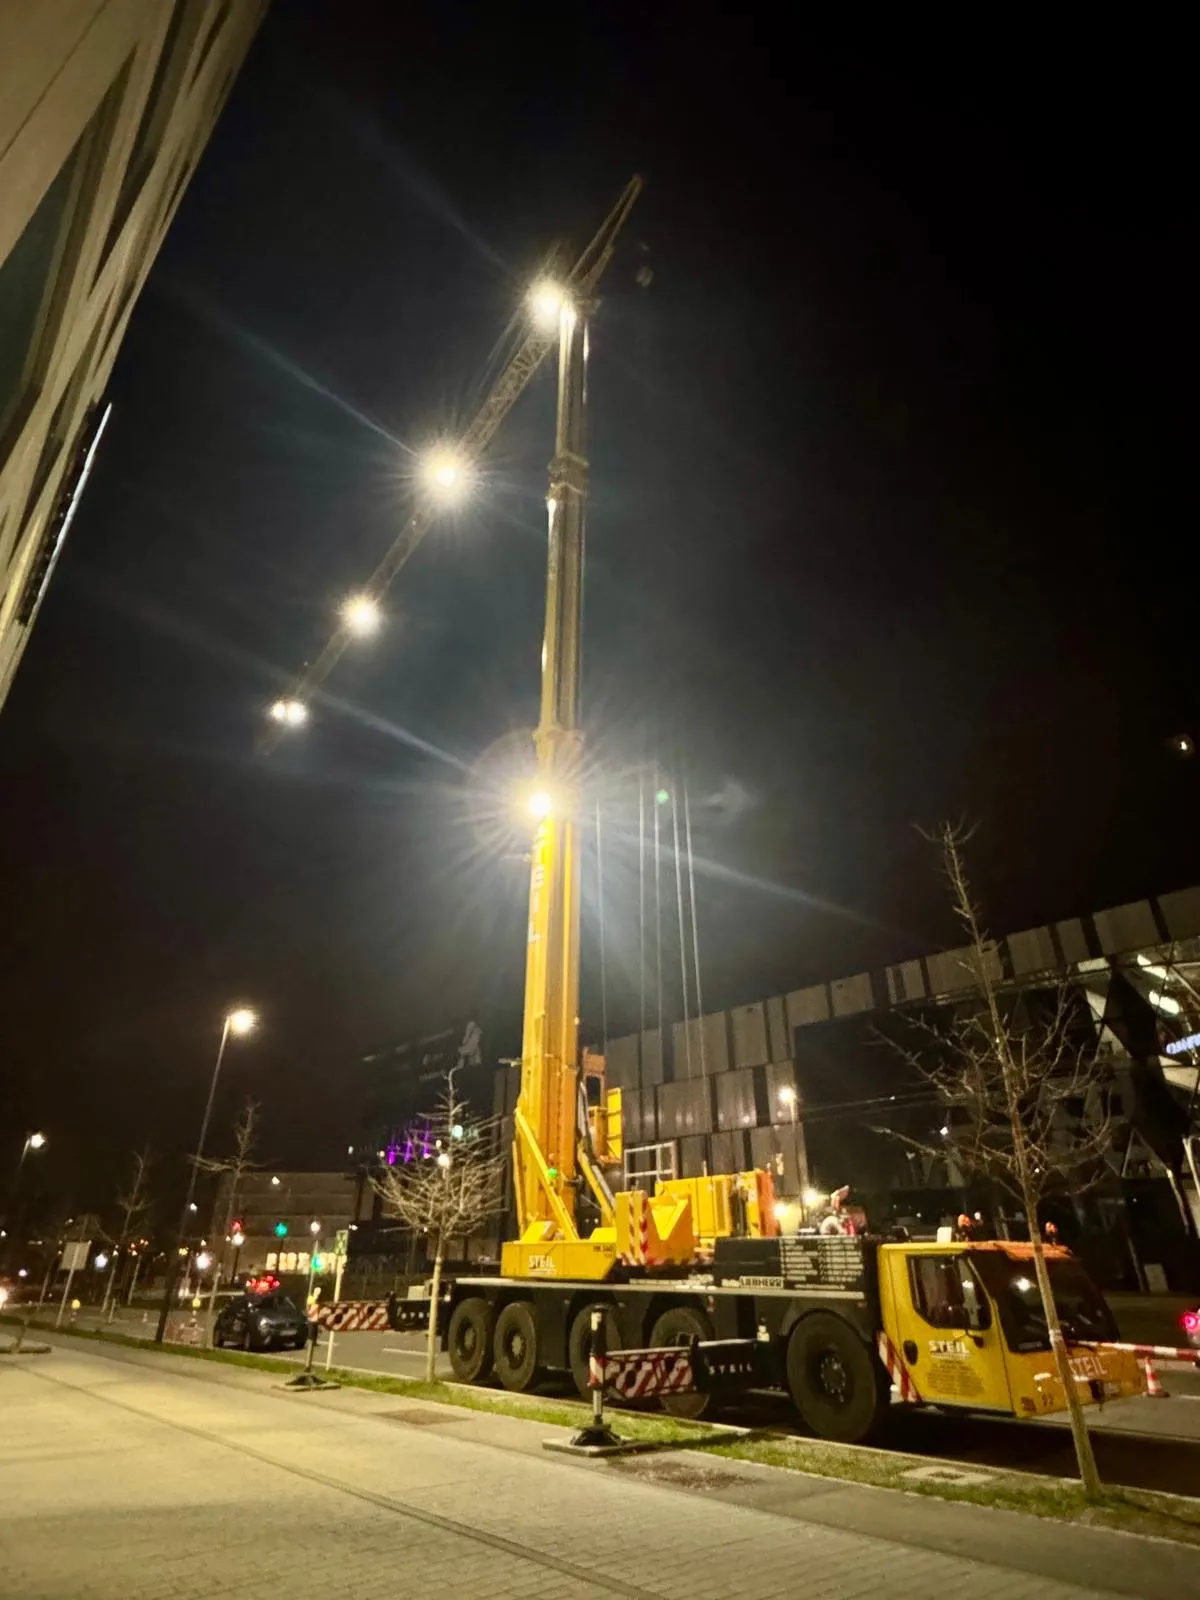
Site crane
Lifting and positioning large-format glass precisely. Coordinated with specialist lifting contractors.
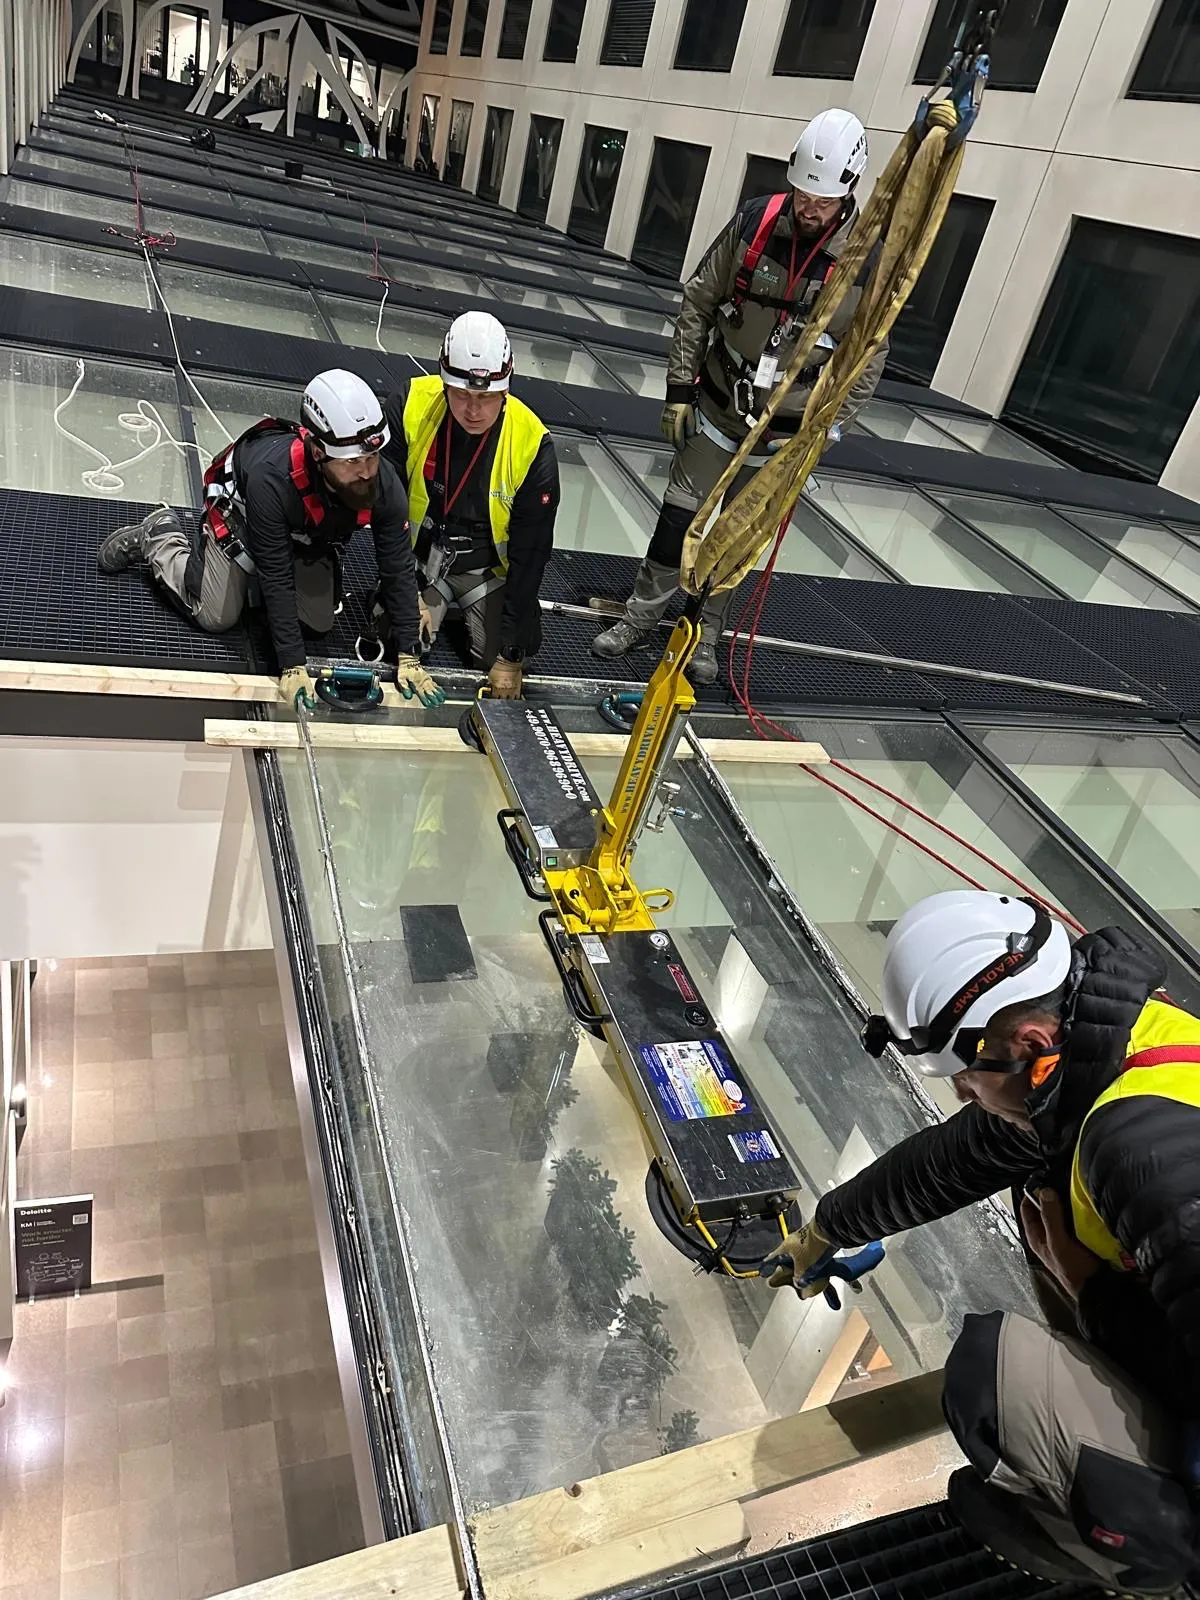
Elevating work platform
Quick access from the road, coordinated by Vitralux according to how the site is set out.
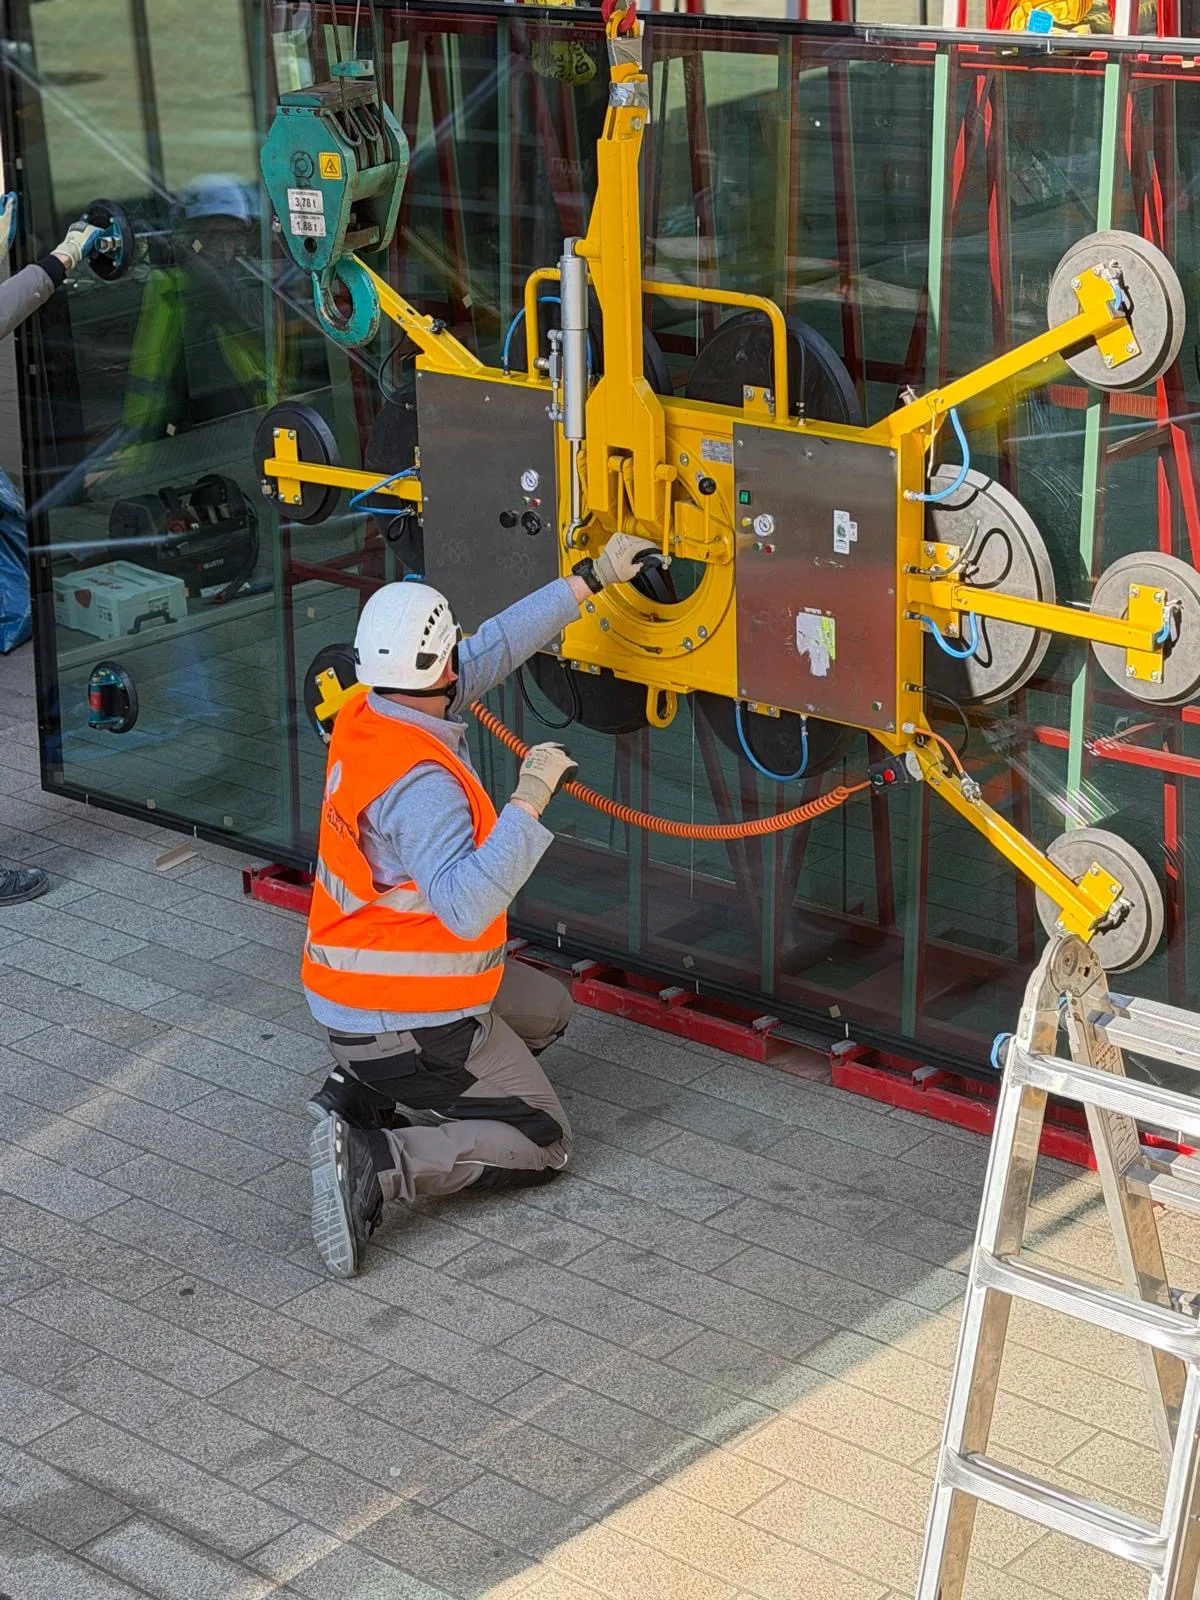
Vacuum lifter
Safe handling and positioning of heavy or large-format glass, with no risk of breakage or slipping.
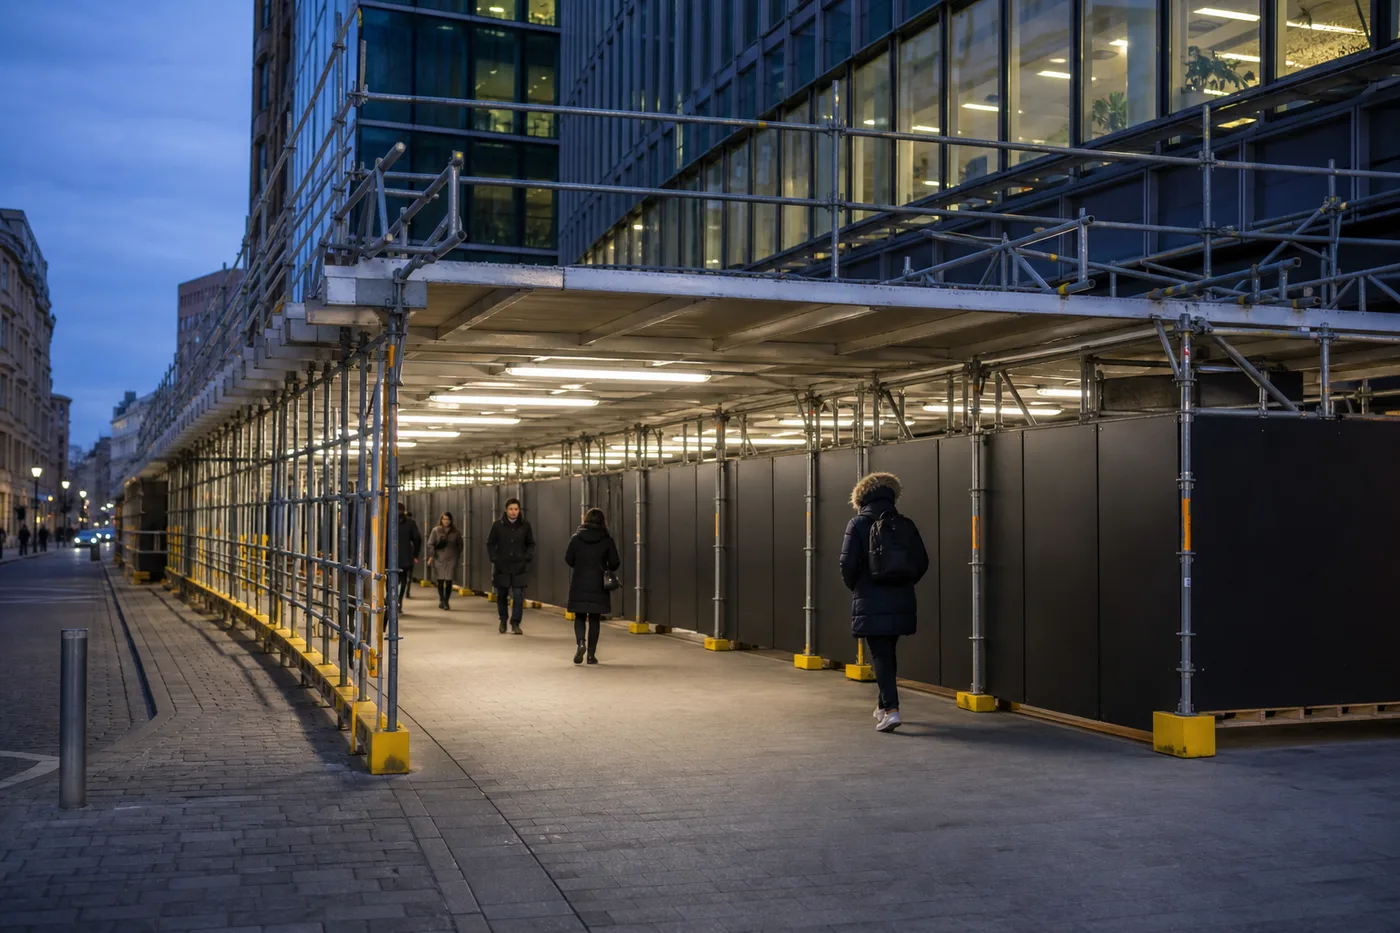
Pedestrian protection tunnel
Installing and managing a protective tunnel for passers-by during façade work in a busy urban setting.
Working in occupied buildings
Planning the work to keep disruption to the occupants down. Successive phases, hours to suit.
Permits & coordination
Obtaining site permits from the City of Luxembourg, managing the public highway, coordinating with the local authorities.
How does Vitralux run a glass façade project?
Survey & site study
Inspecting the façade: identifying the systems, assessing the constraints (height, access, occupancy, public highway). A survey report where one is needed.
Choosing the glass and the systems
Selecting the certified glass (laminated, solar control, heat-soaked and so on) and the fixing systems. Structural calculations with an engineering consultant where required.
Detailed quotation
Full pricing: glass, anchorages, logistics (crane, platform), site protection, permits, labour. With an indicative programme.
Order & manufacture
Ordered from certified suppliers. Typical lead time: 4 to 12 weeks depending on the build-up and the sizes.
Making the site safe
Pedestrian tunnel, signage, City of Luxembourg permits, safety plan and protection of the occupants.
Work on the façade
Stripping out the existing glass and installing the new glass and fixing systems, phase by phase. Checked as we go.
Handover & certificates
Final inspection, full clean, and the certificates of conformity (EN standards) that insurers and regulatory inspections require.
Frequently asked questions about glass façades in Luxembourg
Toughened glass can contain microscopic nickel sulphide (NiS) inclusions which, as the glass goes through thermal cycles, expand and cause spontaneous breakage with no impact at all. That is what caused the failures at the K2 Kirchberg complex. The answer is to replace monolithic toughened panes with laminated glass, which holds together and stays up even when it breaks. A heat soak test screens out the panes at risk before they are installed.
In bonded glazing, the silicone joint seals the pane and holds it in place, but it is not asked to carry the mechanical loads. Structural glazing takes the same technique a step further: the adhesive, certified to EN 15434, provides both the fixing and the resistance to mechanical forces (wind pressure, self-weight). Structural glazing therefore requires structural calculations and specific certification.
Yes, and it is one of the things Vitralux does best. At the K2 complex, Vitralux worked on six occupied buildings at once: pedestrian protection tunnel, phased programme, coordination with occupants and property managers. That way of working is proven, and it is built into our tenders.
Yes, as soon as the fixing systems or the glass thicknesses change from what is there. Vitralux works with specialist engineering consultants to sign off the solutions before work starts. At K2, an independent expert report was commissioned to establish the cause of the failures and recommend the replacement.
It depends on the area, the system and the logistics. As a guide: study and quotation (2 to 4 weeks), ordering and manufacturing the glass (4 to 12 weeks depending on build-up and sizes), work on the façade (variable with the area and the phasing). Vitralux provides a detailed indicative programme with its offer.
Yes. Vitralux tenders for public and private glass façade work in Luxembourg. For any tender documents, contact us directly at info@vitralux.lu marking it « Façade tender » and attaching the contract documents.
Yes. Every glass façade project is delivered with certificates of conformity to the European standards that apply (EN 14179, EN 14449, EN 15434, depending on the systems). These documents are indispensable for handover files, construction insurance and statutory technical inspections.
Vitralux is based in Luxembourg and works mainly within the country. For specific technical projects (structural glazing, complex glass façades) that call for rare expertise, Vitralux can extend its work into the Greater Region on request. Get in touch and we will look at whether it is feasible.
More Vitralux expertise for major projects
Rooflight Maintenance
Joints, pressure plates, structural glazing, condition surveys. For property and managing agents.
View the pageFire-Rated Glazing
EI30 to EI120: doors, partitions, façades. CE certificates supplied.
View the pageSmoke Curtains
Limiting the spread of smoke. Certified. Public buildings and shopping centres.
View the pageFaçades & Difficult Access
Replacing façade glass at height: platform, crane, rope access technicians.
View the pageYour glass façade project in Luxembourg
Bonded glazing · Structural glazing · Point fixings · Louvres · 10 to 5,000 m² · Occupied buildings · Certificates supplied. Direct contact for façade projects: info@vitralux.lu — mark it « Façade project ».