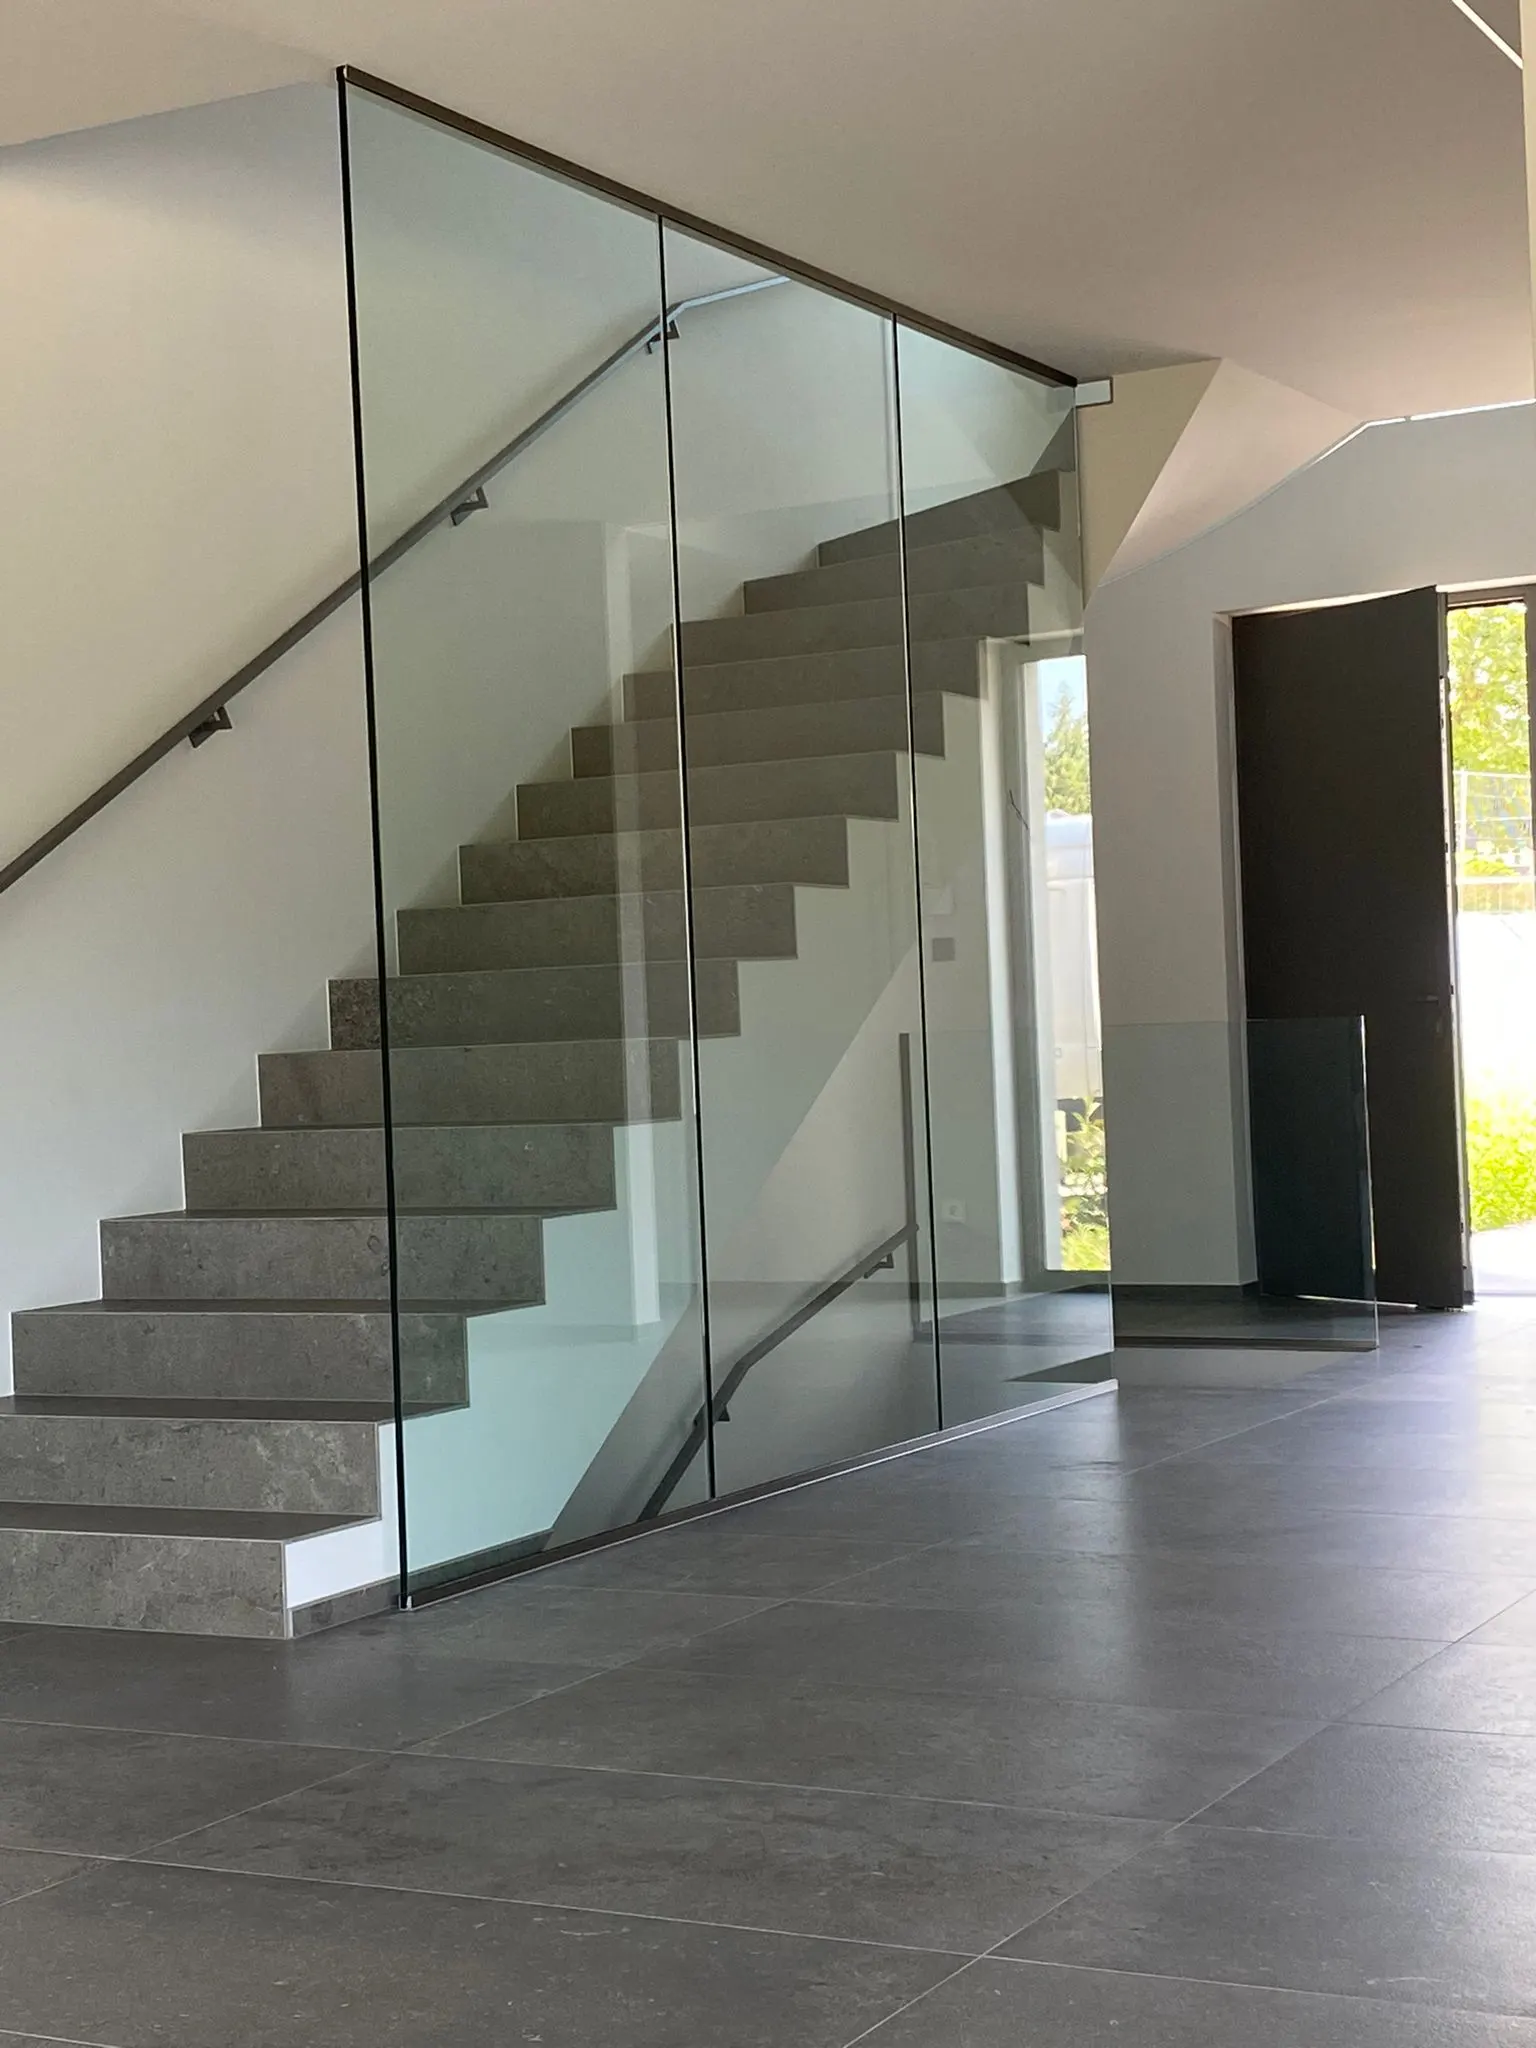
Full-Height Glass Balustrades & Juliet Balconies — The Glass Wall that Orders the Space
This is where the balustrade becomes a piece of architecture: floor to ceiling alongside a staircase, or fixed straight onto a window frame to form a Juliet balcony. Two answers in which the glass stops being a guard and starts shaping the room.
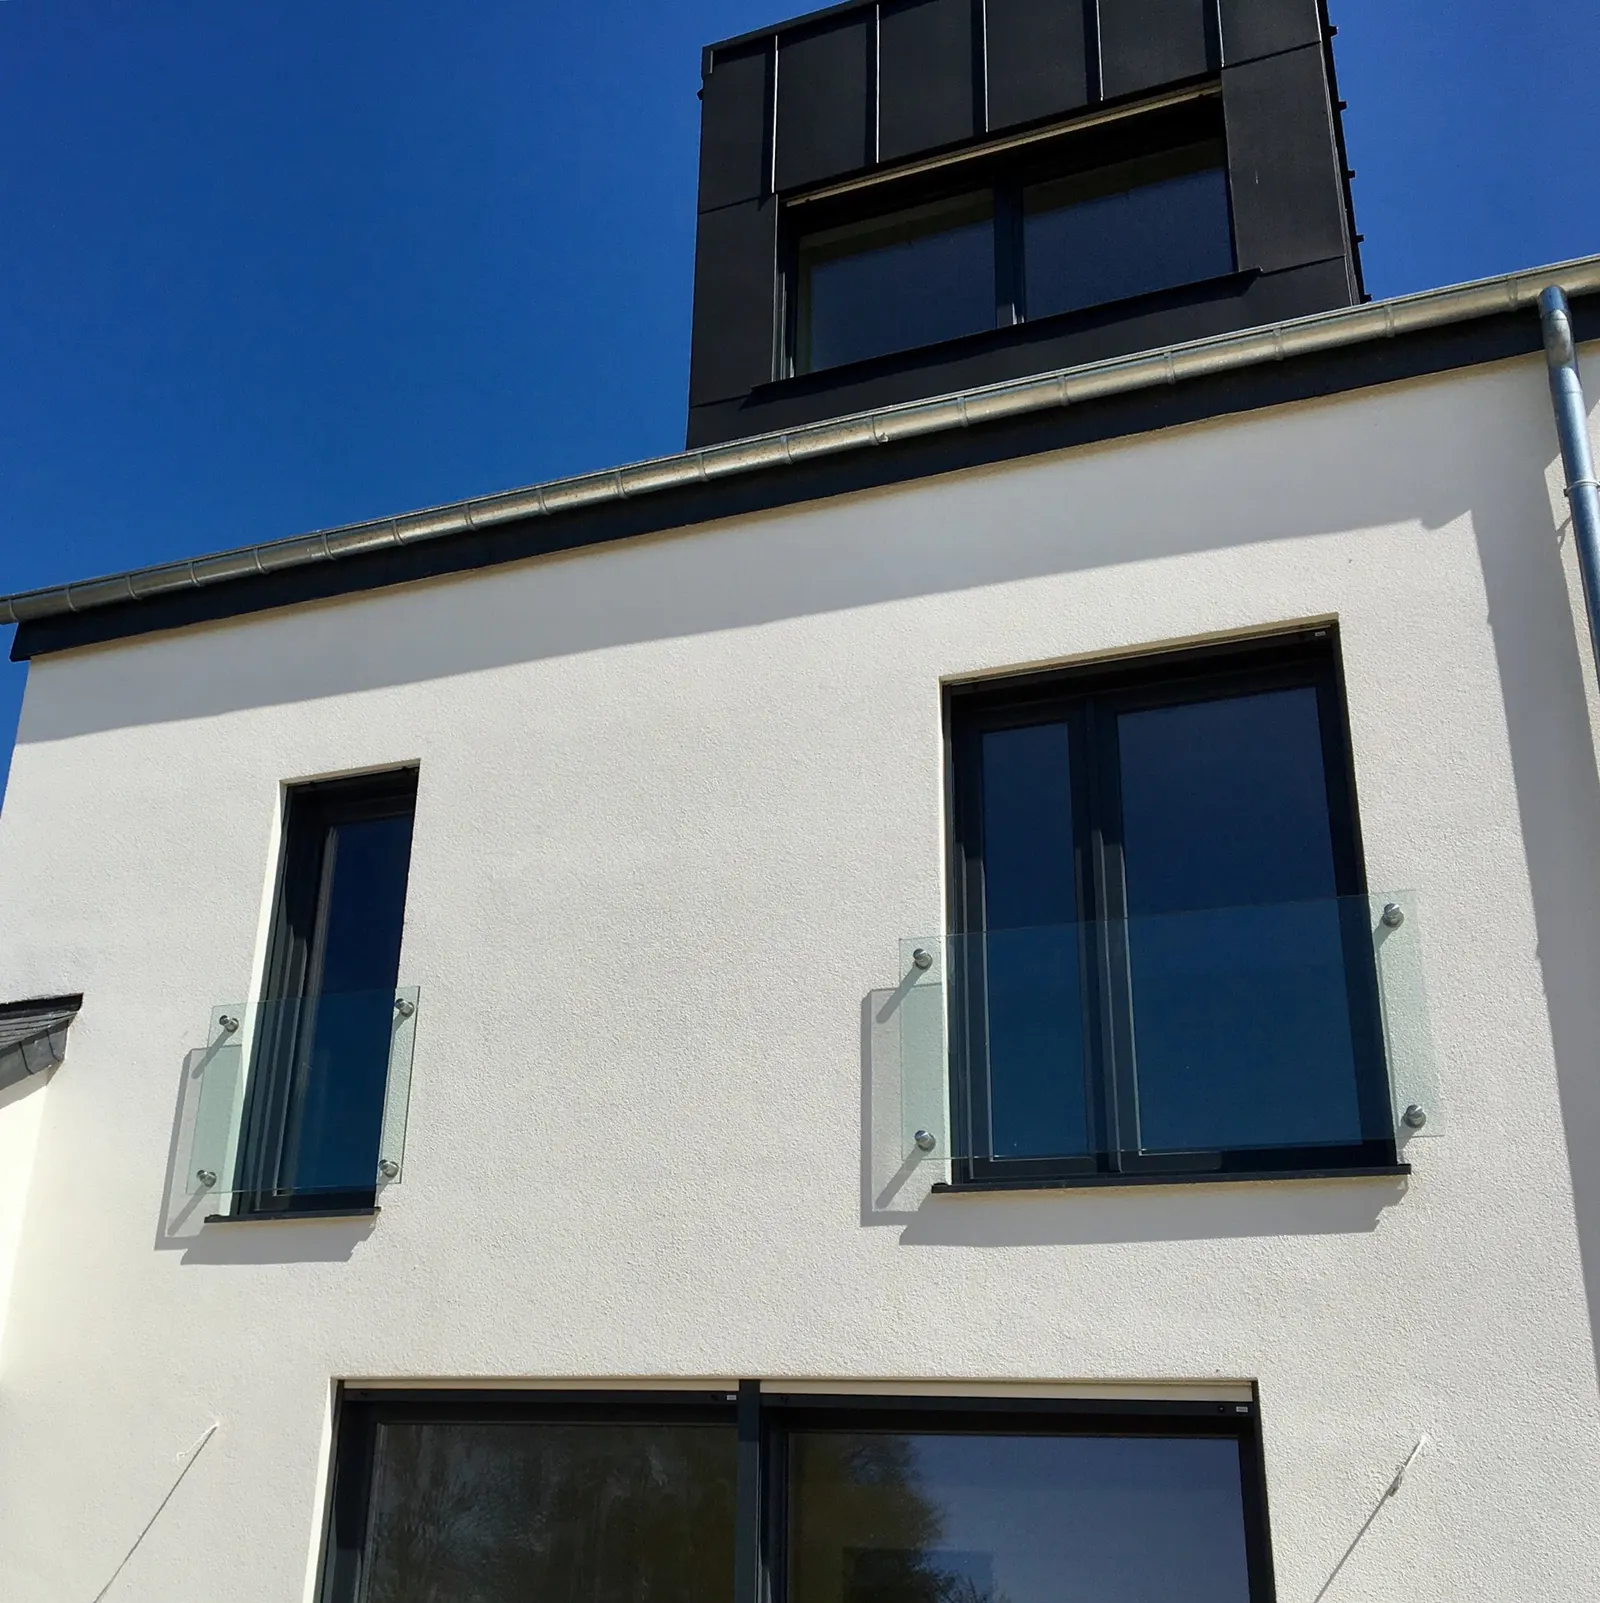
Two answers to two very different architectural ambitions
The full-height balustrade is a glass wall running from floor to ceiling alongside a staircase or a landing. It is more than barrier glazing: it works as a light, transparent divider that separates two spaces while keeping the view and the daylight running right through. It is much in demand in contemporary houses with double-height voids, in lofts and in open-plan spaces.
The Juliet balcony is a different answer: a glass balustrade fixed straight onto the frame of a window or a French door. The window can then be thrown wide open with no risk of a fall, and the outside of the building keeps a clean, contemporary look. It is the ideal answer in flats and apartment blocks where a structural balcony is out of the question.
Full-height glass wall or Juliet balcony?
Full-height glass wall
How it works. Laminated glass panels fixed floor to ceiling, standing in a base channel at the bottom and fixed to the structure at the top. The overall height runs from 2 to 4 metres, depending on the configuration.
Applications. Double-height staircases · Open mezzanines · Lofts · Contemporary open-plan houses.
Advantages. Spatial separation with no loss of daylight · Partial sound insulation with thick laminated glass · The view stays entirely unbroken.
Worth planning for. The ceiling structure has to be designed to take the top fixing — to be confirmed with the architect or the structural engineer.
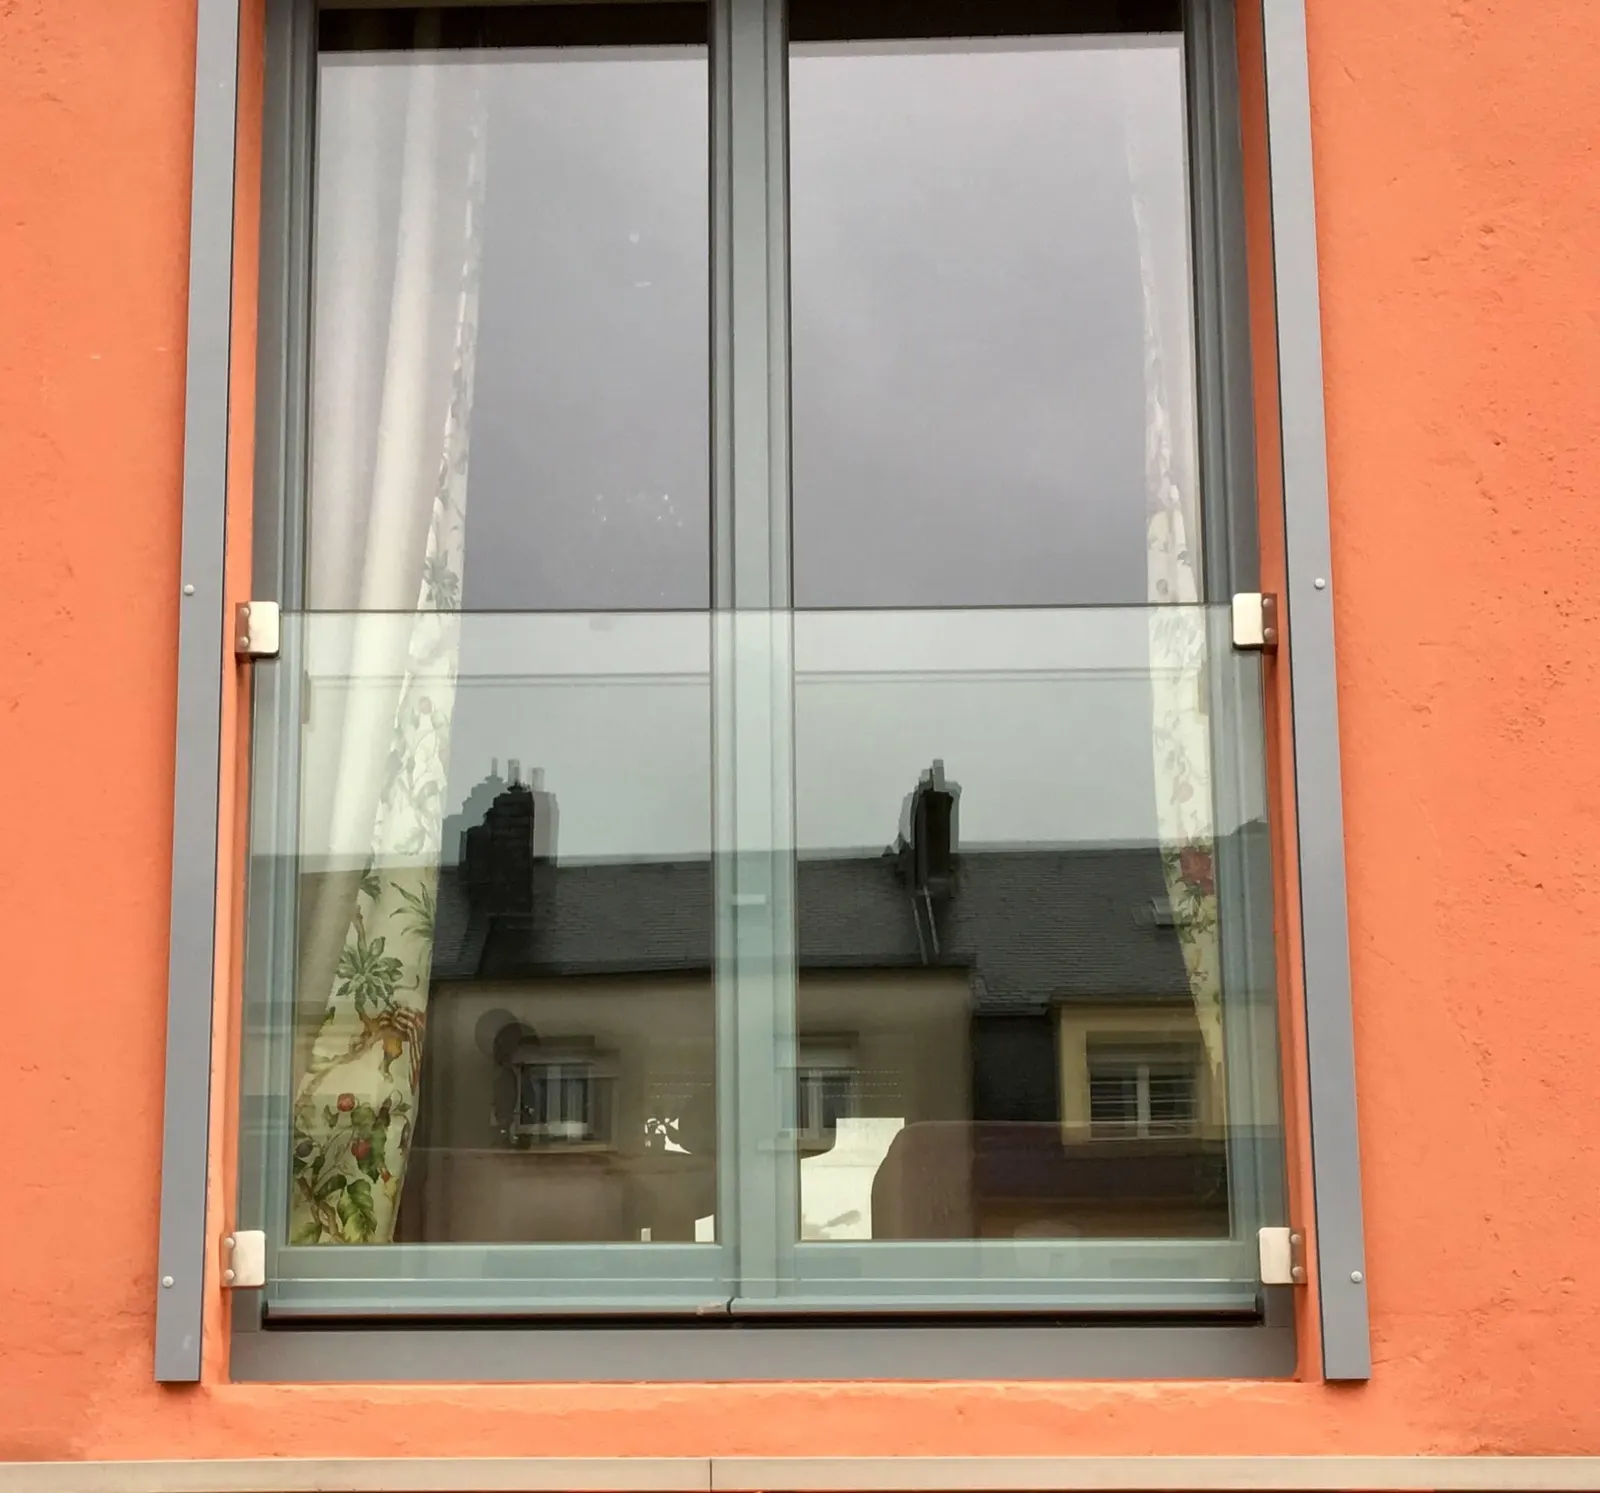
Juliet balcony on the window frame
How it works. A laminated glass balustrade fixed to the frame of an existing window or French door. The balustrade is independent of the building structure.
Applications. Flats · Apartment blocks · Refurbishment · Replacing solid window guards.
Advantages. An open view · Maximum daylight · A contemporary look from outside · No structural work.
Worth planning for. The strength of the frame has to be assessed — not every frame is designed to carry a balustrade.
Full Height & Juliet Balcony — Specification
| Configurations | Full-height glass wall · Juliet balcony on the frame |
|---|---|
| Glass | Laminated glass with heat-strengthened plies, certified to EN 12600 |
| Full-height height | 2 to 4 m, depending on the configuration |
| Full-height fixing | Base channel below + top fixing to the structure or the ceiling |
| Juliet balcony fixing | To the existing window frame — suitability to be checked |
| Sizes | Made to measure — any dimensions |
| Documents | Data sheet + structural calculation on request |
Structural glass, our speciality
The full-height glass wall is part of what we do with structural glass: take a look as well at our glass façades, our structural glass floors and our glass partitions.
Would a conventional balustrade do the job?
Base Channel
The purest result of all: not one fixing visible on the glass.
See the detail pagePoint Fixings
Versatile, and ideal in refurbishment — fits onto the existing floor finish.
See the detail pageAnchors for Insulated Façades
Outdoors, with no cold bridge, for façades with external wall insulation.
See the detail pageYour questions about full-height walls and Juliet balconies
Partly. Laminated glass of a decent thickness (10+10 mm or 12+12 mm, say) with an acoustic PVB interlayer gives a real reduction in sound between the two spaces. It is a particularly useful option where an office or a bedroom on the mezzanine needs some acoustic separation. Vitralux states the acoustic performance in the quotation.
Yes, in curved laminated glass. The option suits organic architecture and spaces built on curved geometry. Curved glass costs more than flat glass and takes longer to make. Vitralux assesses each curved glass project on its own merits.
Not always: the strength of the frame has to be assessed, because not every frame is designed to carry a balustrade. That said, the Juliet balcony remains the ideal answer in flats and apartment blocks where a structural balcony is out of the question — it goes in with no structural work and looks contemporary from outside. Vitralux checks the frame during the site visit.
The overall height runs from 2 to 4 metres, depending on the configuration, with a base channel below and a top fixing to the structure or the ceiling. The ceiling structure has to be designed to take that top fixing — to be confirmed with the architect or the structural engineer. A structural calculation is supplied on request.
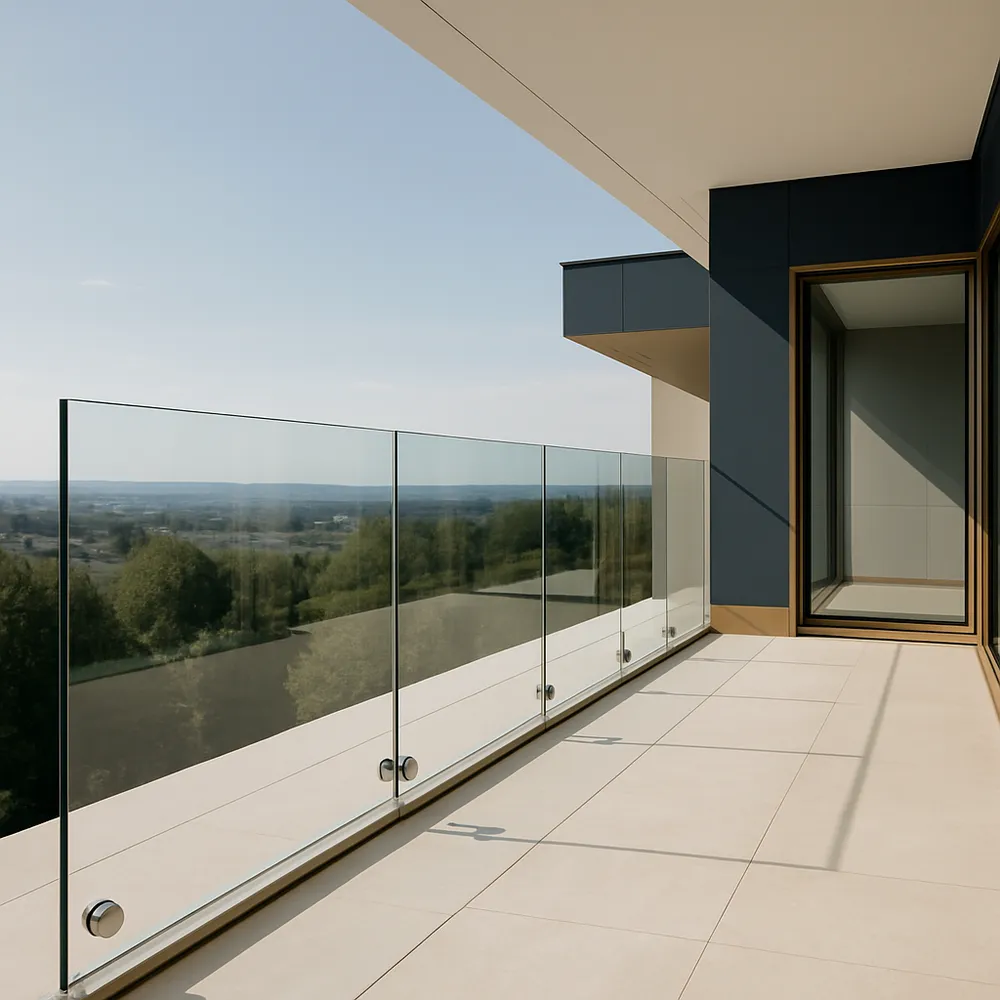
Your made-to-measure glass wall, installed in Luxembourg
Come and talk your project through in the showroom — free quotation with a site visit.
Also worth a look: All Glass Balustrades · Glass Façades · Structural Glass Floors