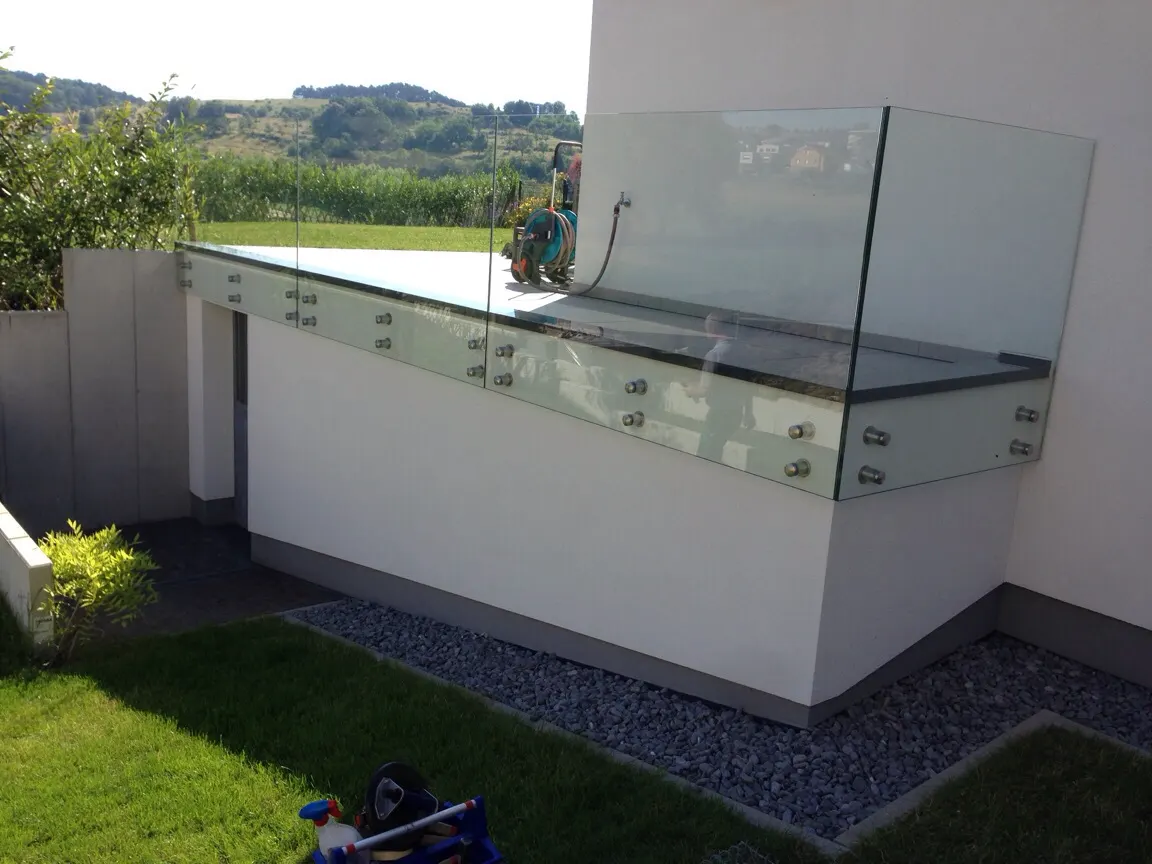
Glass Balustrades on an Insulated Façade — Fixed Without a Cold Bridge
Fixing a balustrade to a façade with external wall insulation is a delicate piece of engineering: the anchor has to pass through the insulation without creating a cold bridge and without compromising the airtightness of the building envelope. Vitralux uses fixings and thermally broken anchors made specifically for the job.
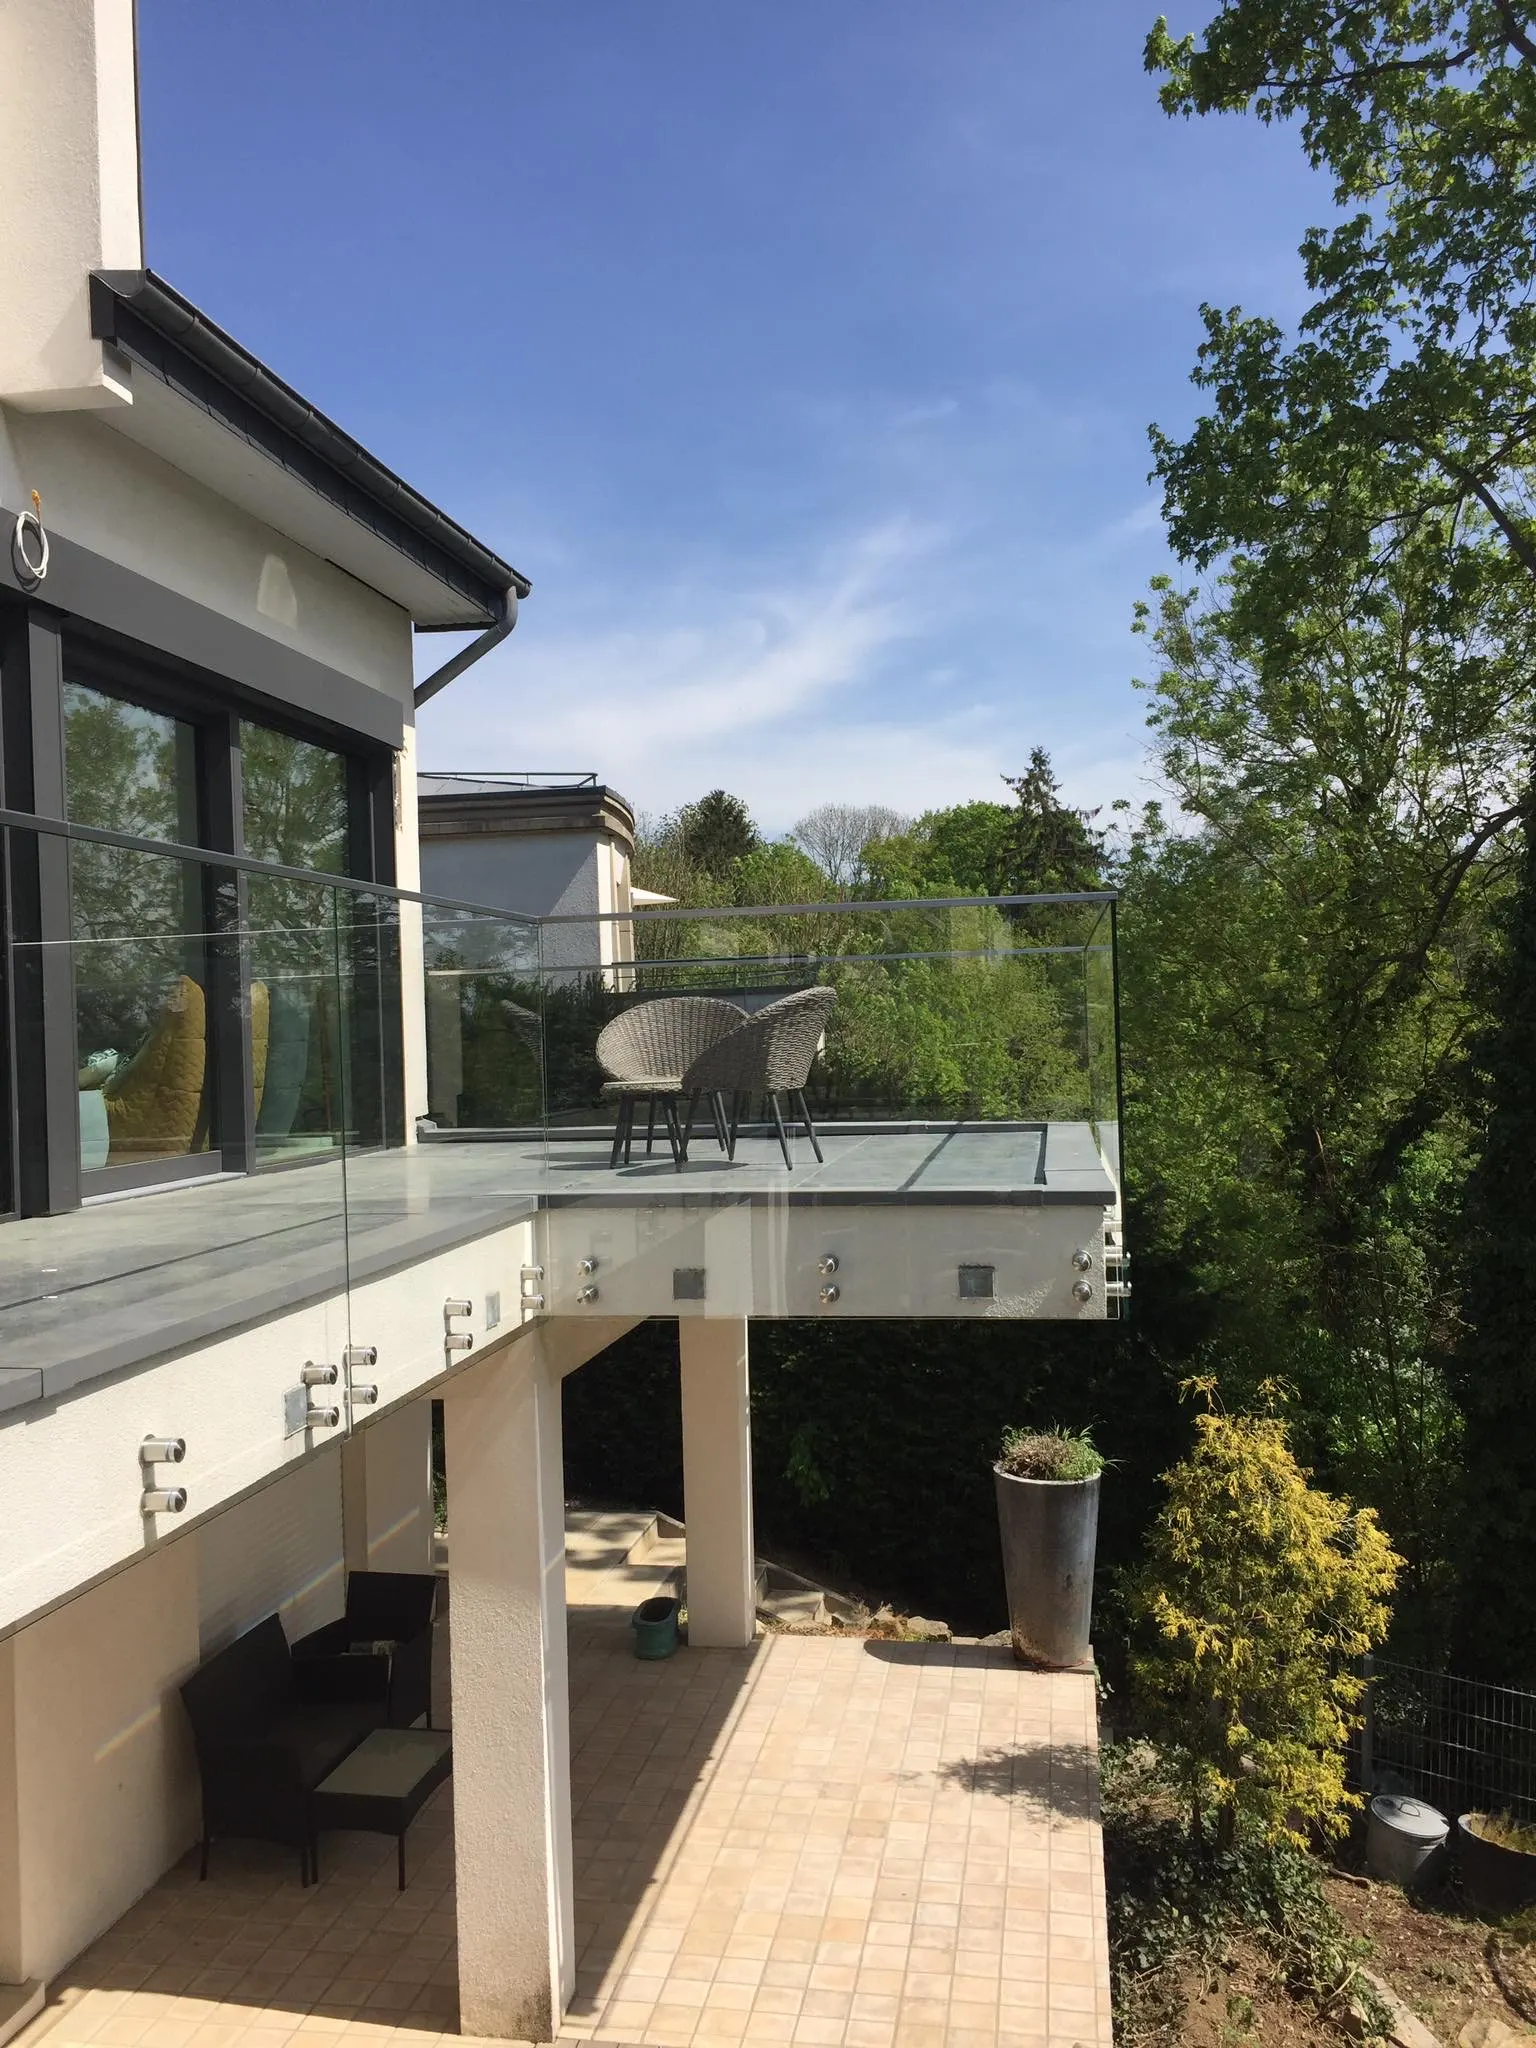
Through the insulation without weakening the envelope
Modern high-performance buildings often carry external wall insulation: a layer of insulant (cork, polystyrene, mineral wool) is bonded or fixed to the loadbearing structure, then rendered or clad. Fixing a balustrade to a façade like that means driving the anchor through the insulation and into the structure behind — without a cold bridge.
A cold bridge at that point would mean local heat loss, condensation on the inside face of the fixing and a risk of mould inside the wall. Vitralux therefore uses purpose-made anchor systems with built-in thermal breaks (low-conductivity materials between the external fixing and the structure) to remove that risk. These systems have to be calculated and signed off by a structural engineer.
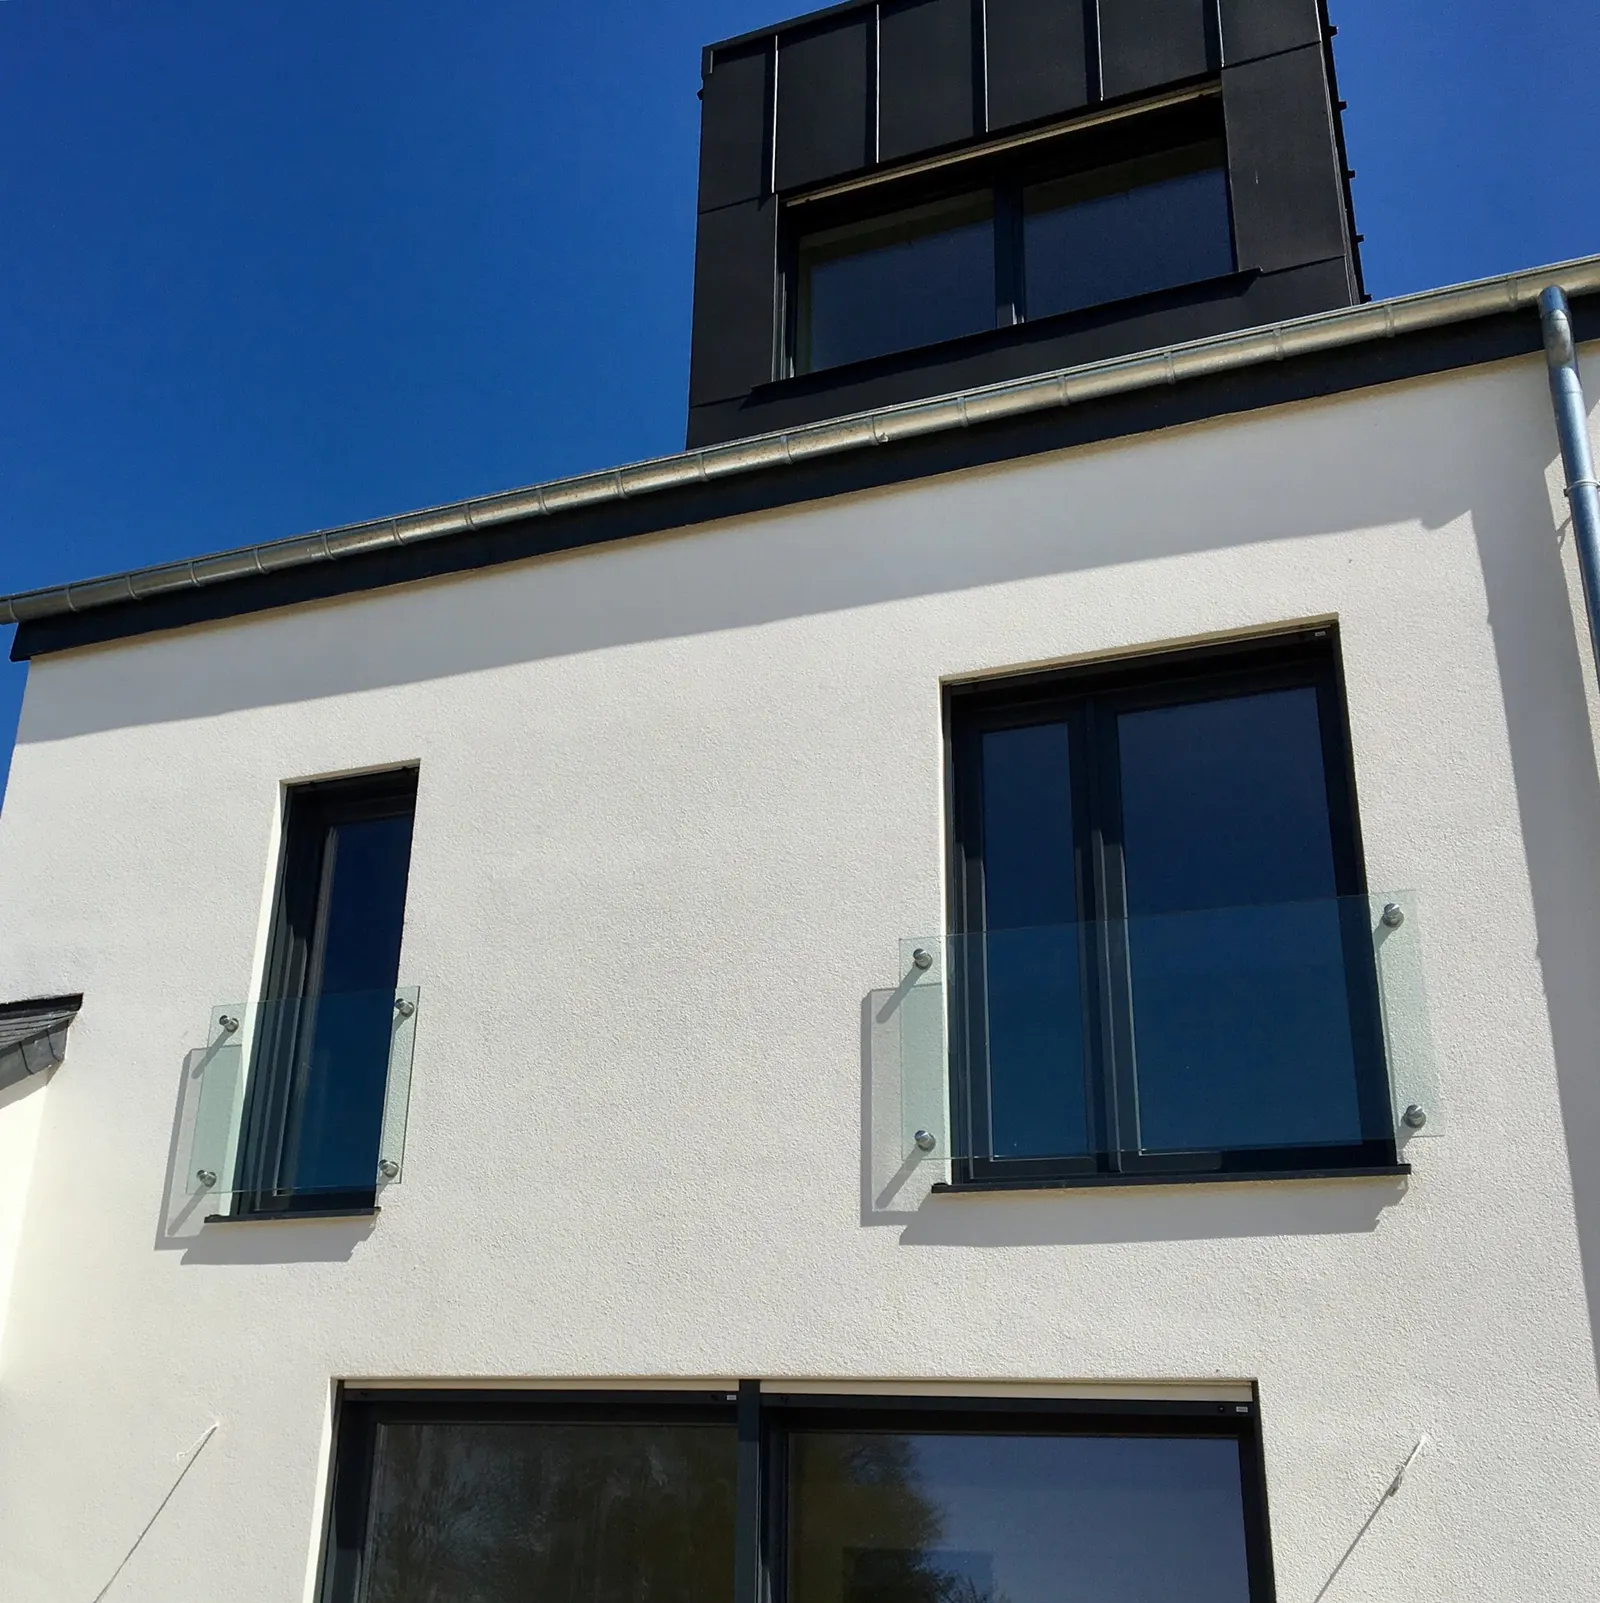
The outdoor answer for high-performance buildings
- The anchor passes through the insulation into the loadbearing structure, without compromising the airtightness of the envelope.
- Built-in thermal breaks: no local heat loss, and no condensation forming on the fixing.
- Laminated glass with heat-strengthened plies, certified to EN 12600, and resistant to weather, temperature swings and UV.
- Suited to low-energy buildings and to energy-efficiency refurbishment.
- Sizing confirmed by a structural engineer's calculation — Vitralux will point you to one if you need it.
The required heights and load resistances for a balustrade depend on the type of building and on the Luxembourg building regulations in force — please confirm them with your architect or approved inspection body.
Insulated Façade Fixing — Specification
| System | Special anchor through the external insulation — fixed into the loadbearing structure |
|---|---|
| Cold bridging | Removed by the thermal breaks built into the anchors |
| Glass | Laminated glass with heat-strengthened plies, certified to EN 12600 — suitable outdoors |
| Applications | External balconies · Terraces on insulated façades · Low-energy buildings · Energy-efficiency refurbishment |
| Structural calculation | A structural engineer's calculation is required — Vitralux can point you to one |
| Sizes | Made to measure — dimensions to suit the project |
The building envelope, our field
Fixing to an insulated façade is part of what we do with the glazed envelope: take a look as well at our glass façades and our structural glass floors.
Is your project not on an insulated façade?
Point Fixings
For structures with no external insulation — indoors and out, and nothing to break out.
See the detail pageBase Channel
The most discreet answer of all: not one fixing visible on the glass.
See the detail pageFull Height & Juliet Balcony
A full glass wall from floor to ceiling, or a balustrade fixed to the window frame.
See the detail pageYour questions about fixing to an insulated façade
Yes, in the great majority of cases. Fixing a balustrade to an insulated façade passes substantial forces into the structure. A structural engineer's calculation is needed to size the anchors correctly and to check that the structure can take those forces. Vitralux can point you to partner engineers if you need one.
A cold bridge where the fixing passes through would mean local heat loss, condensation on the inside face of the fixing and a risk of mould inside the wall. That is why Vitralux uses purpose-made anchor systems with built-in thermal breaks — low-conductivity materials between the external fixing and the structure — to remove the risk.
Yes, and that is precisely where it belongs: external balconies, terraces on insulated façades, low-energy buildings and energy-efficiency refurbishment. The anchor passes through the insulation into the loadbearing structure without compromising the airtightness of the envelope or the thermal performance of the building.
That depends on the thickness and the type of insulant, and on the loadbearing structure behind it. Every situation is assessed during the site visit, and the anchor system is then sized accordingly with the structural engineer.
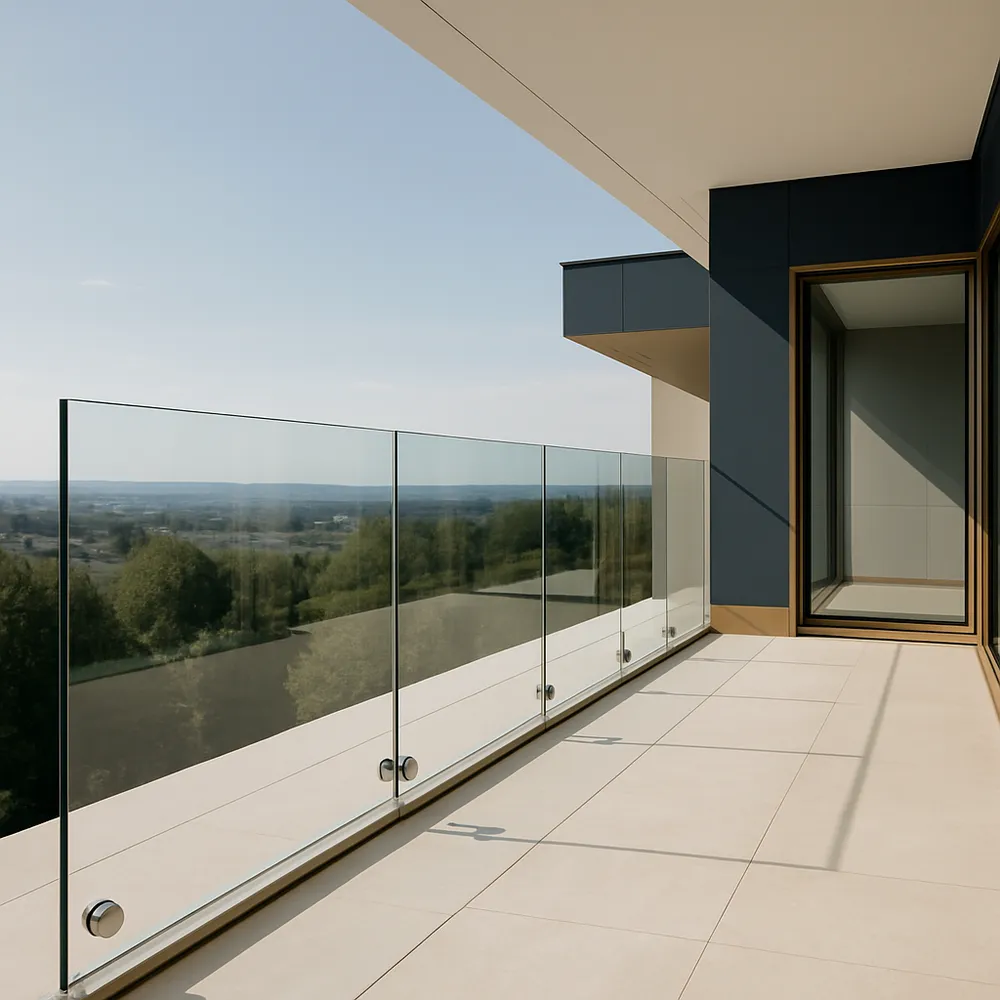
Your balustrade on an insulated façade, installed in Luxembourg
Specific expertise in external wall insulation — get in touch with Vitralux for an assessment.
Also worth a look: All Glass Balustrades · Glass Façades · Structural Glass Floors