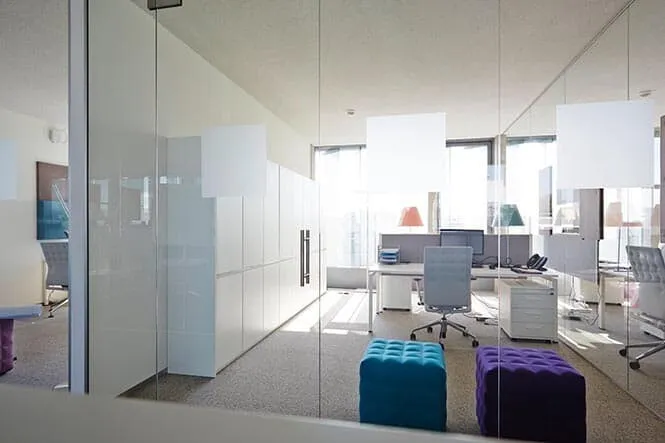
Glass Office Partitions in Luxembourg — Deubl, TWS, Acoustic
A glass partition is about far more than transparency: it organises the space, handles the light, absorbs sound and defines how a floor is used. Vitralux offers complementary systems for every situation, from the open-plan office to the acoustically sealed conference room.
The glass partition: the most powerful tool for rethinking a workplace
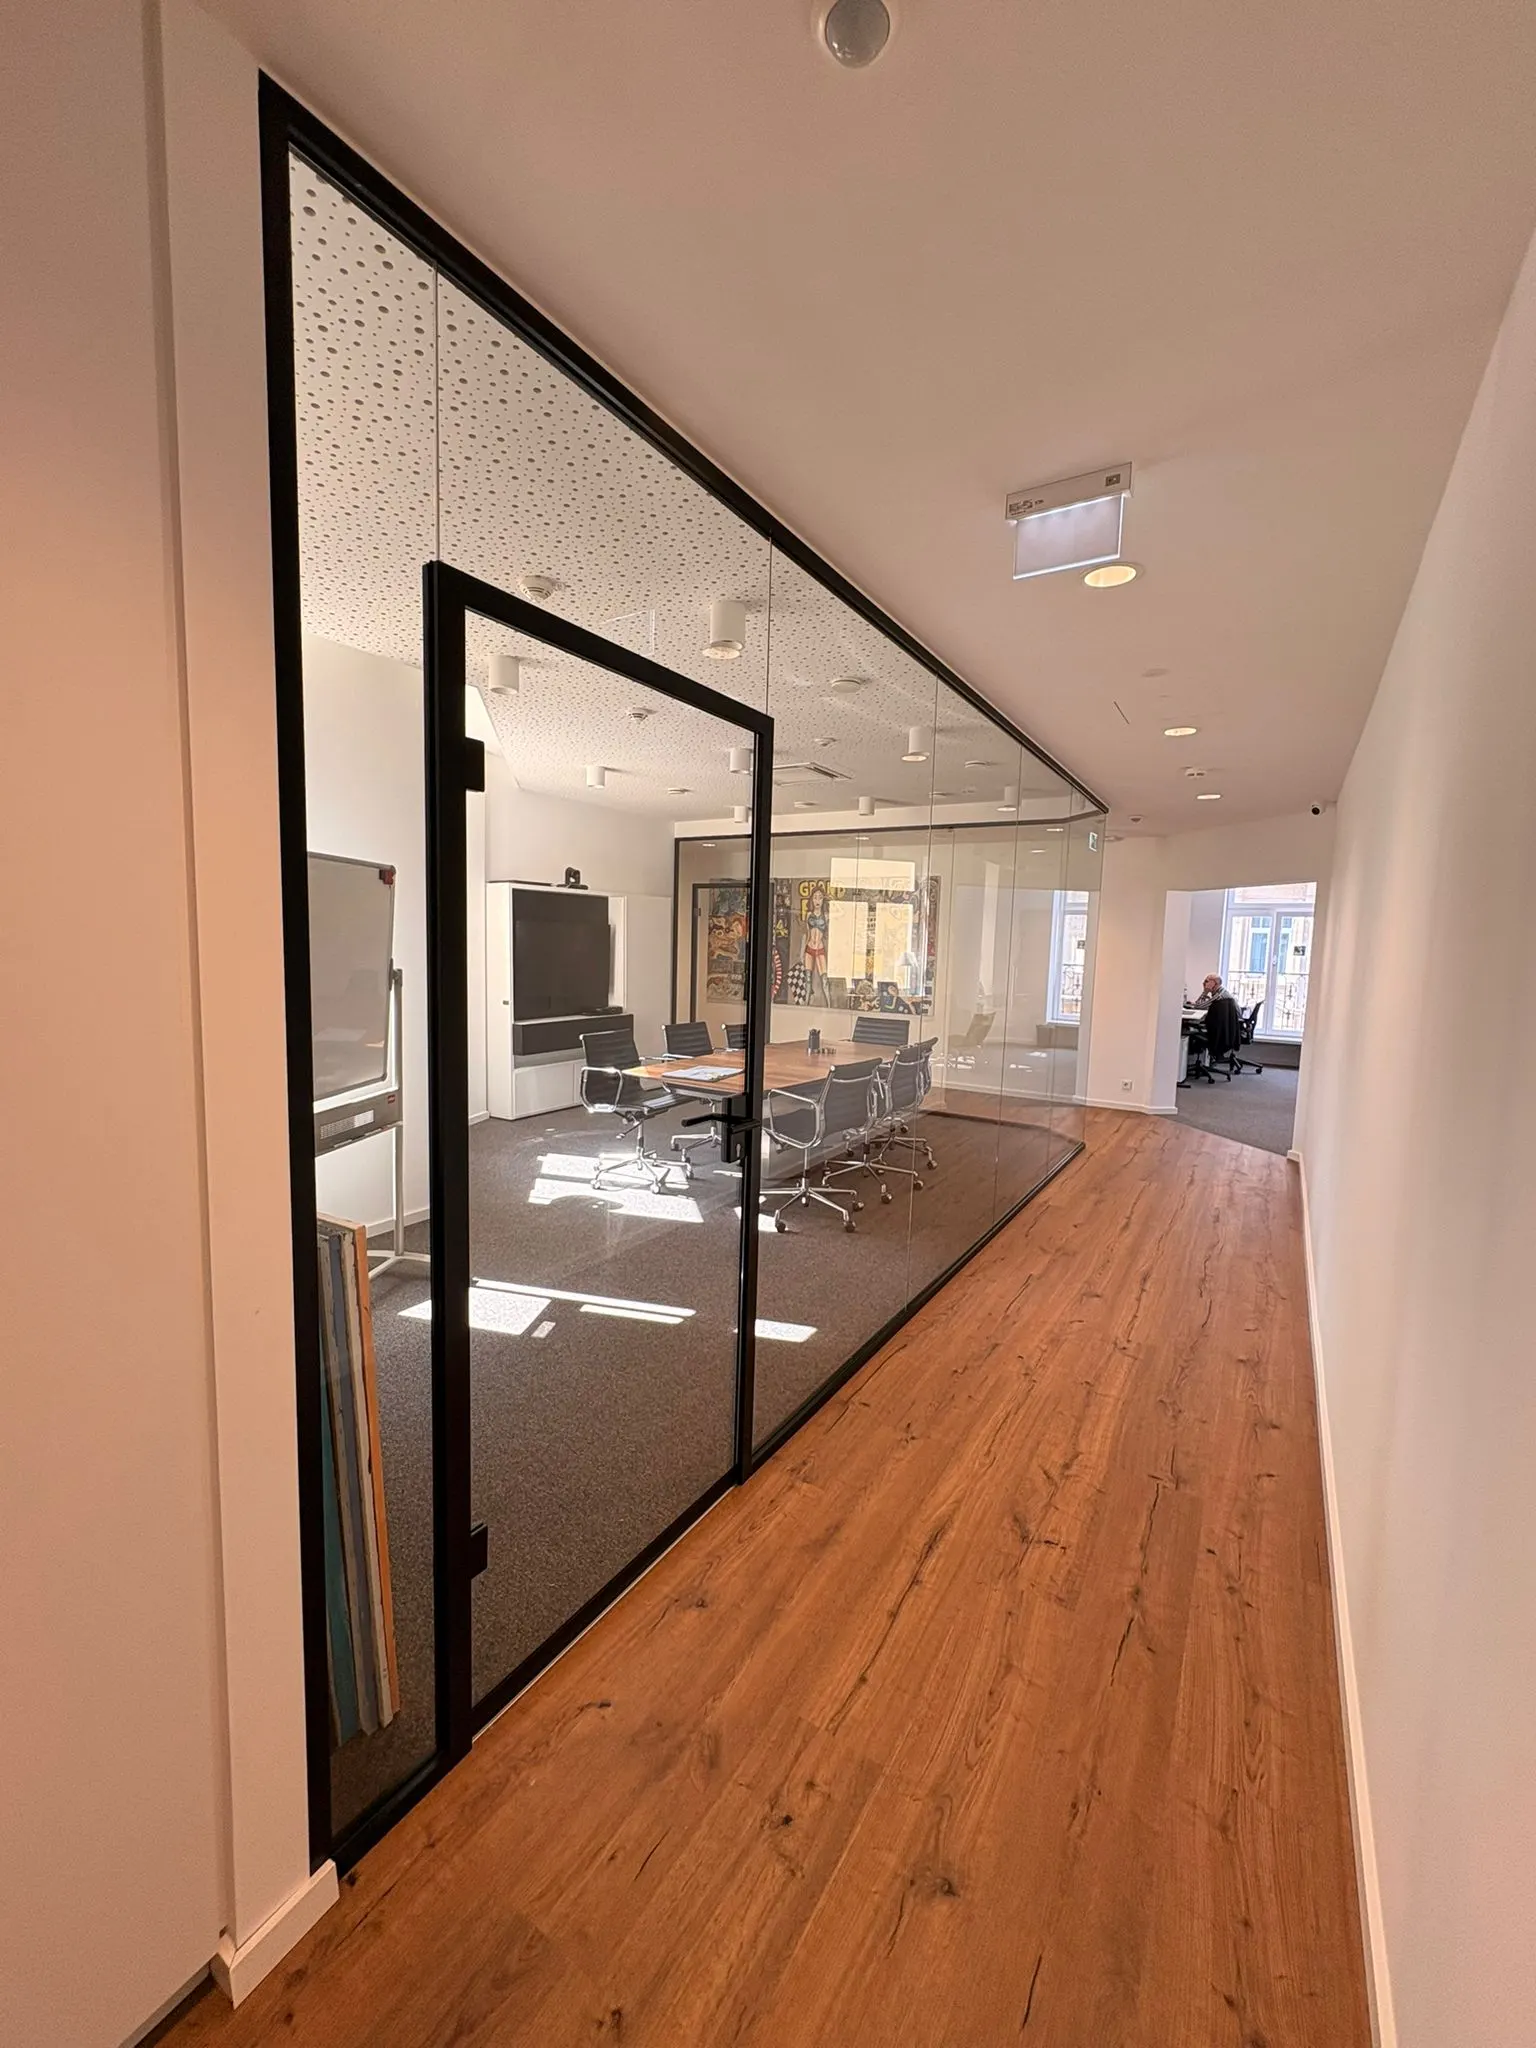
In an office, a glass partition does what no solid wall can: it separates without shutting off, it defines without darkening, it protects without cutting people apart. Daylight travels through the screens and reaches the whole floor; areas read clearly without the closed-in feeling of cellular offices. And when acoustics matter, specialised glass systems reach sound insulation figures that rival the best solid partitions on the market.
Vitralux installs made-to-measure glass partitions across Luxembourg in four configurations: the office partition with a hinged door and frame (the Deubl Alpha system); the free-standing partition with no fixing into the ceiling (the Deubl TWS 1000 system, ideal in leased premises and in refurbishment); the high-performance acoustic partition (the quint-it qi2 system, rated up to 51.6 dB by the Fraunhofer IBP); and the lightweight glass divider for homes and offices with modest acoustic demands.
Vitralux is the dealer and installer for the Deubl Alpha and quint-it systems in Luxembourg. Our teams measure up, make the glass in our own Luxembourg workshop and install it. We also coordinate the electrical and plumbing work where partitions carry services.
Four systems for every situation — and a speciality in service windows
Each system answers a particular brief. Take a look at our detail pages, or ask our specialists for advice.
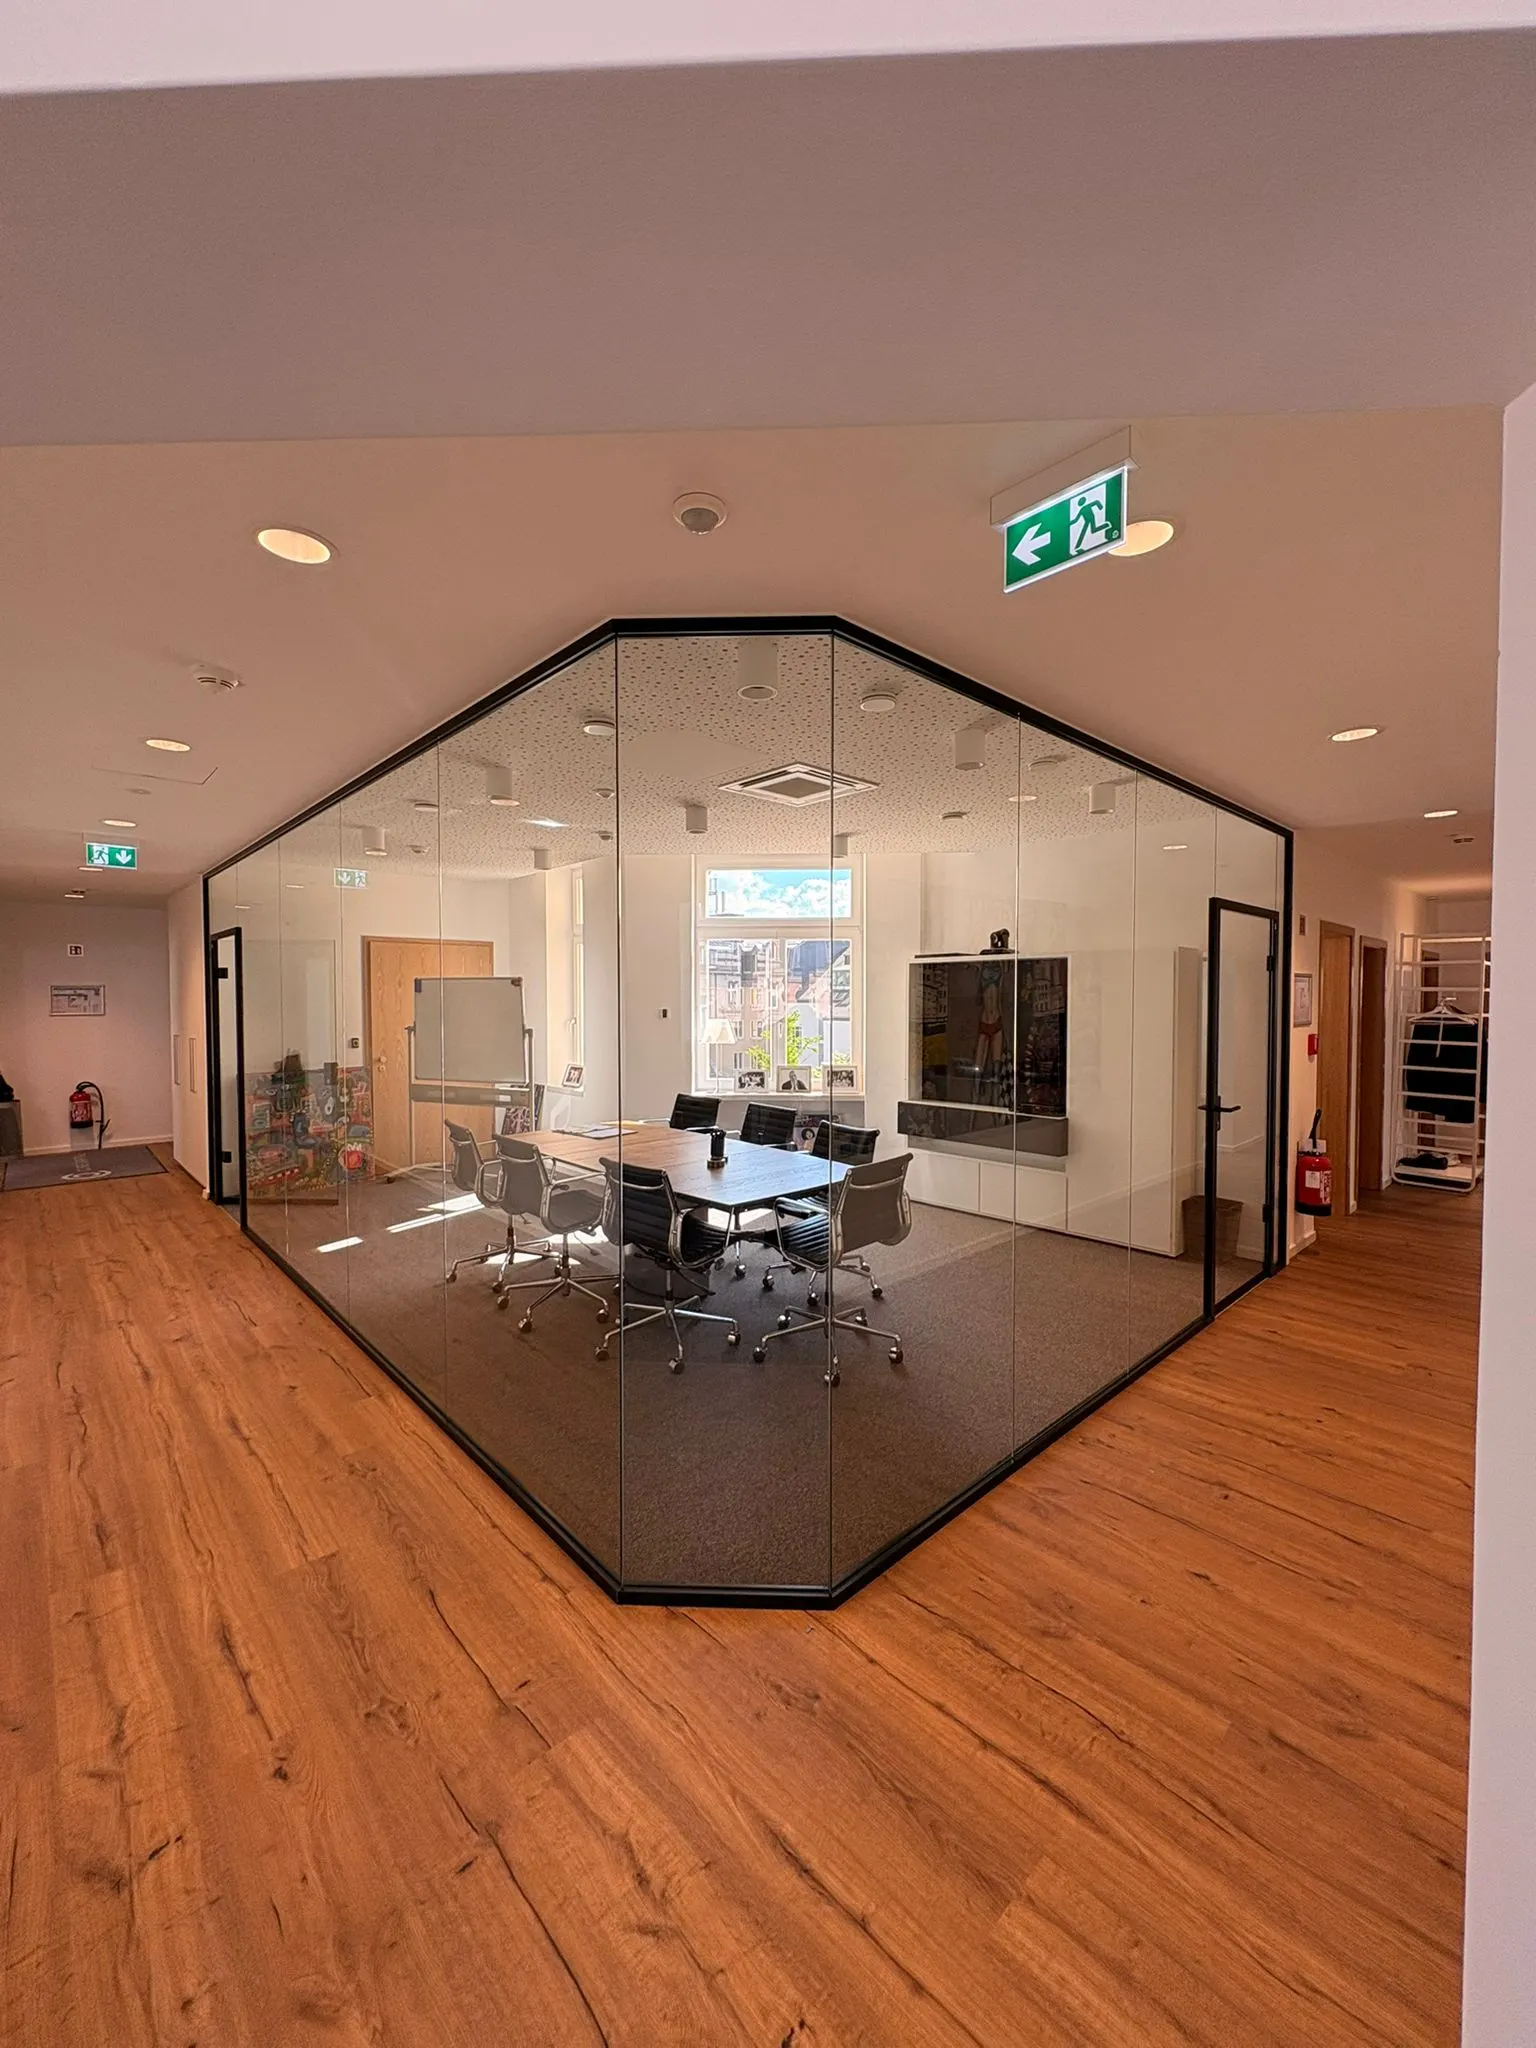
Deubl Alpha Partition — with door
Hinged door, frame, a full range of options. The benchmark for demanding offices.
View the page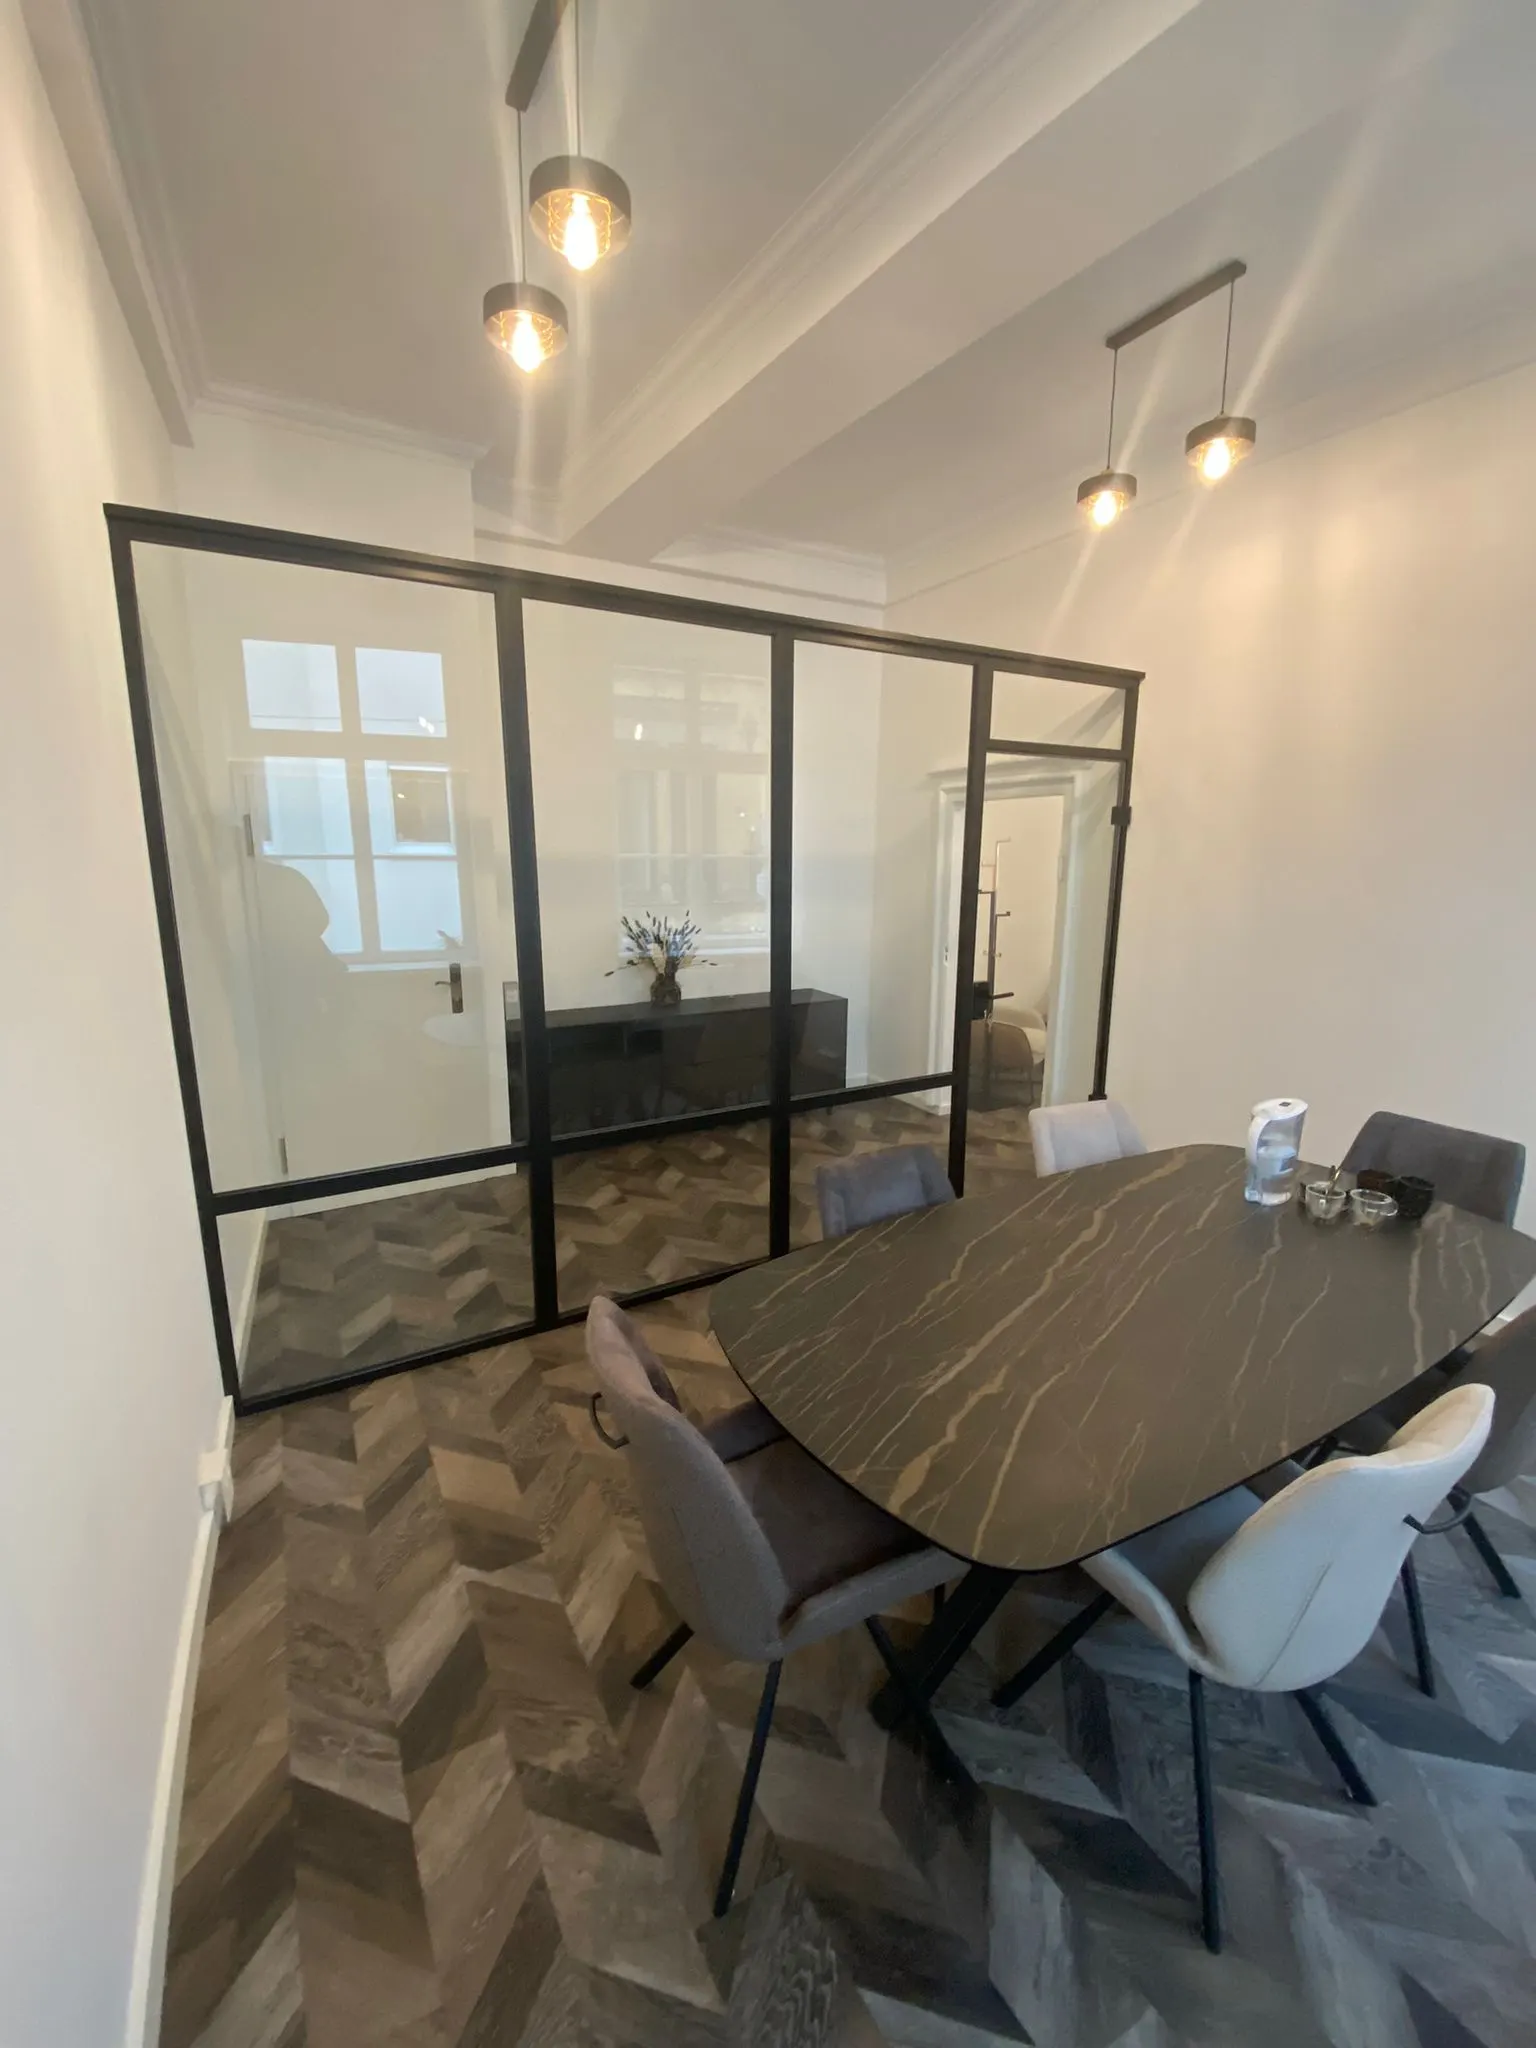
TWS 1000 Partition — no ceiling fixing
Free-standing, with nothing drilled into the slab. Ideal in leased buildings or where heavy works are out of the question.
View the page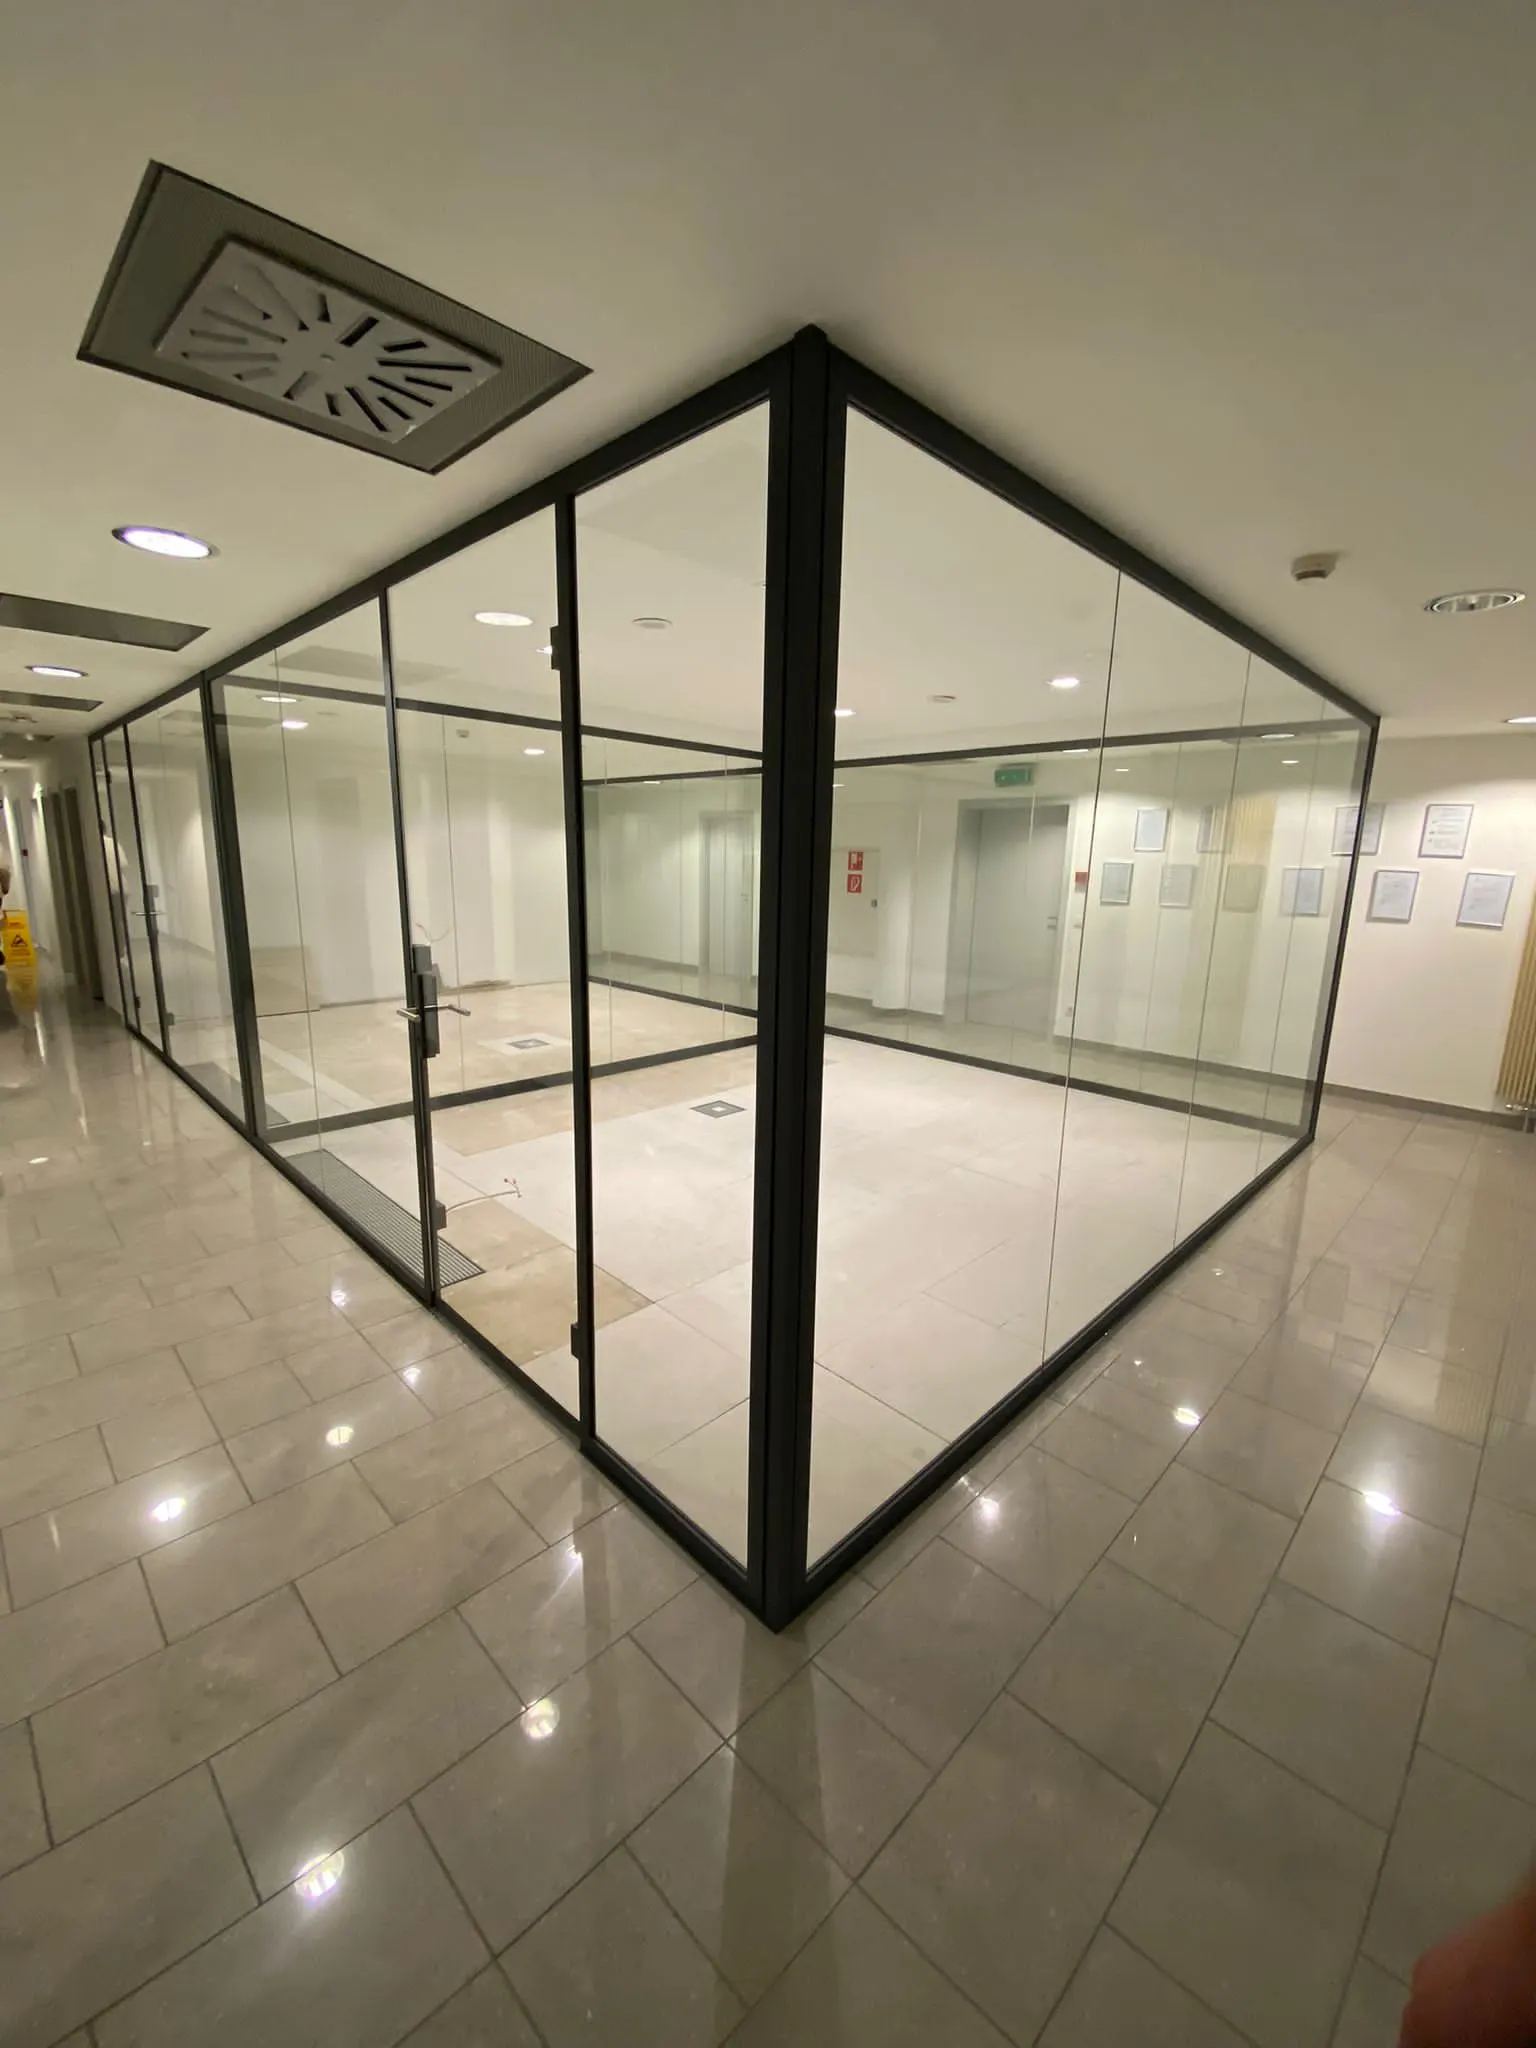
quint-it qi2 Acoustic Partition
Up to 51.6 dB certified by the Fraunhofer IBP. The benchmark for conference rooms.
View the page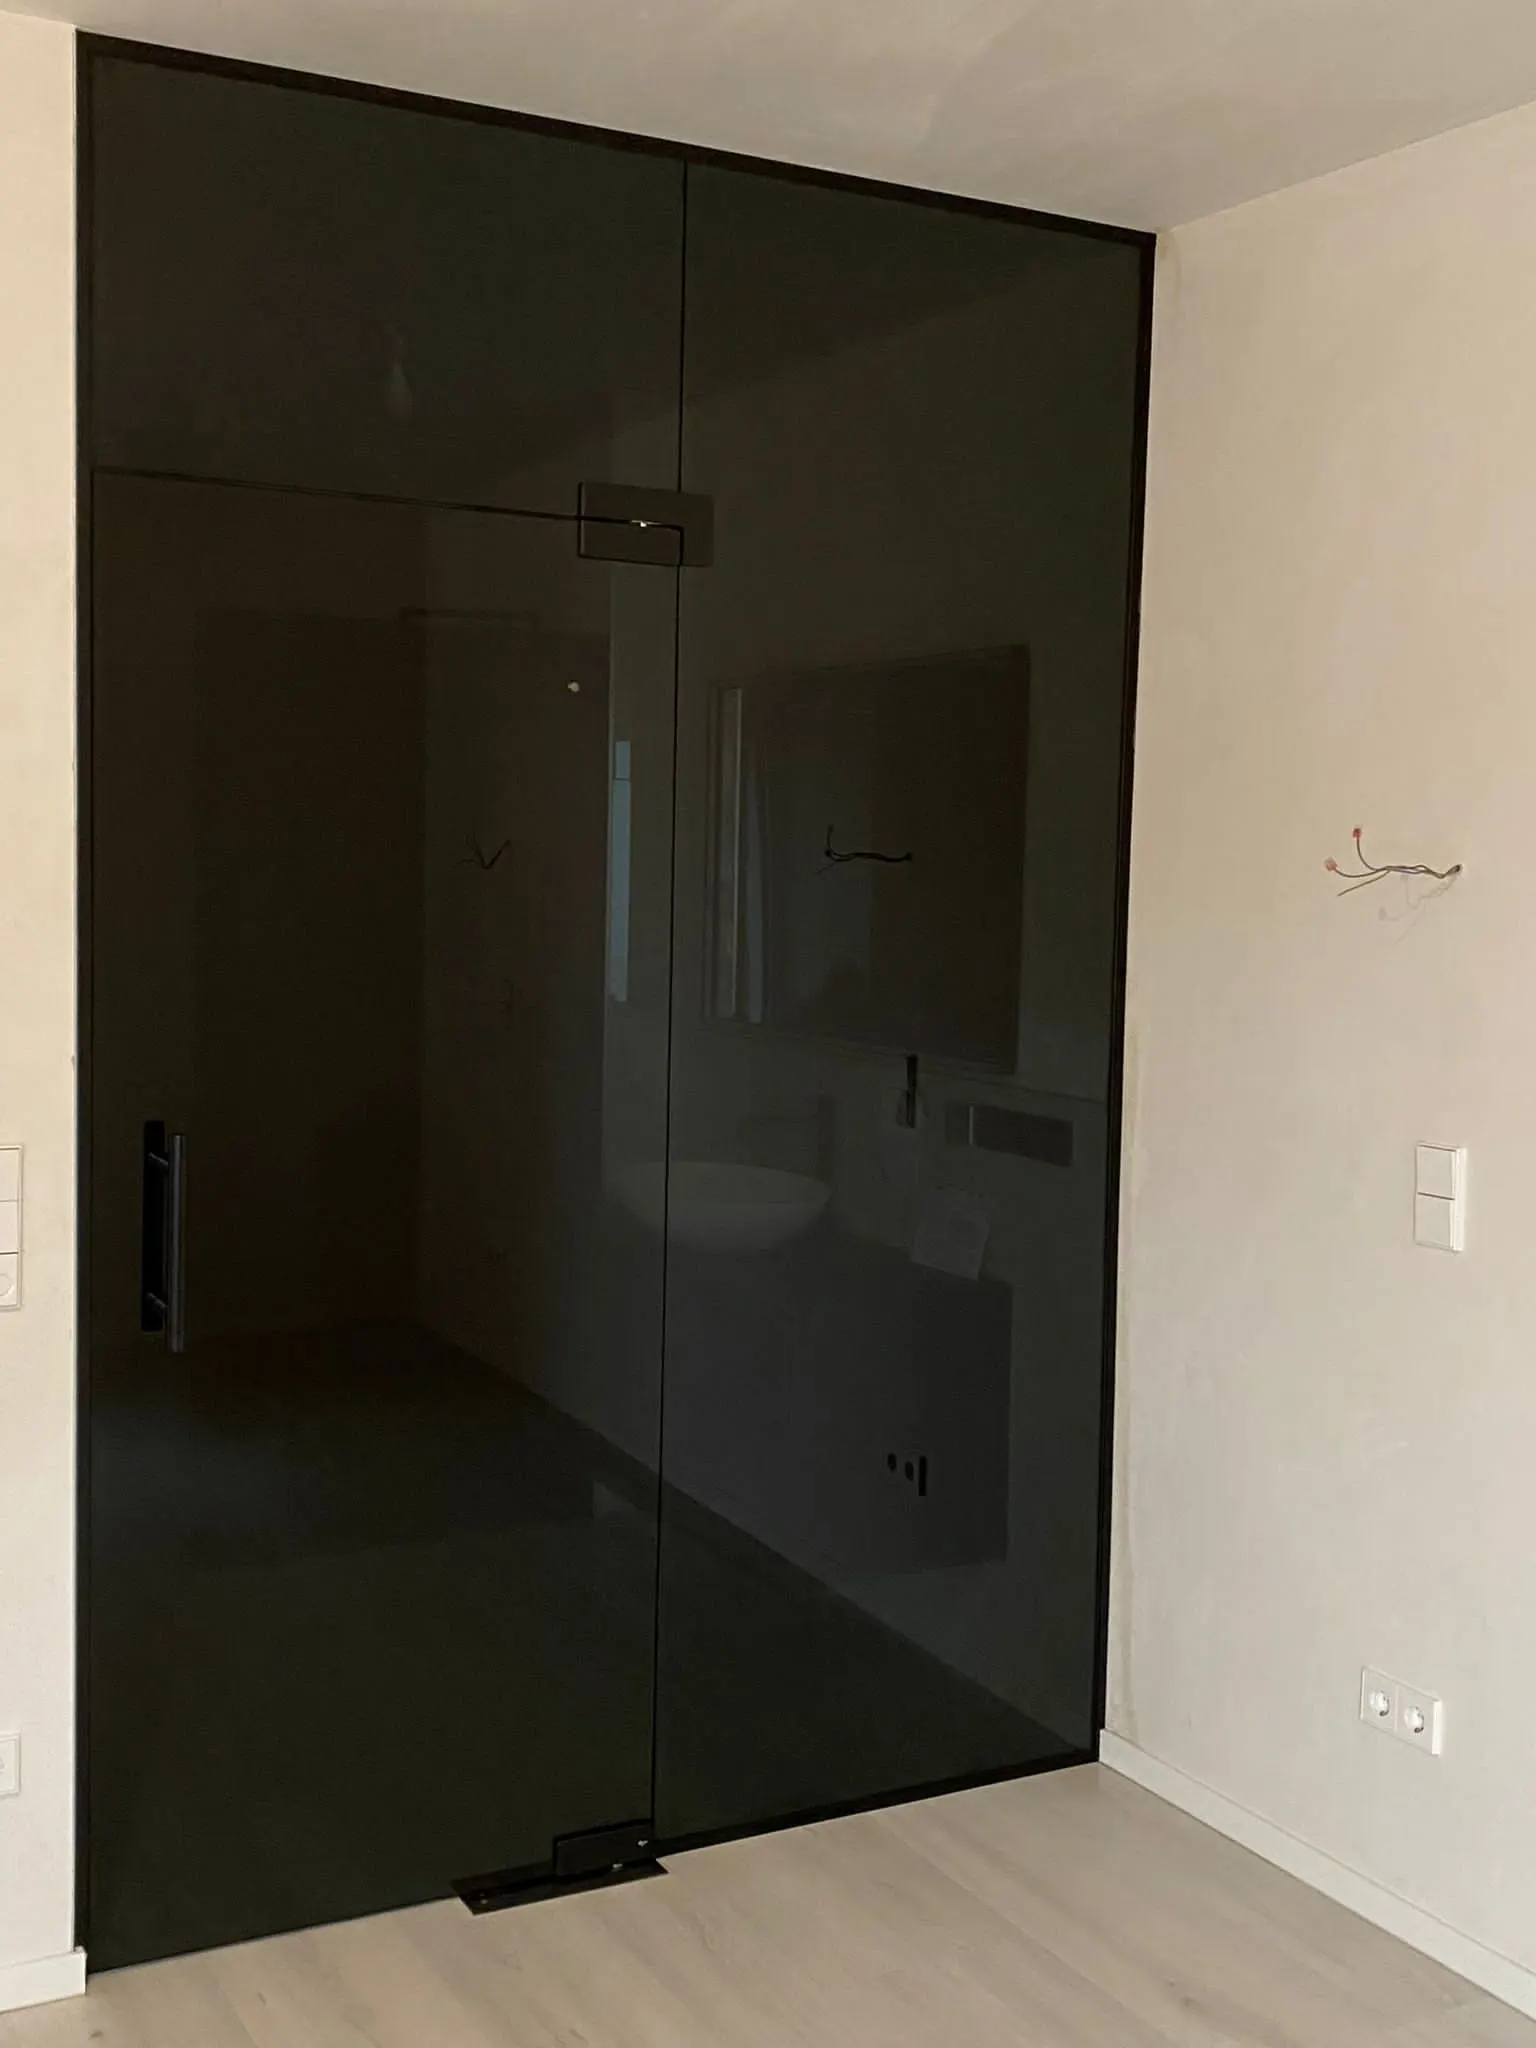
Glass Divider
Fixed panel or opening leaf for homes and light office use. Simple, clean, made to measure.
View the page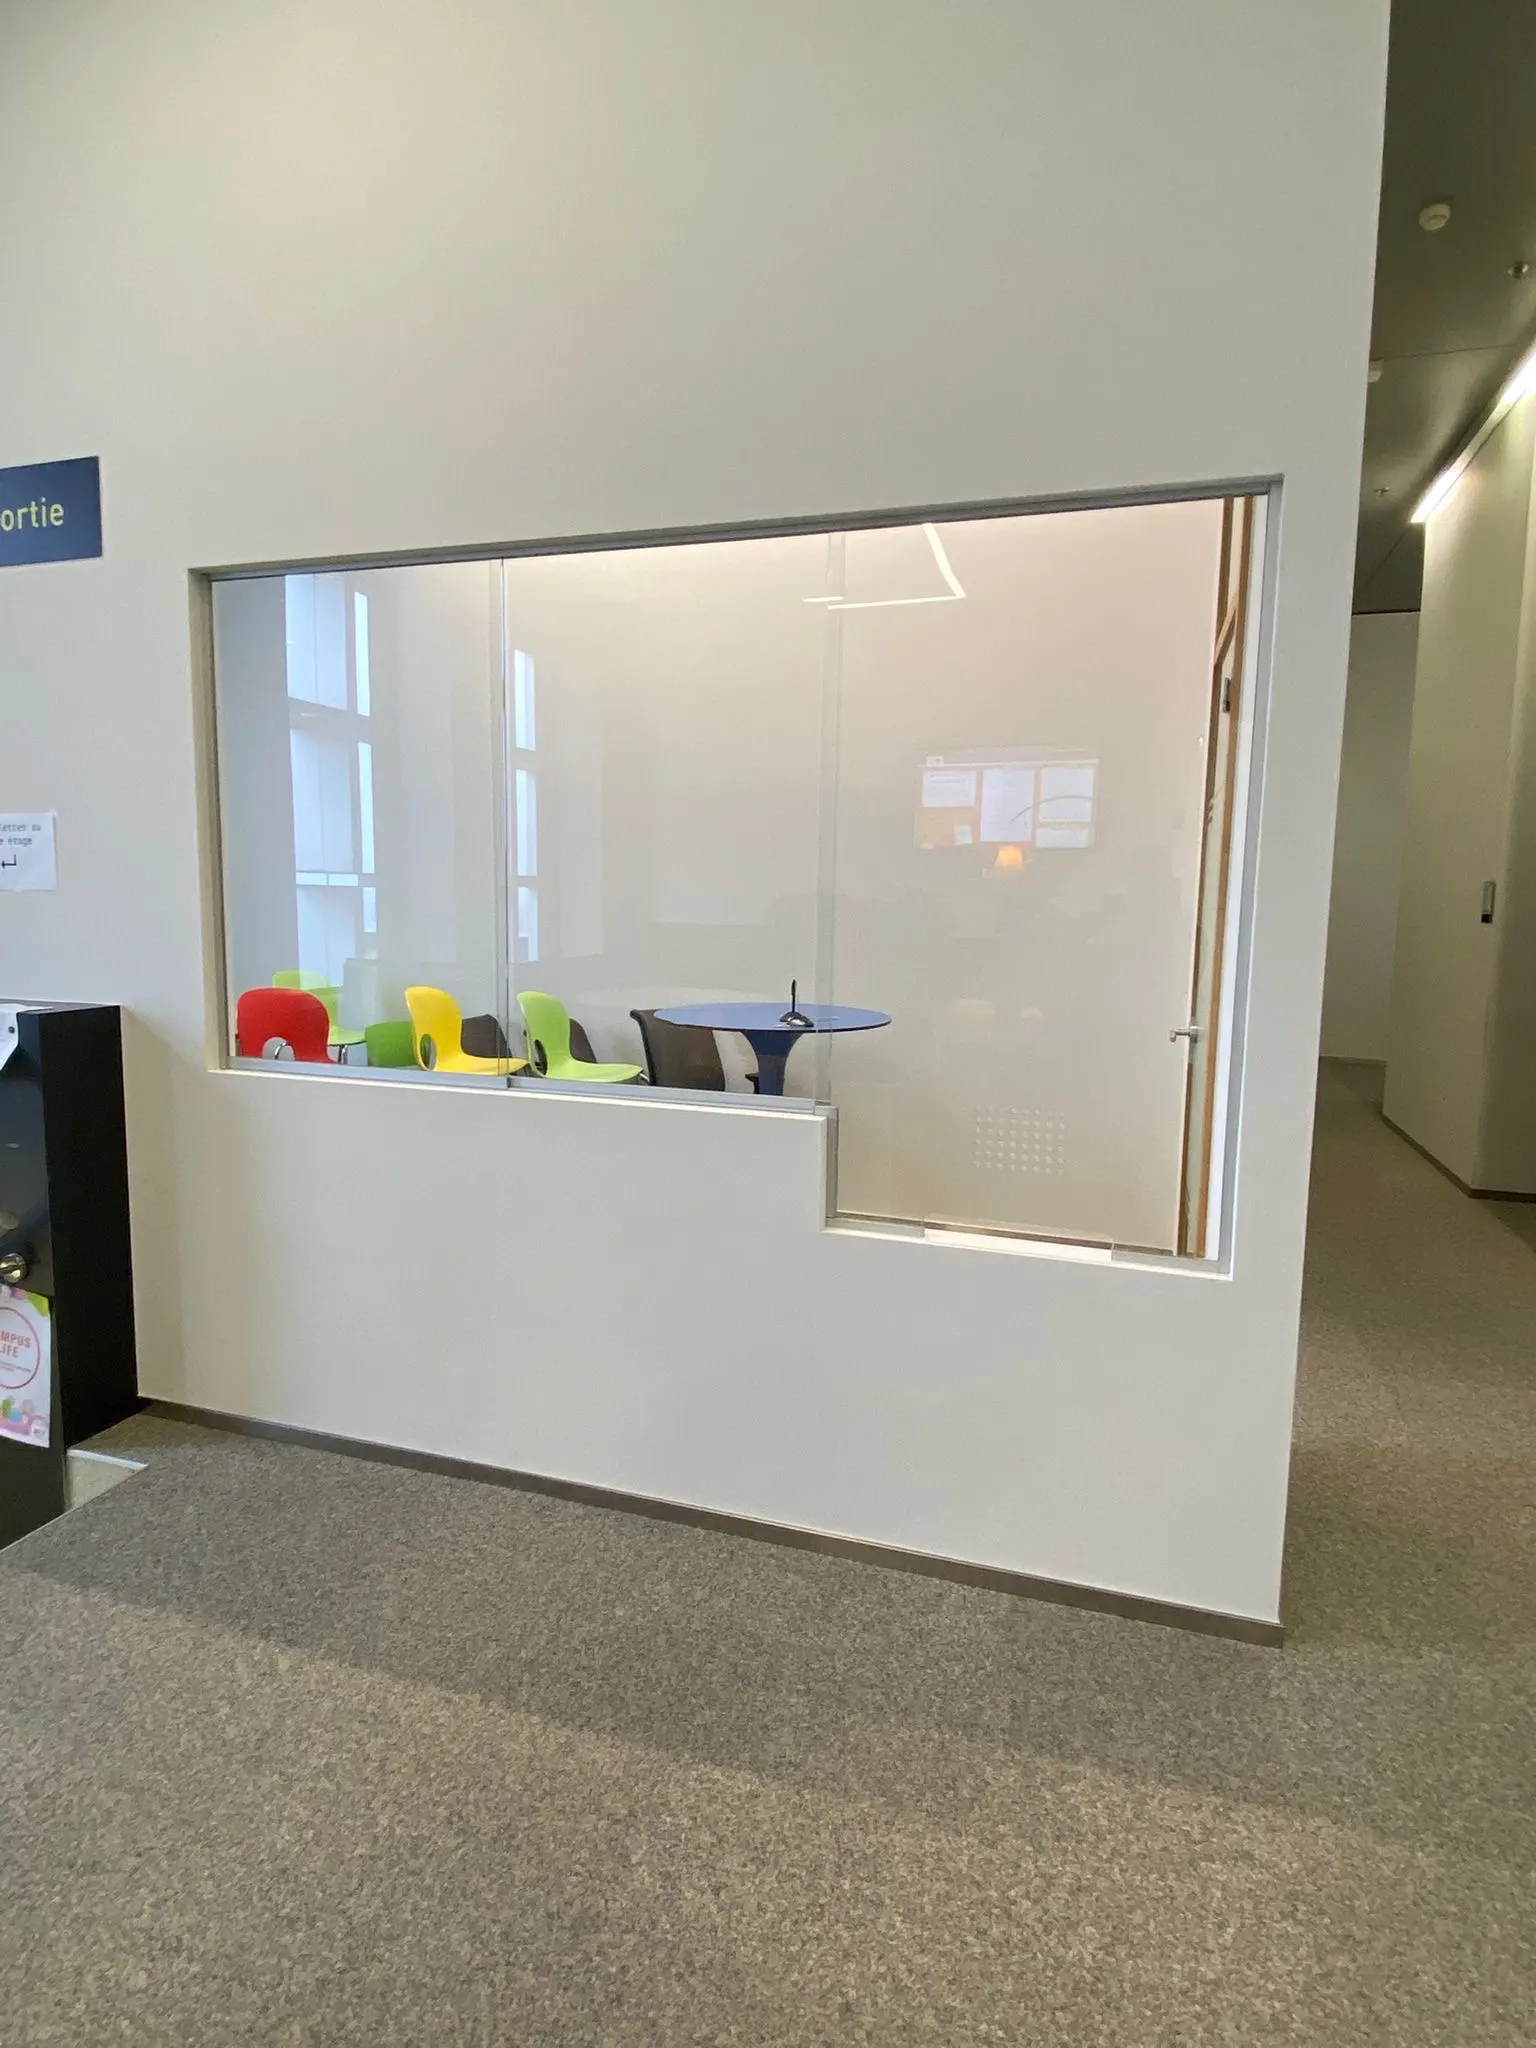
Service Windows & Speech Panels
Toughened glass with a document slot and a speech grille. Banks, reception desks, public offices.
View the pageWhich glass for your partition?
The same choice across every configuration, from perfectly clear to acoustic double glazing.
Clear / low-iron glass
Full transparency: maximum light, a visual connection between spaces. Low-iron glass takes the green cast out of standard glass for an even purer result.
Frosted glass / Satinato
Translucent: diffused light with no direct view through. The most widely used answer for private offices, meeting rooms and anywhere visual privacy is wanted.
Tinted glass
Parsol grey, bronze, green, blue: coloured through the body of the glass, so permanent. It gives the partition presence and cuts glare.
Decorative or printed film
Applied or laminated film: horizontal banding, frosted zones, a logo or a pattern. Partial privacy and a chance to make the partition your own.
Acoustic laminated glass (VSG)
A PVB or SI interlayer between two panes: safer, and considerably better acoustically. Used in the quint-it partitions to reach the certified Rw figures.
Double glazing
Two panes separated by an air or argon cavity: maximum thermal and acoustic insulation. Available in the profiles designed for it.
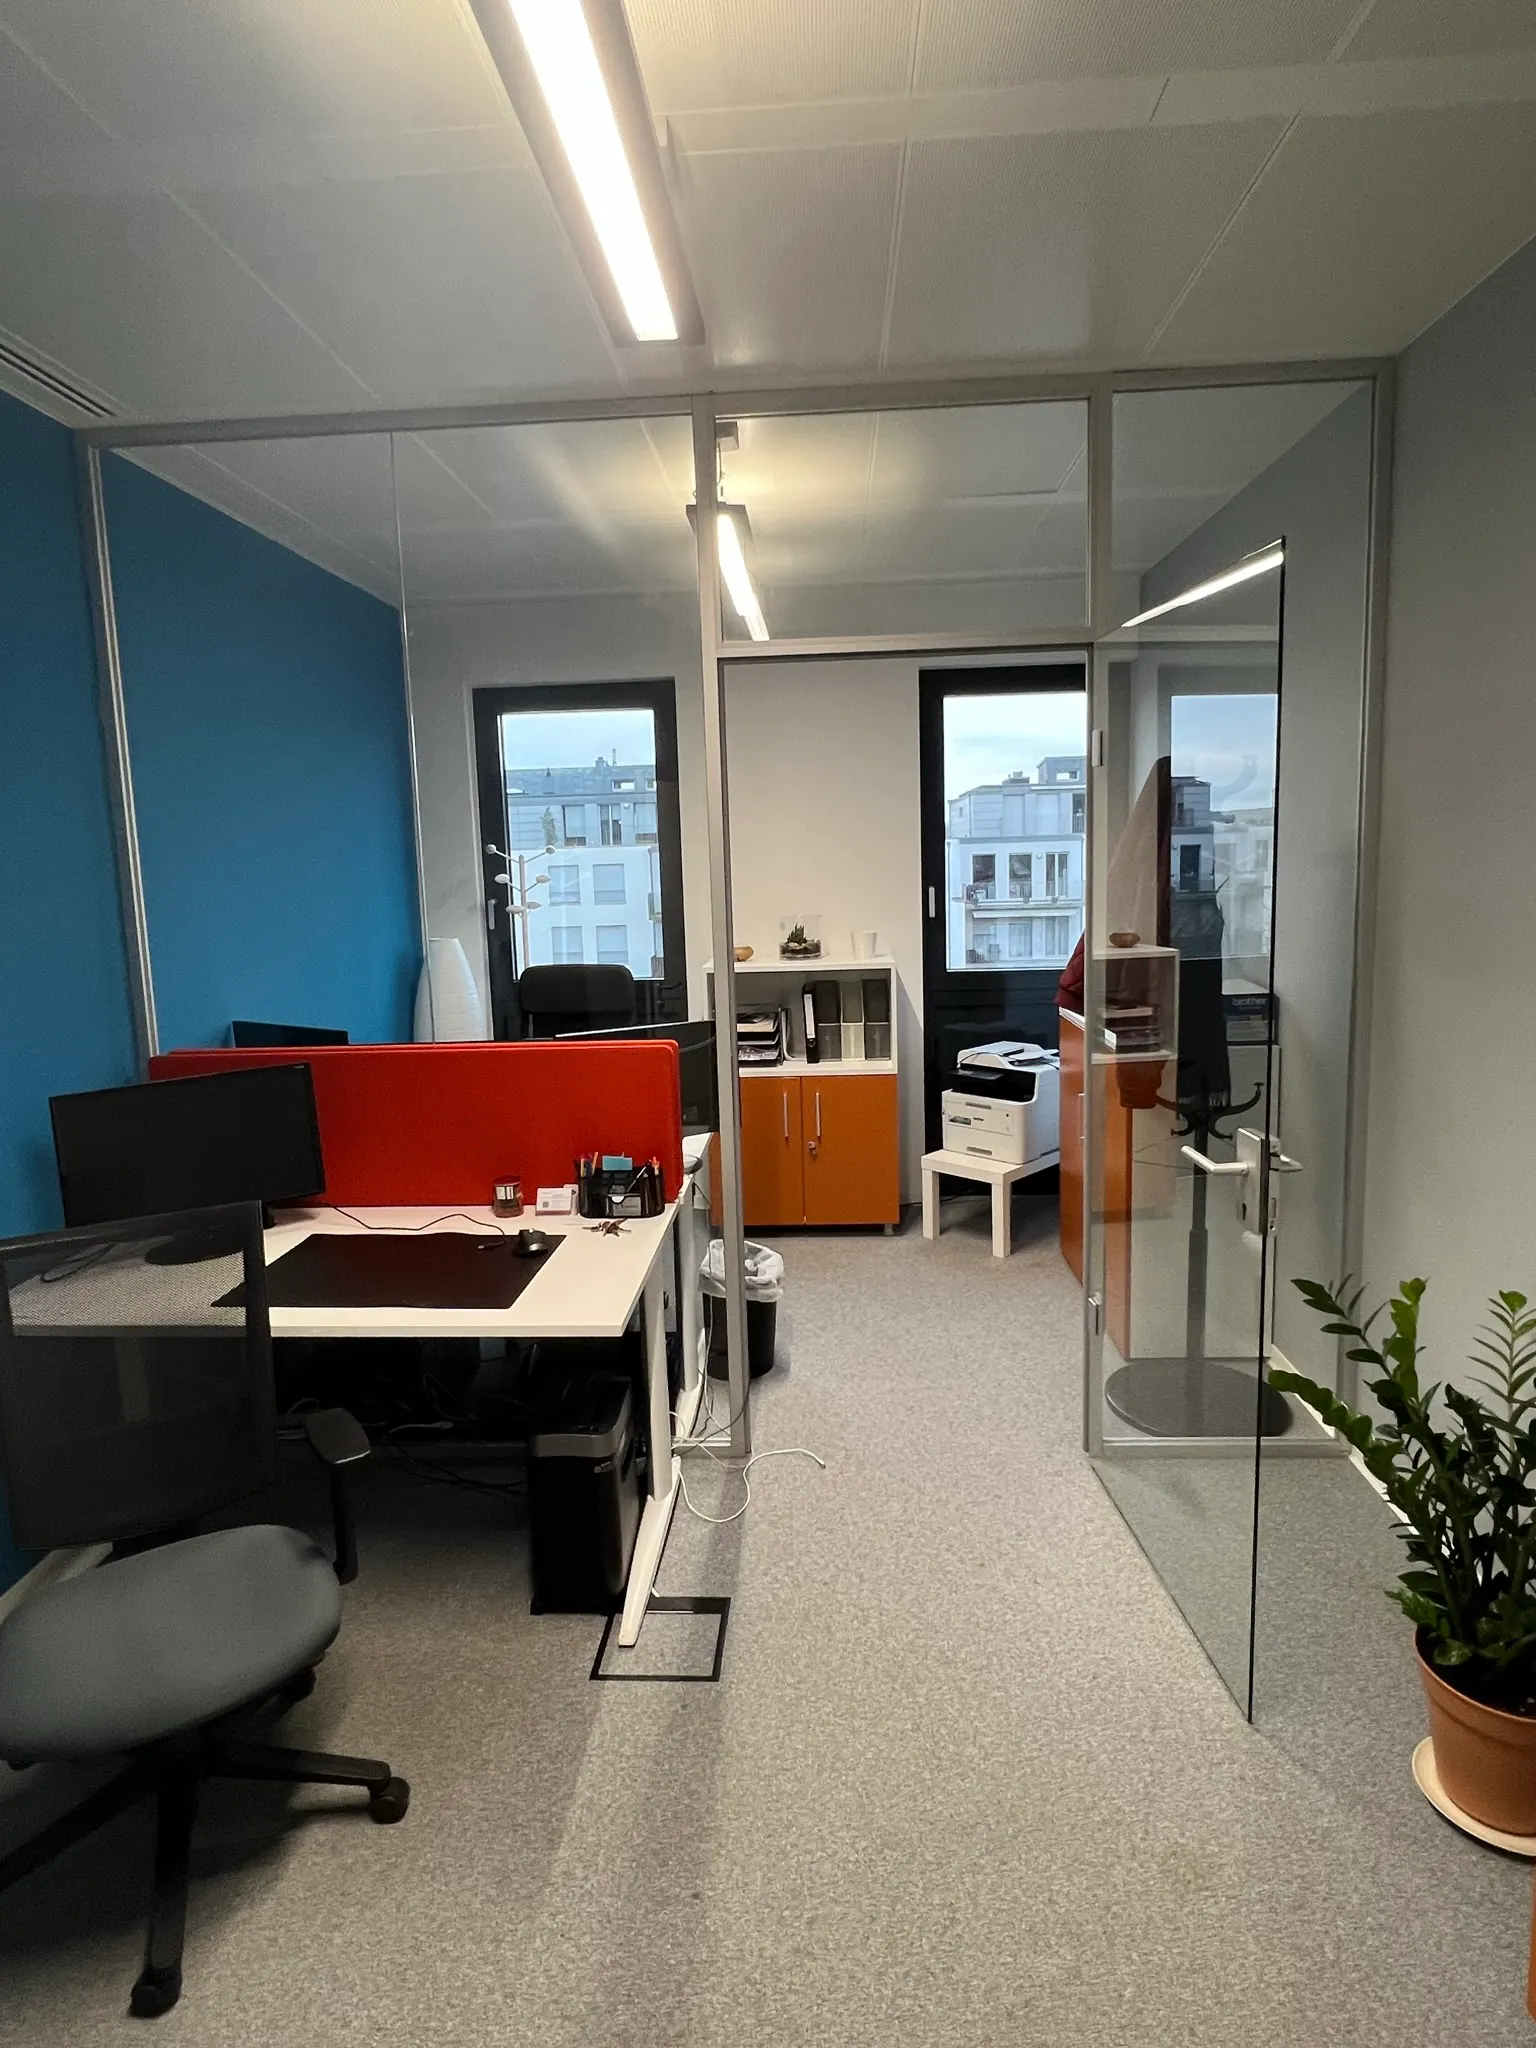
Finishes available by system
- Silver anodised aluminium — the standard finish on the Deubl Alpha and TWS 1000 systems. Discreet, durable and easy to look after.
- White powder-coated aluminium — a clean, contemporary finish, much in demand in modern office space and Nordic-influenced interiors.
- Black powder-coated aluminium — a confident finish, often paired with clear or low-iron glass for strong contrast. Popular with design agencies and prestige offices.
- RAL colour of your choice — the profiles can be powder-coated in the RAL colour of your corporate identity. Available on the Deubl Alpha system.
- quint-it: standard white — the quint-it qi2 system comes in standard white; other finishes on request.
Acoustics behind glass: certified performance
quint-it qi2 is the only glazed office partition system whose acoustic performance has been certified by the Fraunhofer IBP in Munich, the European reference institute for building acoustics. The 12334 series of tests was carried out between December 2024 and February 2025.
| Configuration | Performance | Reference |
|---|---|---|
| qi2-Wand door — 2× acoustic laminated glass | Rw = 51.6 dB | Test S 12334-18 · 2024 |
| qi2-Wand door — acoustic laminated + standard | Rw = 48.4 dB | Test S 12334-19 · 2024 |
| qi2-Tür door — 2× acoustic laminated glass | Rw = 45.6 dB | Test S 12334-13 · 2024 |
| qi2-V12 partition — 2× acoustic laminated + module | Rw = 49 dB | Test S 12334-26 · 2025 |
| qi2-V12 partition — 2× acoustic laminated glass | Rw = 46.3 dB | Test S 12334-24 · 2025 |
| qi2-V12 partition — acoustic laminated + standard | Rw = 45.0 dB | Test S 12334-23 · 2025 |
Certified acoustic performance — Fraunhofer IBP 2024-2025
For every figure and the full technical documentation: see the quint-it Acoustic Partition page — and for sound insulation in general, read our page on acoustic glass and sound insulation.
The glass partition in place
Offices and open-plan floors, Crittall-style screens, retail units, atriums and outdoor screens: a look at the glass partitions we have built across Luxembourg.
Your questions about glass partitions
That depends entirely on the system and the glass specified. A standard glass partition generally gives between 35 and 40 dB. Specialised acoustic systems such as quint-it qi2 reach up to 51.6 dB in the door and 49 dB in the partition, certified by the Fraunhofer IBP. Those figures are comparable to the best solid partitions.
Yes. The Deubl Alpha system offers service profiles that take cable containment, sockets and switches directly within the partition posts. It is particularly useful in office space where the partition has to distribute the electrical installation without routing it through the ceiling or the floor.
The Deubl TWS 1000 system is designed to stand on its own, with nothing drilled into the ceiling slab. A stiffening profile built into the head of the partition takes the horizontal forces without any anchors in the concrete. It is the ideal answer in leased premises where alterations are not permitted, or in listed buildings where drilling is prohibited.
Yes, and it is one of the great advantages of modular systems such as Deubl Alpha and quint-it: they are designed to be dismantled, moved and rebuilt in a different layout. That reusability is a strong environmental and commercial argument for companies that expect to reconfigure their space regularly.
Yes. Vitralux has delivered several large projects in Luxembourg, including the complete refit of office floors in glass partitions. Get in touch and we will put together a proposal for your project.
Yes, the Deubl Alpha systems are designed to interface with standard office suspended ceilings (grid tiles, plasterboard). Dedicated junction profiles give a clean transition between the head of the partition and the ceiling. Vitralux settles the junction details during the technical site visit.
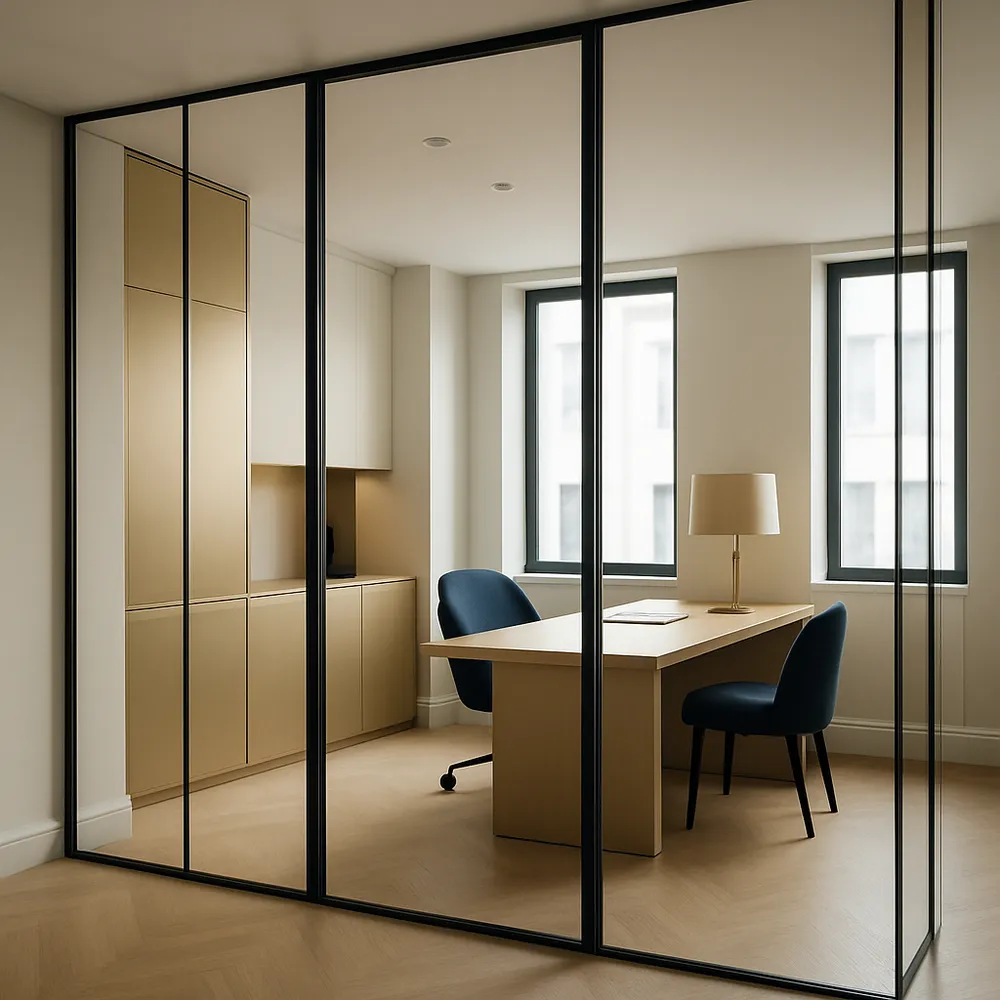
Your made-to-measure glass partition, installed in Luxembourg
From the acoustically sealed open-plan floor to the translucent private office: Vitralux studies your project and recommends the system that fits.
Also worth a look: Acoustic glass and sound insulation · Made-to-measure glass doors · Certified fire-rated glazing