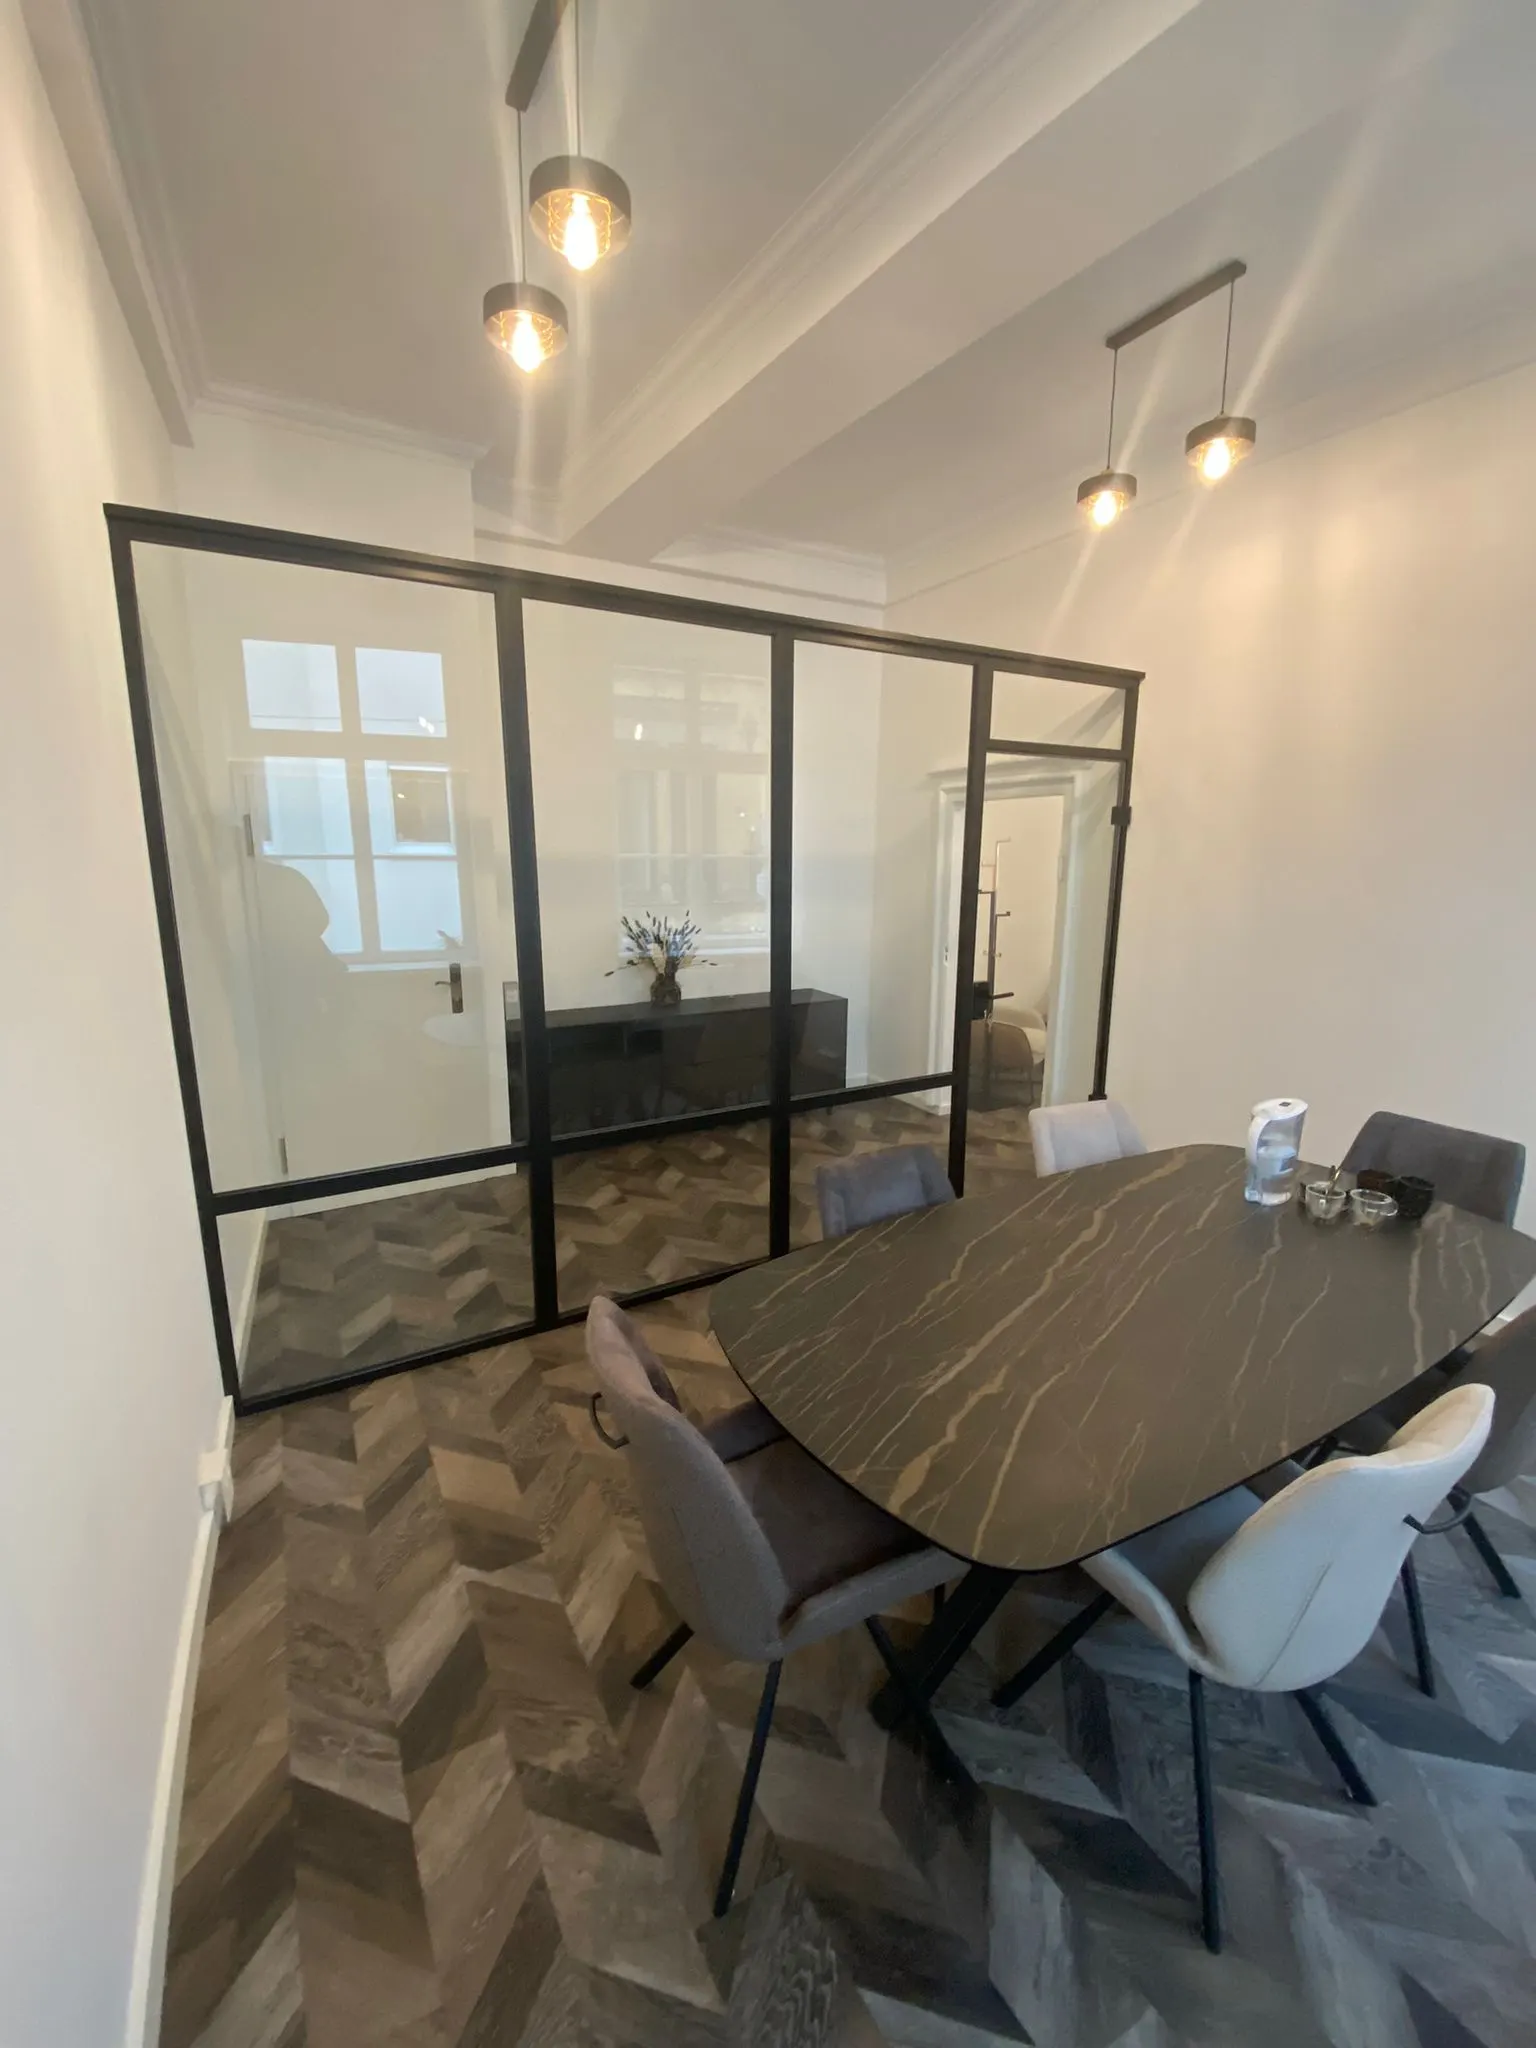
Free-Standing TWS 1000 Glass Partition — Nothing Drilled, Nothing Torn Out
The most common constraint in office space: you cannot drill into the slab. A restrictive lease, a listed building, a services ceiling you cannot get at. The Deubl TWS 1000 system solves the problem at source: a glass partition that stands on its own, with nothing drilled into the ceiling or the slab.
The strengths of the free-standing TWS 1000 partition
Nothing drilled into the slab or the ceiling
The TWS 1000 stiffening profile takes the horizontal forces with no anchorage in the concrete. No anchors, no holes, no making good at the end of the lease.
Fully demountable and reusable
At the end of the lease the partition comes apart completely. The components can be reused in other premises. An investment that lasts and travels with you.
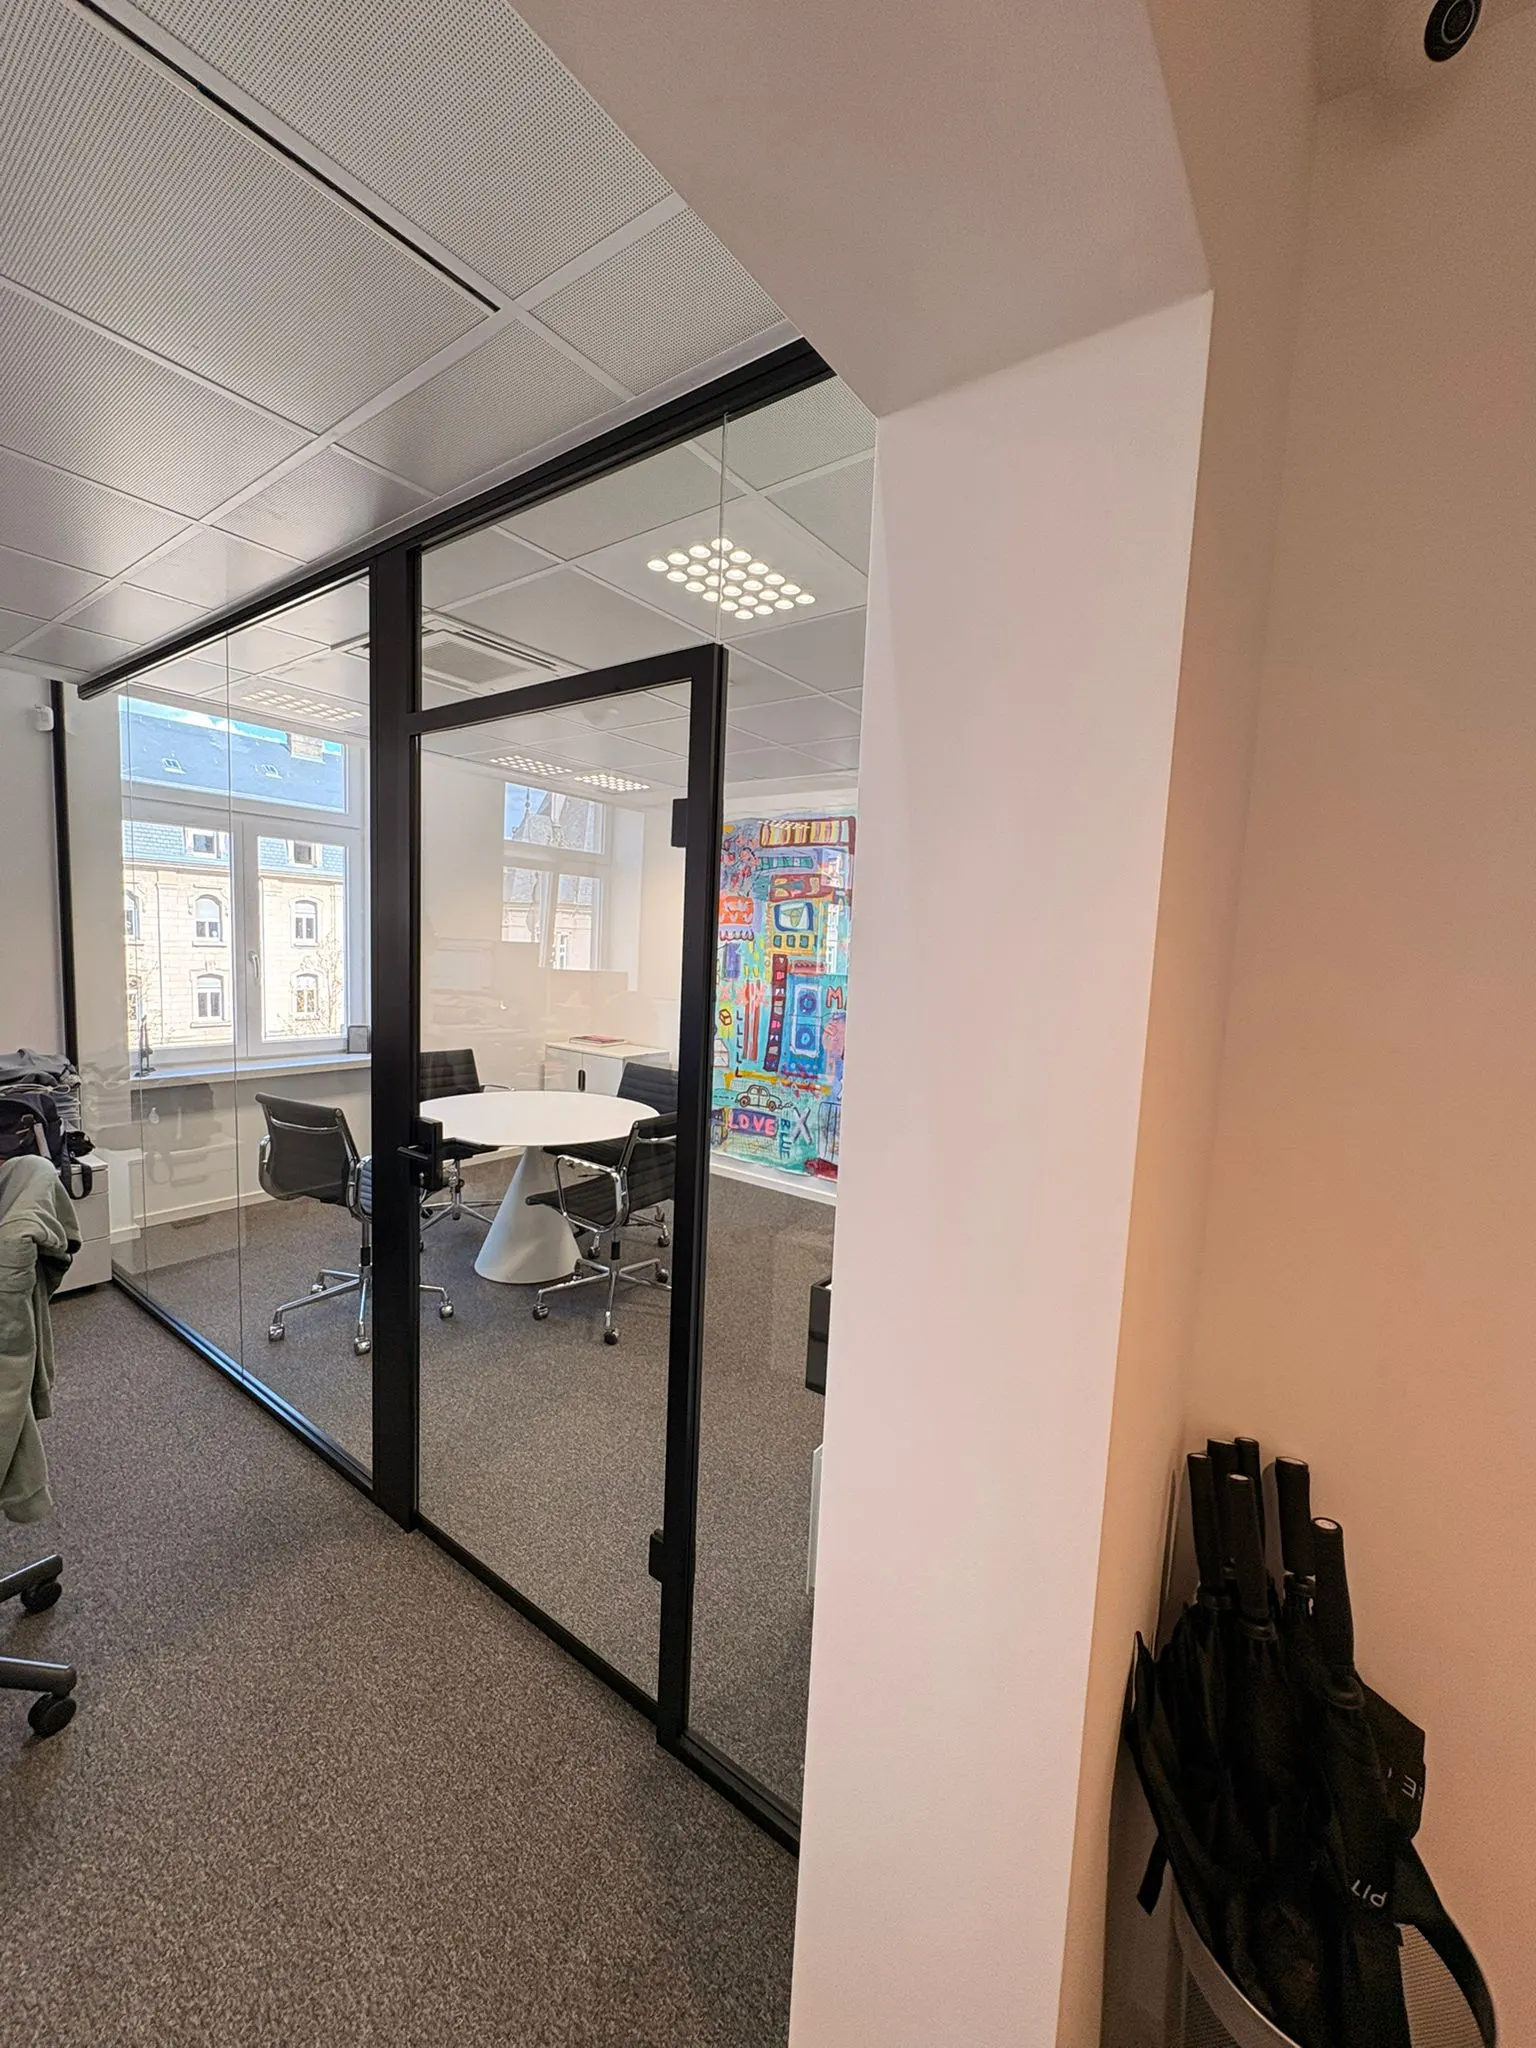
Reference project: Lalux Quint-it, Howald
The TWS 1000 system was used on the Lalux Quint-it project in Howald, Luxembourg. A major local reference.
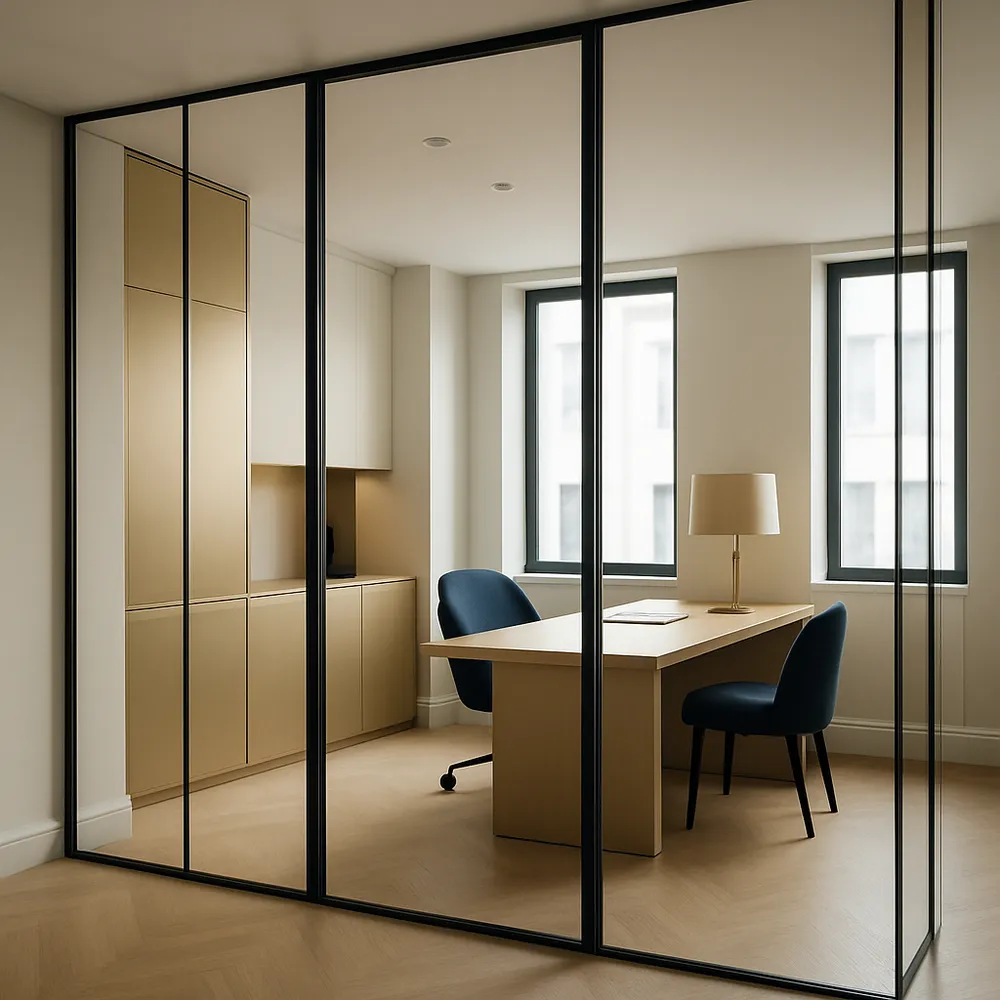
The partition that goes up without touching the building
In many Luxembourg office buildings the lease prohibits or restricts alterations: drilling into the slab, fixing into beams or into the ceiling. In older and listed buildings the slab may be out of reach, or impossible to drill for structural or heritage reasons. In other cases again, the tenant wants to keep the option of taking the whole investment away at the end of the lease.
The Deubl TWS 1000 system was designed for exactly these situations. It uses a special stiffening profile at the head of the partition that lets the partition stand on its own, with no fixing into the ceiling slab. The rigidity of the whole comes from the mechanical design of that profile, which spreads the horizontal forces along the partition and carries them into the side walls. The result is a partition every bit as solid and as tidy as a conventional one, with nothing drilled into the ceiling.
Vitralux has installed TWS 1000 partitions in several Luxembourg companies, including the Lalux Quint-it project in Howald. That reference project shows what the system can do in a demanding professional setting. Get in touch with Vitralux for information about that project or to talk through a need of your own.
The TWS 1000 stiffening profile: the secret of standing on its own
A standard partition fixes its head into the ceiling slab with through anchors: the horizontal forces, the push against the partition, are taken by those fixings. The TWS 1000 system replaces that principle with a stiffening profile at the head of the partition that combines structural rigidity with the spreading of forces: instead of sending them up into the ceiling, it distributes them along the partition and carries them into the side walls of the room.
The TWS 1000 profile is a reinforced aluminium section that sits in the upper part of the partition. It is sized for the standard lengths of office partitioning. On very long runs or in unusual spaces, a rigidity study may be needed. Vitralux assesses feasibility during the technical site visit.
- Aluminium stiffening profile built into the head of the partition.
- Forces spread into the side walls.
- Nothing drilled into the ceiling slab.
- No anchors in the concrete.
- The head of the partition looks exactly like a conventional one.
- Complete removal possible at the end of the lease.
Six situations where the TWS 1000 is the only workable answer
Leased building with a restrictive lease
The lease prohibits alterations to the common parts or the slabs. The TWS 1000 goes up and comes down without leaving a trace.
Listed or protected building
Drilling into the structure is prohibited on heritage grounds. The TWS 1000 leaves the fabric of the building intact.
Services ceiling you cannot get at
The ceiling carries services (air conditioning, cabling) that make drilling impossible, or very expensive to put right.
Temporary or evolving project
The company expects to move or reconfigure within a few years. The partition has to be recoverable and reusable.
Home with a fragile suspended ceiling
In a house or flat, a fibrous plaster or lightweight board ceiling will not hold fixing anchors. The TWS 1000 carries the forces into the loadbearing walls.
Quick refurbishment without a major site
A tight programme for the installation: with nothing drilled into the slab there is no need for alteration consent, no concrete dust and no making good of the ceiling.
Electrical services built into the TWS 1000 profile
The TWS 1000 system includes a dedicated profile for the electrical installation: the 100 × 50 mm post profile (Paneel für Elektroinstallation 914). It creates built-in containment through which the electrical cabling is pulled during installation, so switches and sockets can sit directly within the posts of the partition.
That fits perfectly with the no-drilling approach: because the cables run inside the partition profiles rather than in the ceiling void, there is no need to drill through the slab to bring them down. The cables reach the partition at its base, from the floor or the raised access floor.
- Elektroinstallation 914 profile (100 × 50 mm) with built-in cable containment.
- Switches and sockets built into the posts of the partition.
- Cabling brought in at the base, from the floor or the raised access floor.
- Entirely consistent with the no-ceiling-drilling principle.
The electrician is brought in before the partition is installed so that the cable route from the floor or the raised access floor can be planned. Vitralux arranges that coordination during the preparation phase.
Free-standing TWS 1000 partition — specification
| System | Deubl TWS 1000 — stiffening profile at the head of the partition |
|---|---|
| Principle | Free-standing — nothing drilled into the ceiling slab |
| Stiffening profile | Reinforced aluminium — built into the head of the partition |
| Force path | Into the side walls — not into the ceiling |
| Service post profile | 100 × 50 mm — Paneel für Elektroinstallation 914 |
| Electrical integration | Sockets and switches built into the posts |
| Glass types | Clear · Satinato · Tinted · Decorative film · Double glazing |
| Finishes | Silver anodised aluminium · White powder-coated · Black powder-coated · RAL |
| Demountable | Yes — fully recoverable |
| Long runs | Rigidity study depending on the configuration — assessed on the site visit |
| Reference project | Lalux Quint-it, Howald, Luxembourg |
Deubl TWS 1000 technical data sheets (PDF)
Download the full documentation for the free-standing TWS 1000 system: the Deubl Alpha sheet and the detailed technical data sheet.
Your questions about the free-standing TWS 1000 partition
Yes, under the standard conditions of office use. The TWS 1000 stiffening profile was designed to give rigidity equivalent to a conventional partition. What matters is that the side walls the partition connects to are stiff enough to take the horizontal forces. Vitralux checks that point during the technical site visit.
Yes. The principle is the same as in an office: the partition bears on the existing walls and penetrates neither the ceiling nor the floor. It is a very useful answer in flats where an open space needs partly closing off without major works, in houses with fragile suspended ceilings, or in rented property where the landlord will not allow drilling.
Yes. The TWS 1000 partition can take a hinged door or a sliding door, exactly like the standard Deubl Alpha system. The door sits within the grid of the partition, complete with its architrave. Vitralux designs the full layout during the technical site visit.
The permissible length depends on the version of the system and on the shape of the space: on very long runs, a mid-span stiffener or cross walls may be needed. Vitralux assesses feasibility and the exact sizing during the technical site visit, on the basis of a calculation.
The side fixings into the walls — not into the ceiling slab — leave small holes that are easily filled. There is no mark and no damage at all to the ceiling or the slab. That is the great advantage over conventional partitions, whose removal leaves visible holes in the slab.
Our other glass partition systems
Your made-to-measure free-standing TWS 1000 partition, installed in Luxembourg
Nothing drilled into the slab — no major works — not a trace left when it comes down.
All our glass partitions · Acoustic glass and sound insulation