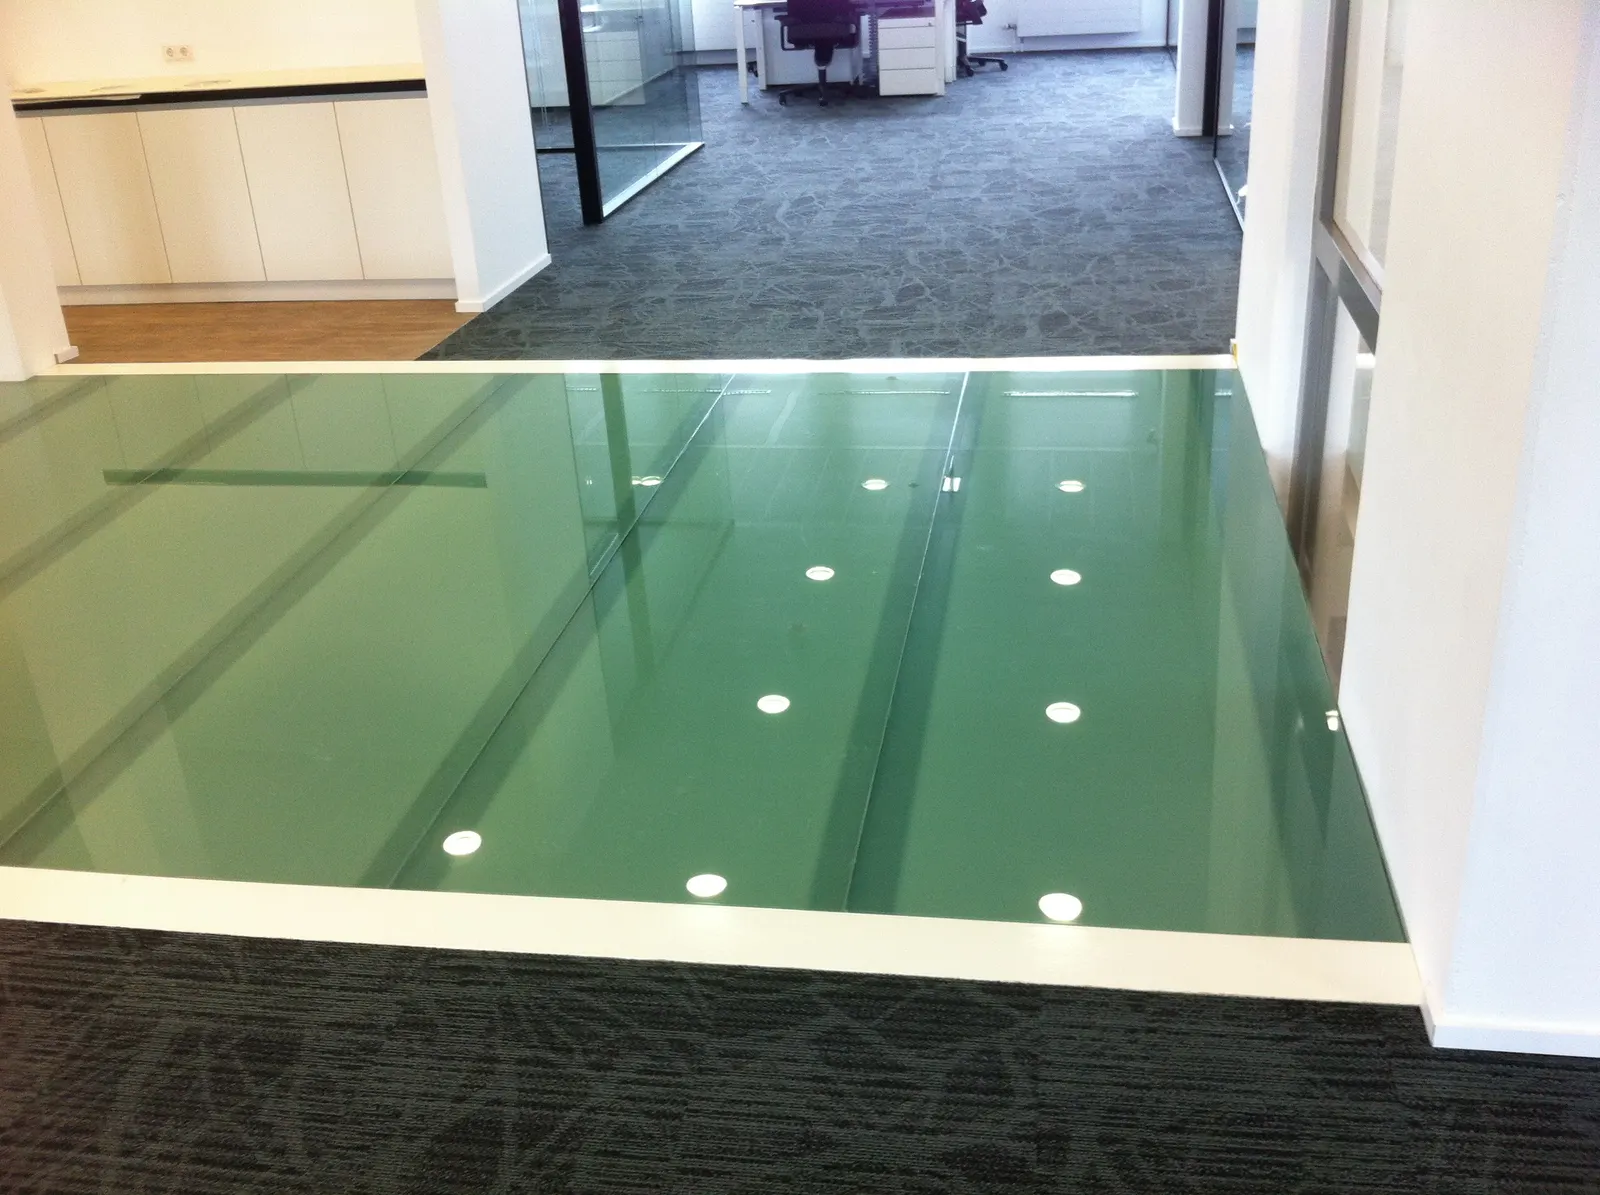
Made-to-Measure Structural Glass Floors in Luxembourg — Floors, Mezzanines and Technical Applications
Glass underfoot: a structural, good-looking and safe answer for mezzanine floors, transparent decks, demanding circulation areas and any space that wants daylight to travel from top to bottom. Vitralux makes every glass floor panel to measure in Luxembourg.
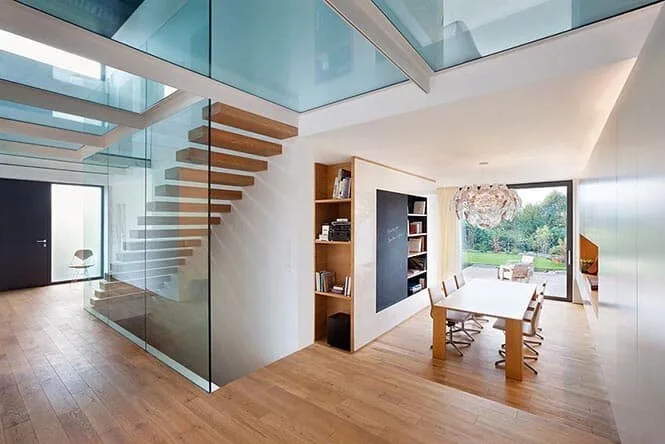
The glass floor: when transparency becomes structure
A glass floor panel is not simply a sheet of glass: it is a structural component that has to carry loads, resist impact, pass the required checks and keep people safe. That is why every Vitralux panel is made from laminated glass, or laminated glass with toughened plies, in a build-up matched to the use and to the loads expected.
Vitralux makes glass floors for every situation: transparent mezzanine decks, floor panels in bathrooms and showers, slip-resistant panels for heavily used circulation areas, fire-rated panels for buildings open to the public, and XXL formats for exceptional architecture — the same structural discipline we bring to our pool and pond glazing with structural calculations.
Vitralux's preferred supplier for technical glass floors is Glasolux: their systems cover the full range of applications, from slip resistance up to R13 through to insulated units for outdoor use.
Four types of glass floor panel for every use
Each type answers a particular brief: maximum transparency, proven slip resistance, fire resistance or an exceptional format.
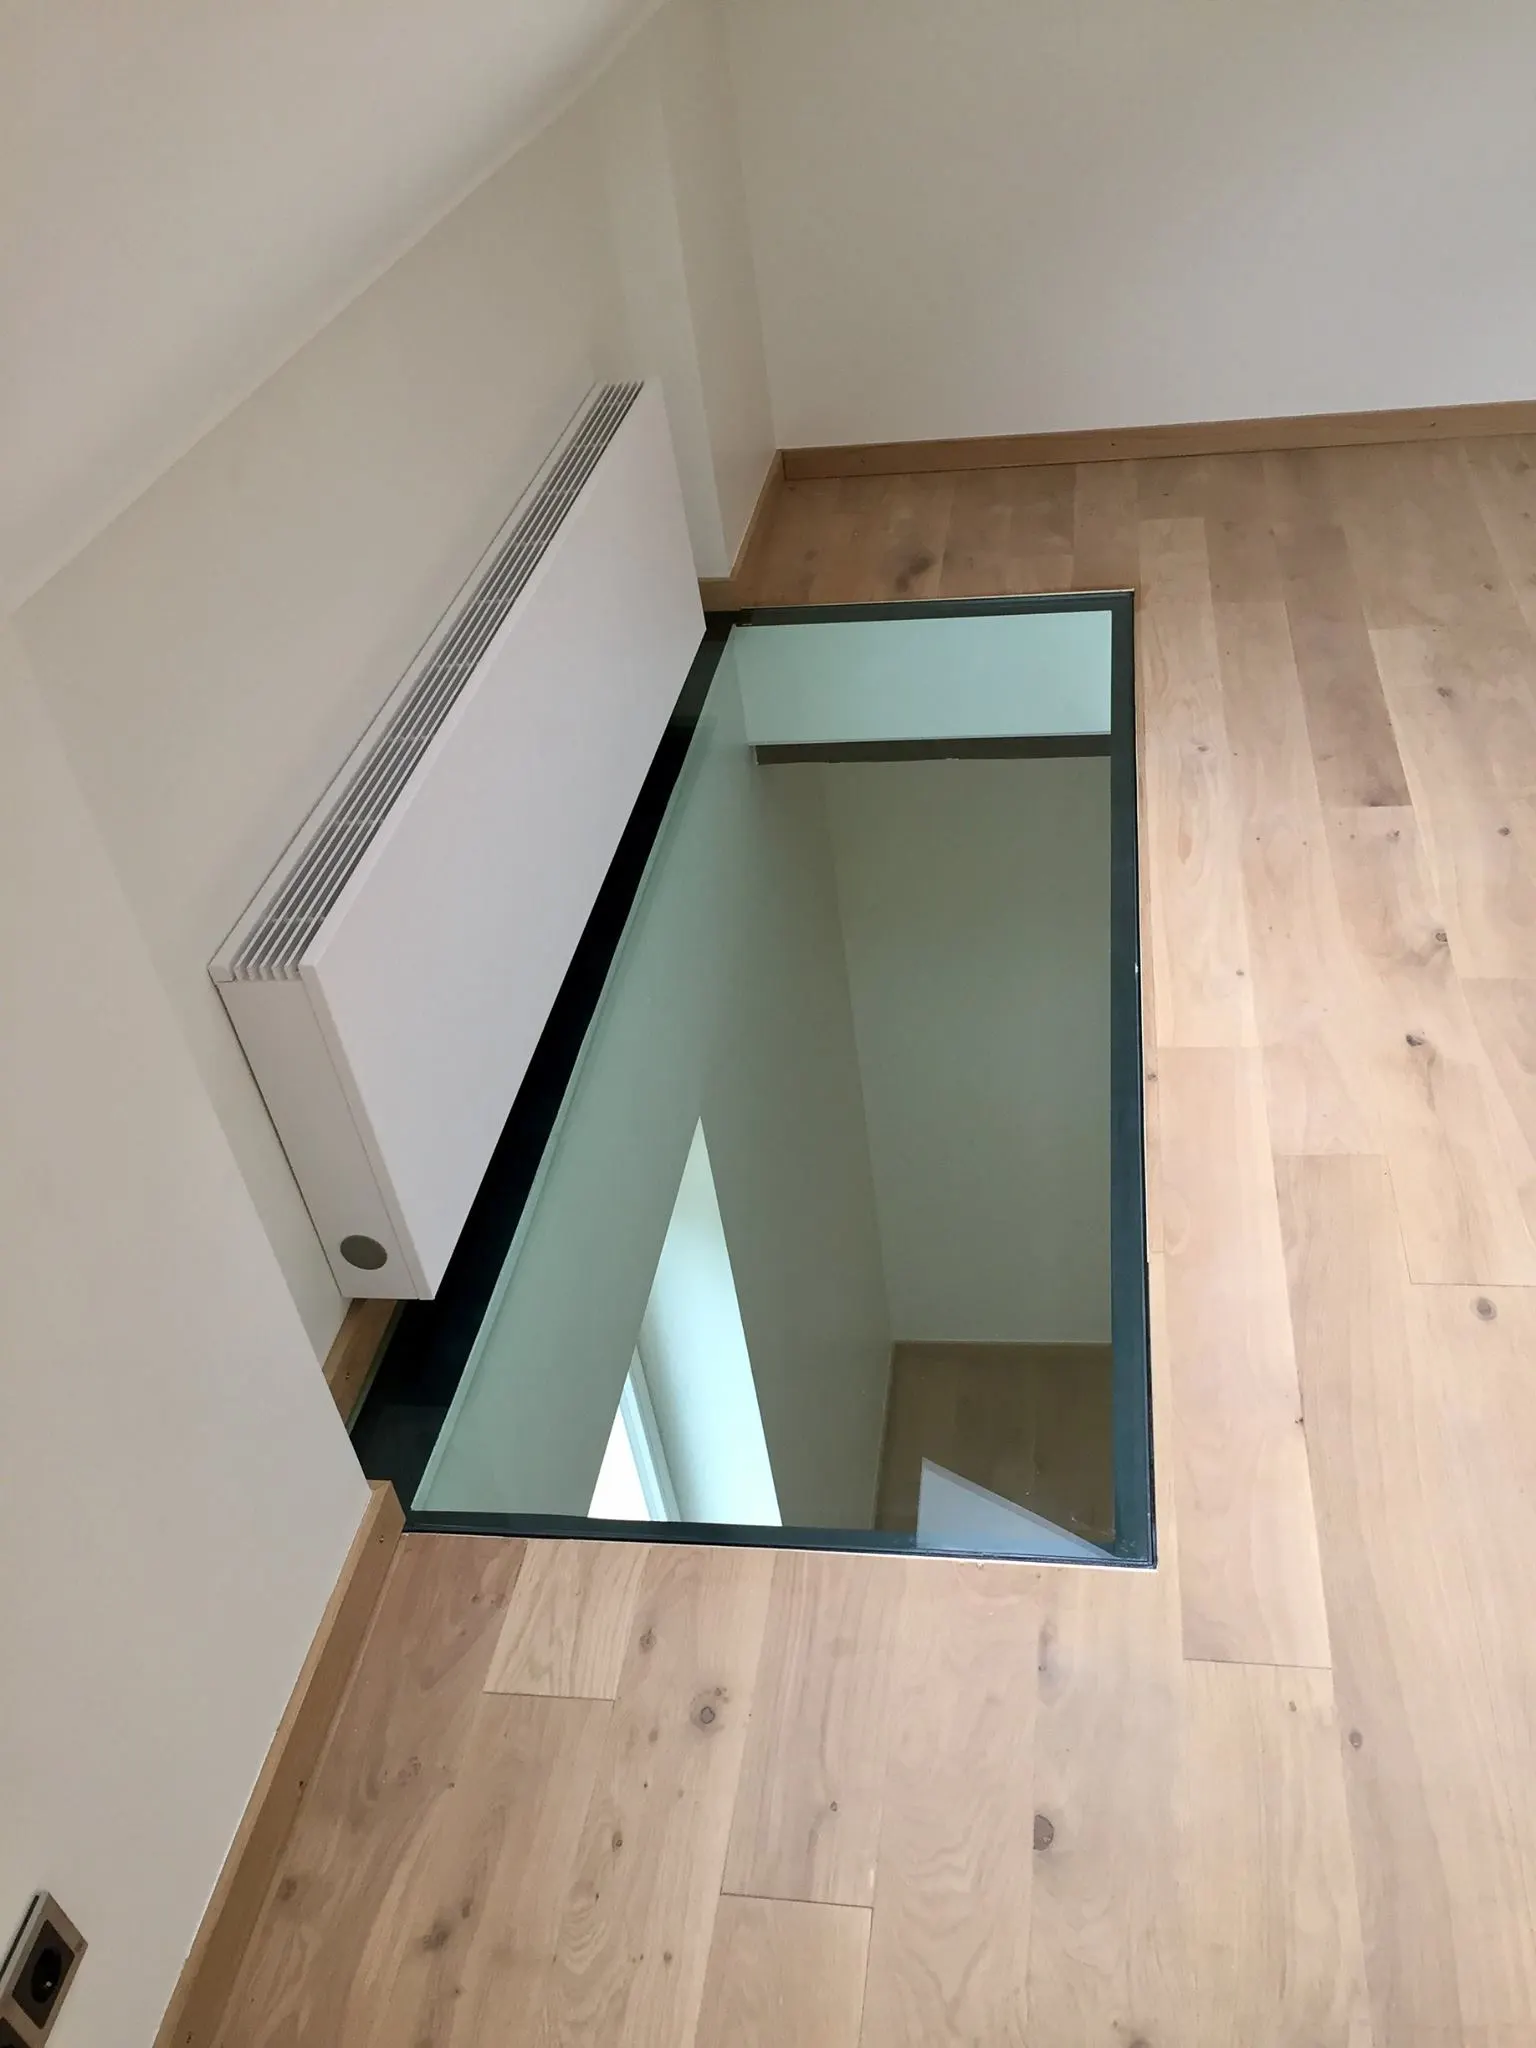
Clear and low-iron glass floor
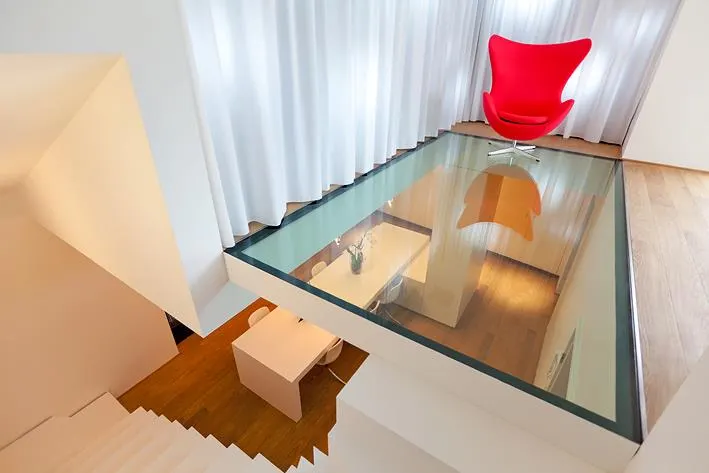
The transparent glass floor is the most spectacular application of all: set into a mezzanine deck, it carries daylight from the ground floor up to the level above and ties the two together visually. The low-iron version takes the green cast out of standard glass for an even purer, brighter result.
- Build-up: laminated, or laminated with toughened plies, to suit the load and the standards
- Use: mezzanines, shower floors, internal walkways, landings
- Low-iron option for the most neutral colour rendering
- Opaque white option for showers and bathrooms (privacy)
Slip-resistant panel — up to class R13
Wherever there is a risk of slipping — external entrances, staircases, walkways, wet areas — the regulations set a minimum slip resistance class. Vitralux glass floor panels are available with integral slip resistance up to class R13 under DIN 51130: the most demanding class in the standard, suited to heavily wetted areas and steeper falls.
- Classes available: R9, R10, R11, R12, R13 under DIN 51130
- Treatment: surface texture worked into the glass, or an anti-slip film
- Use: staircases, walkways, wet areas, entrances, commercial kitchens
- Public buildings: a slip resistance class is required in many regulated areas
Certified fire-rated panel — EI30, EI60, EI90
In buildings open to the public and in office blocks, certain glazed floor areas have to meet fire requirements: the panel must maintain compartmentation for a defined period. These panels use glass with an integral intumescent gel that expands and forms an opaque insulating layer when it is exposed to heat.
- Classifications: EI30, EI60, EI90 depending on the fire resistance required
- Use: buildings open to the public, offices, horizontal fire compartmentation
- Certificates supplied at handover for the fire safety file
XXL formats and special shapes
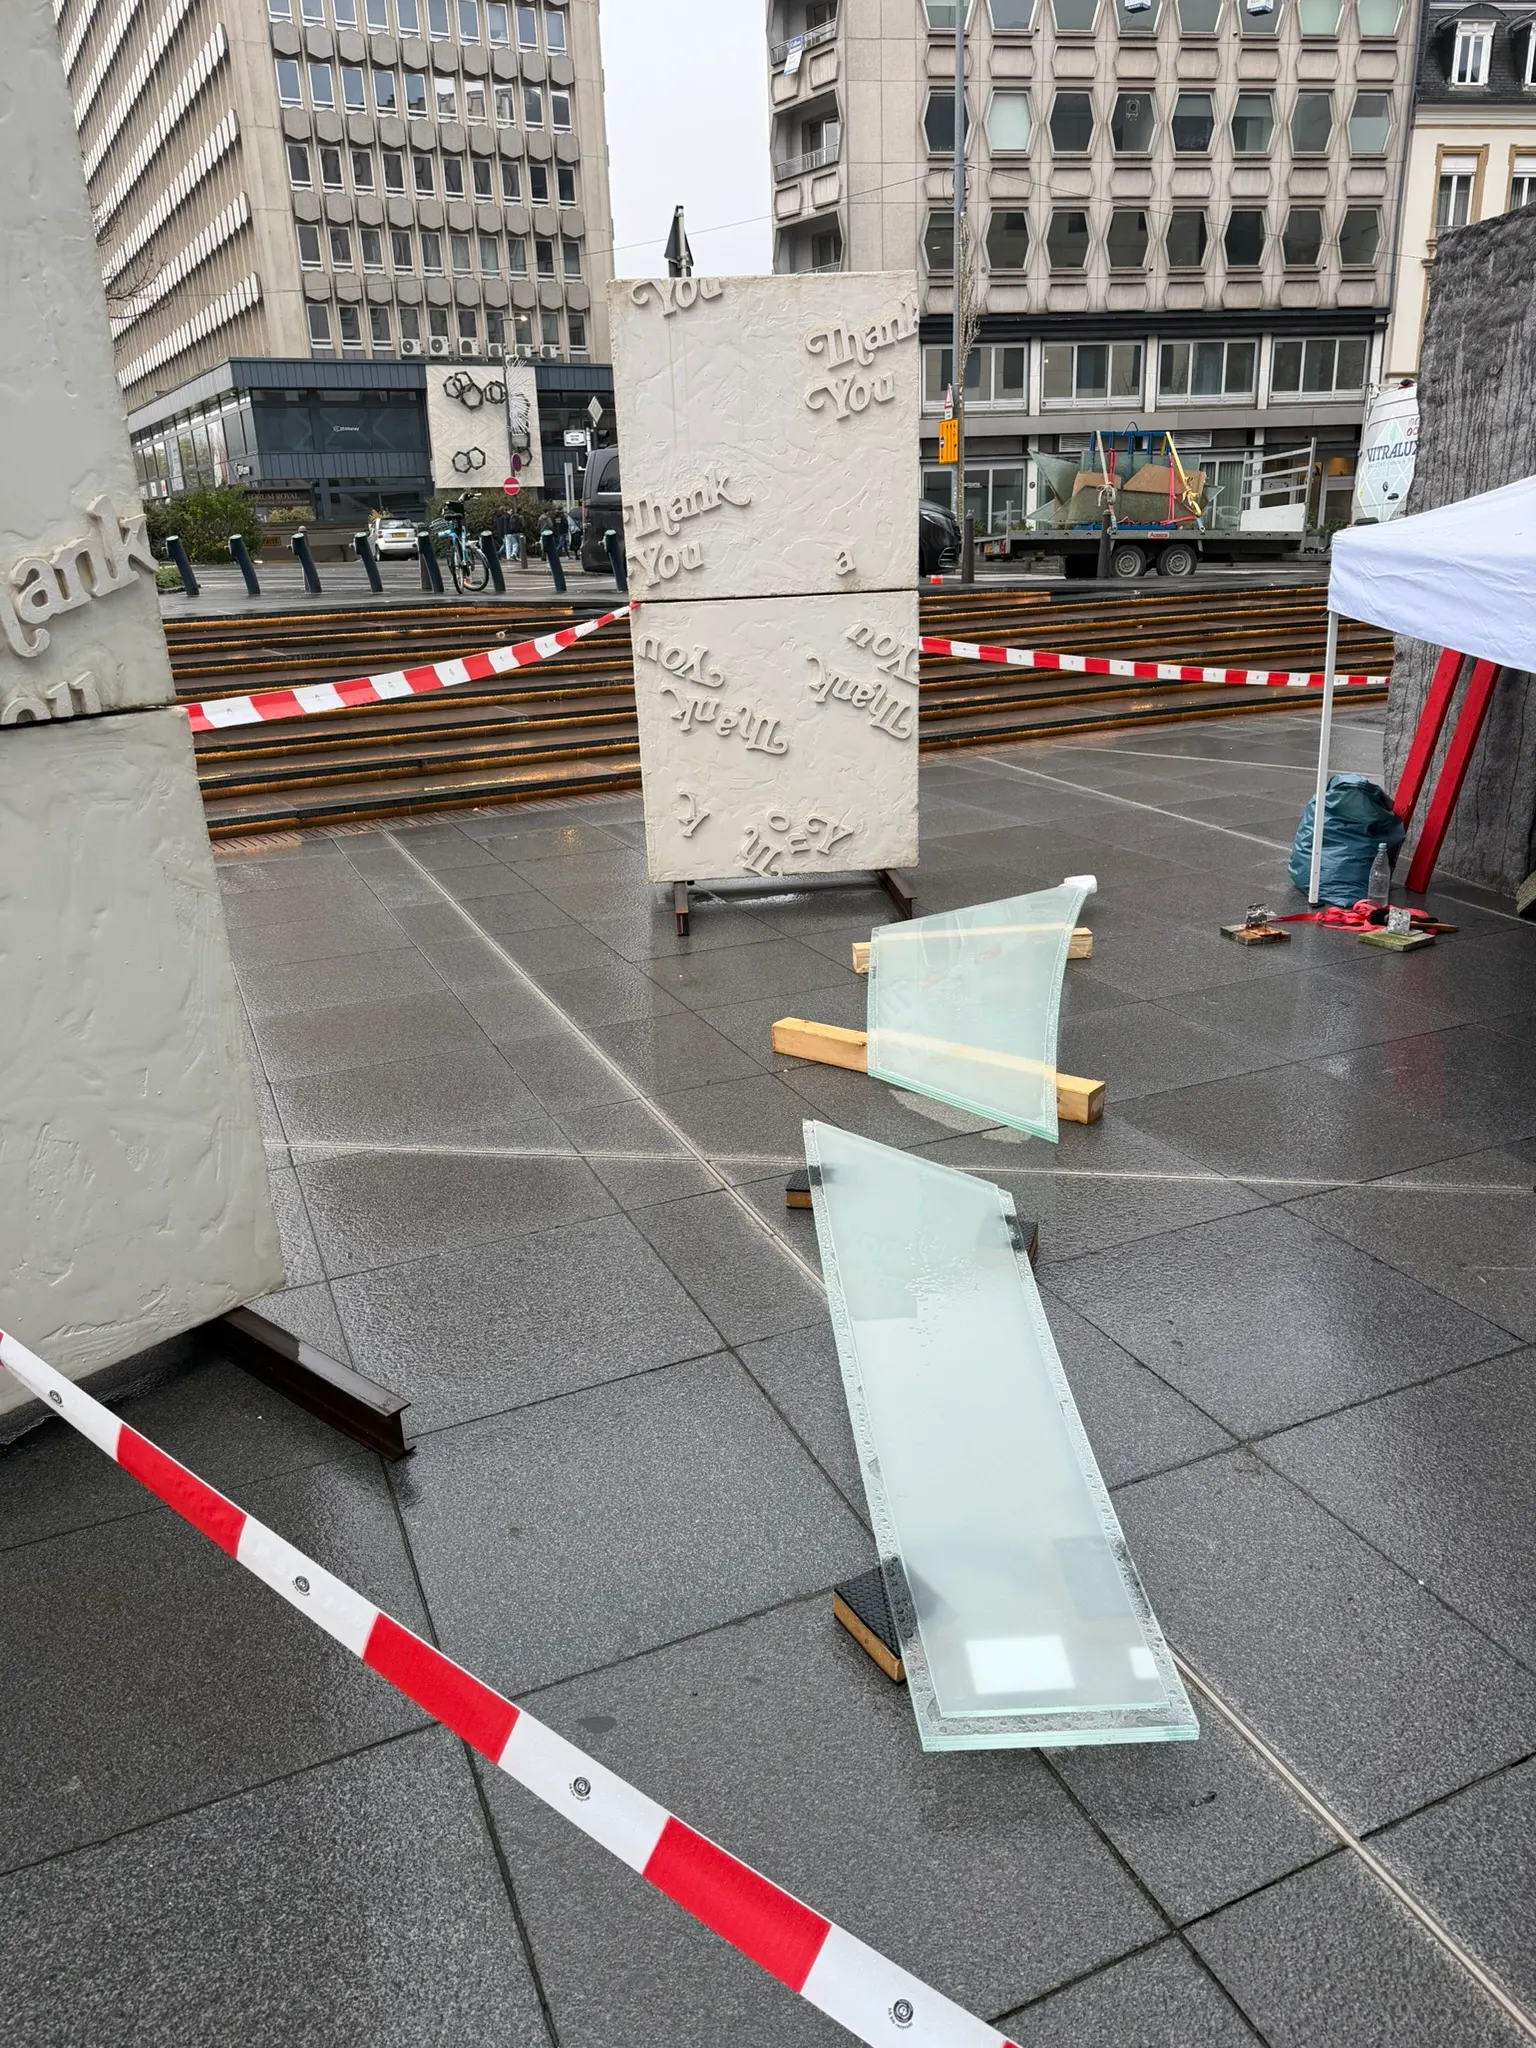
For exceptional architectural projects, Vitralux makes glass floor panels in large sizes — well beyond the standard formats — and in non-rectangular shapes: round, oval, trapezoidal, irregular polygons. Panels like these need their own structural calculations to prove the load capacity.
- Beyond standard formats: panels several metres long are possible
- Shapes: standard rectangle or out of square, round, oval, polygonal
- Geometry: curved panels on request
- Structural calculations required on large sizes
Insulated glass floor for outdoor use
Terraces, open conservatories, glazed external walkways and weather-exposed areas all call for glass floor panels with specific insulating properties. These panels combine the slip resistance the regulations require outdoors with thermal performance and weathertightness suited to the Luxembourg climate.
- Glasolux system: see the range of external panels available
- R11 slip resistance recommended as a minimum outdoors
- Freeze-thaw resistance: suited to Luxembourg conditions
Glass floors and decks installed across Luxembourg
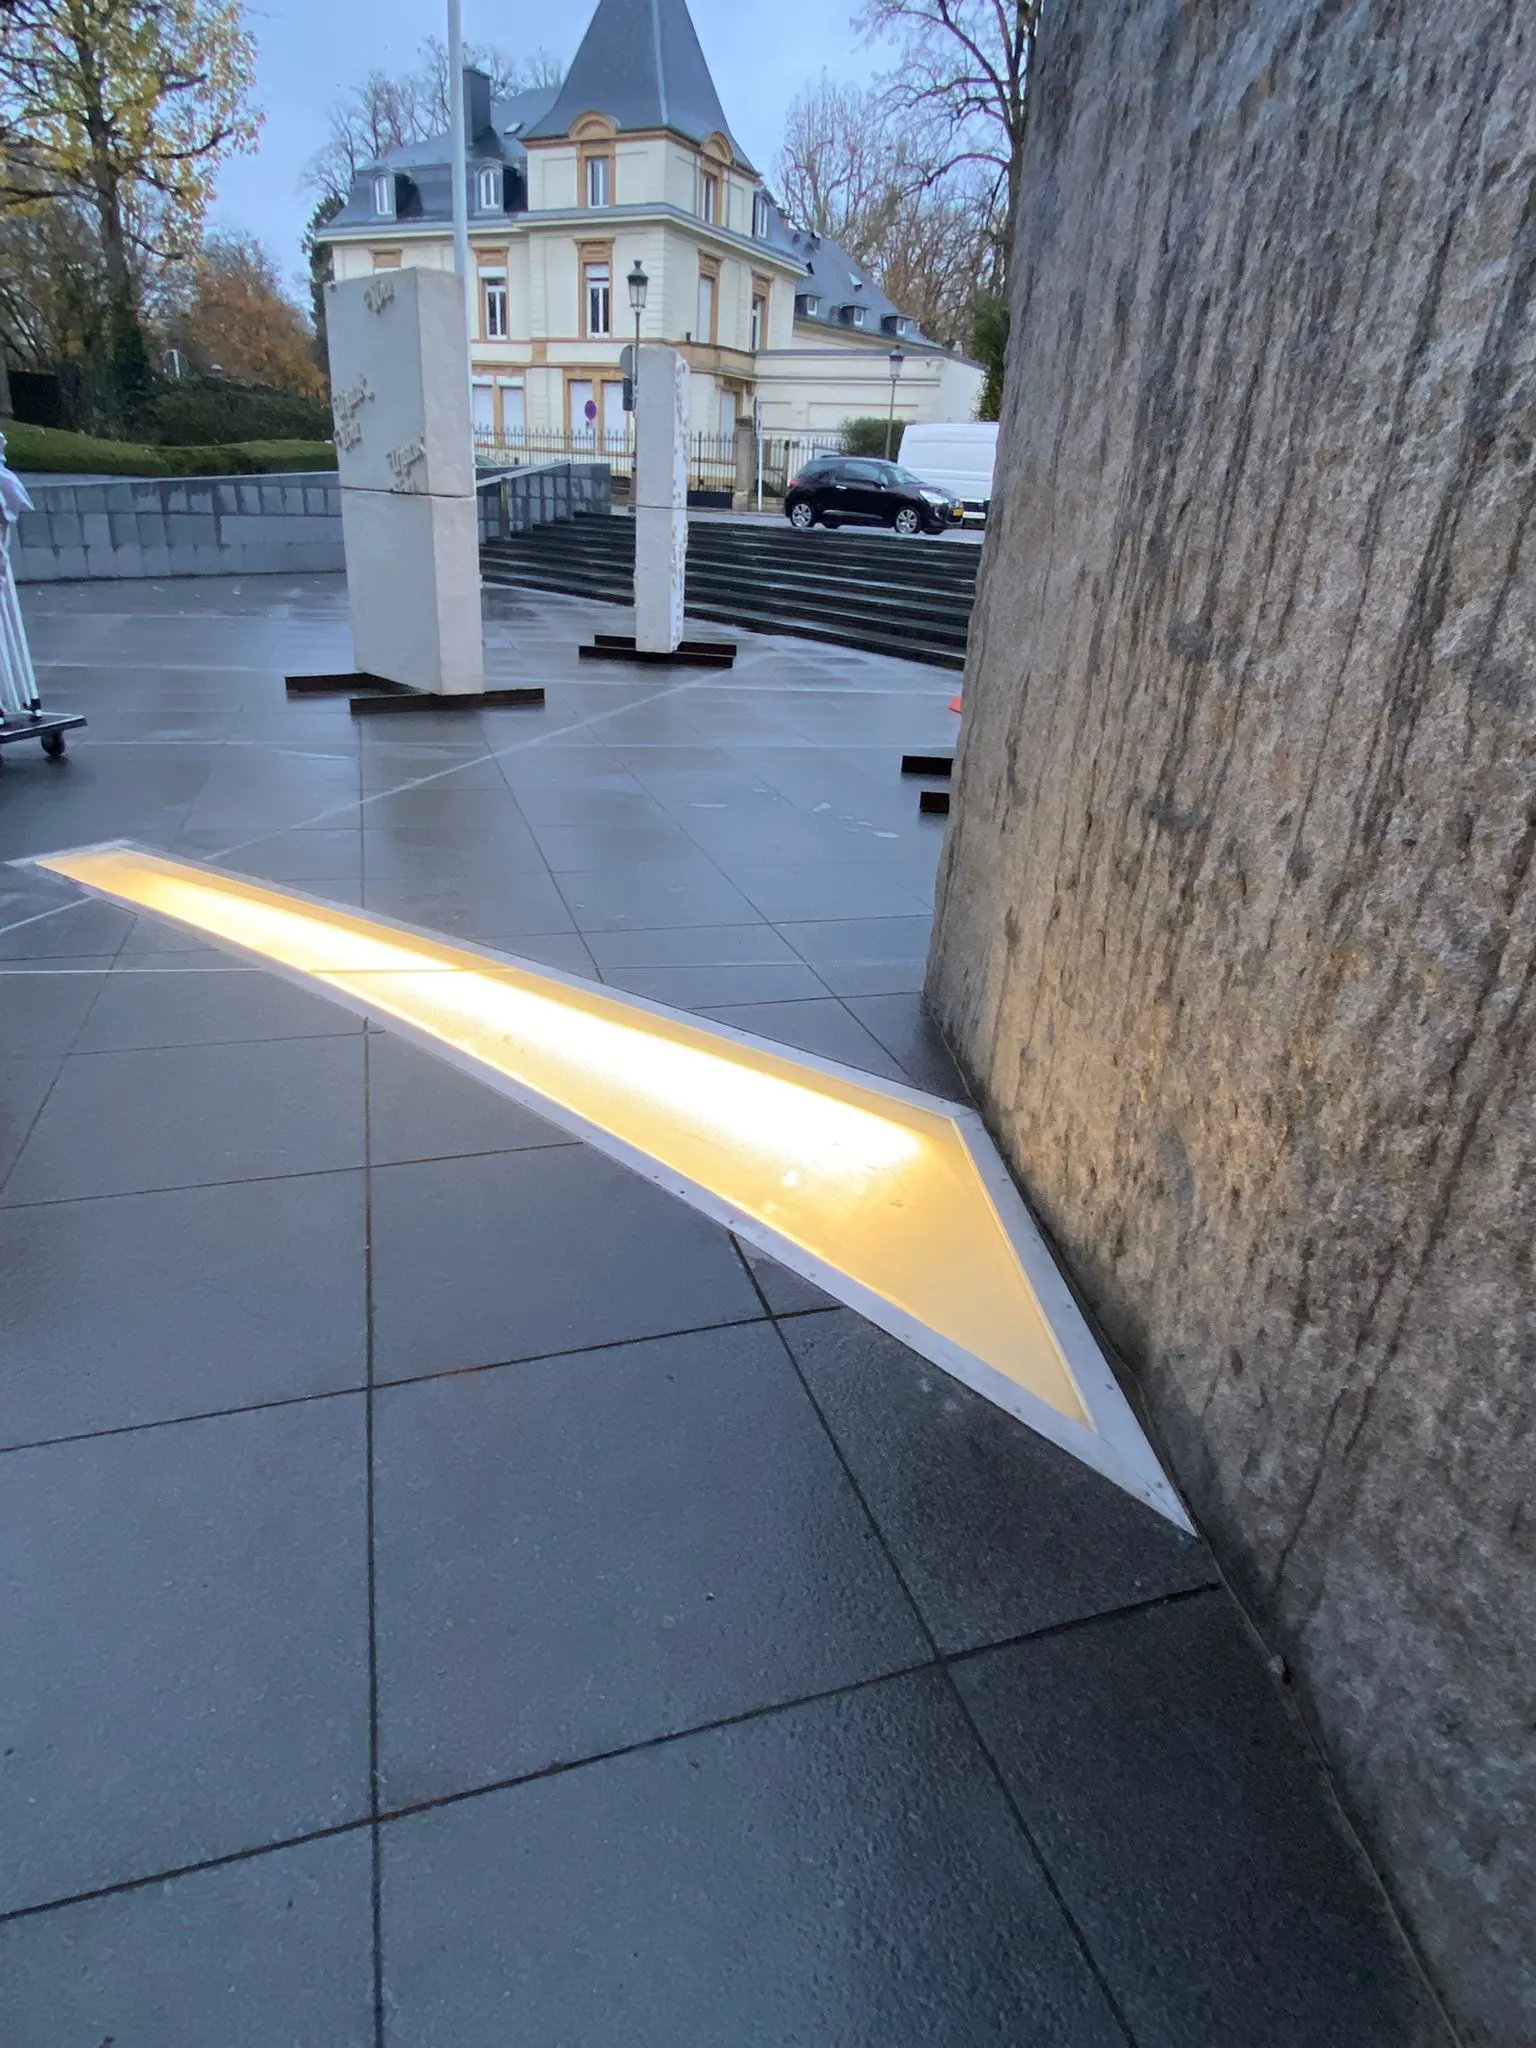
Mezzanine decks, glazed floor openings, technical terraces, backlit external panels and large-format sites: a look at what we have built.
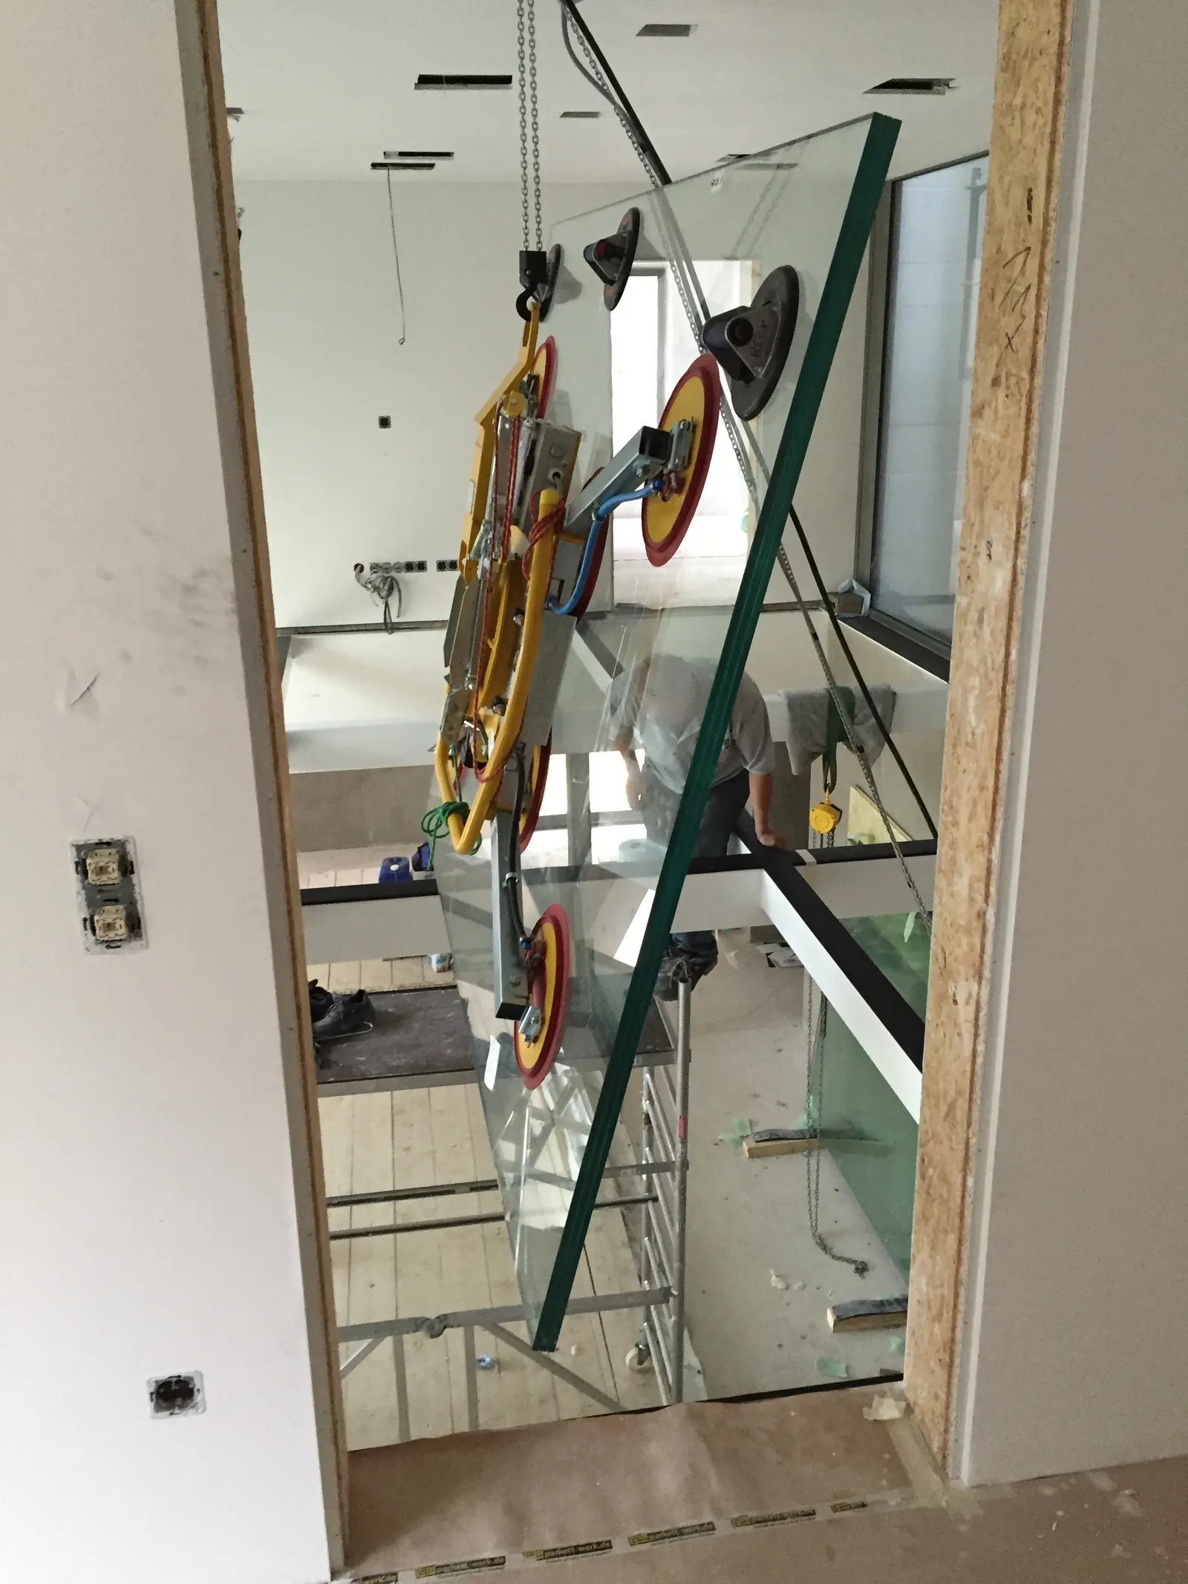
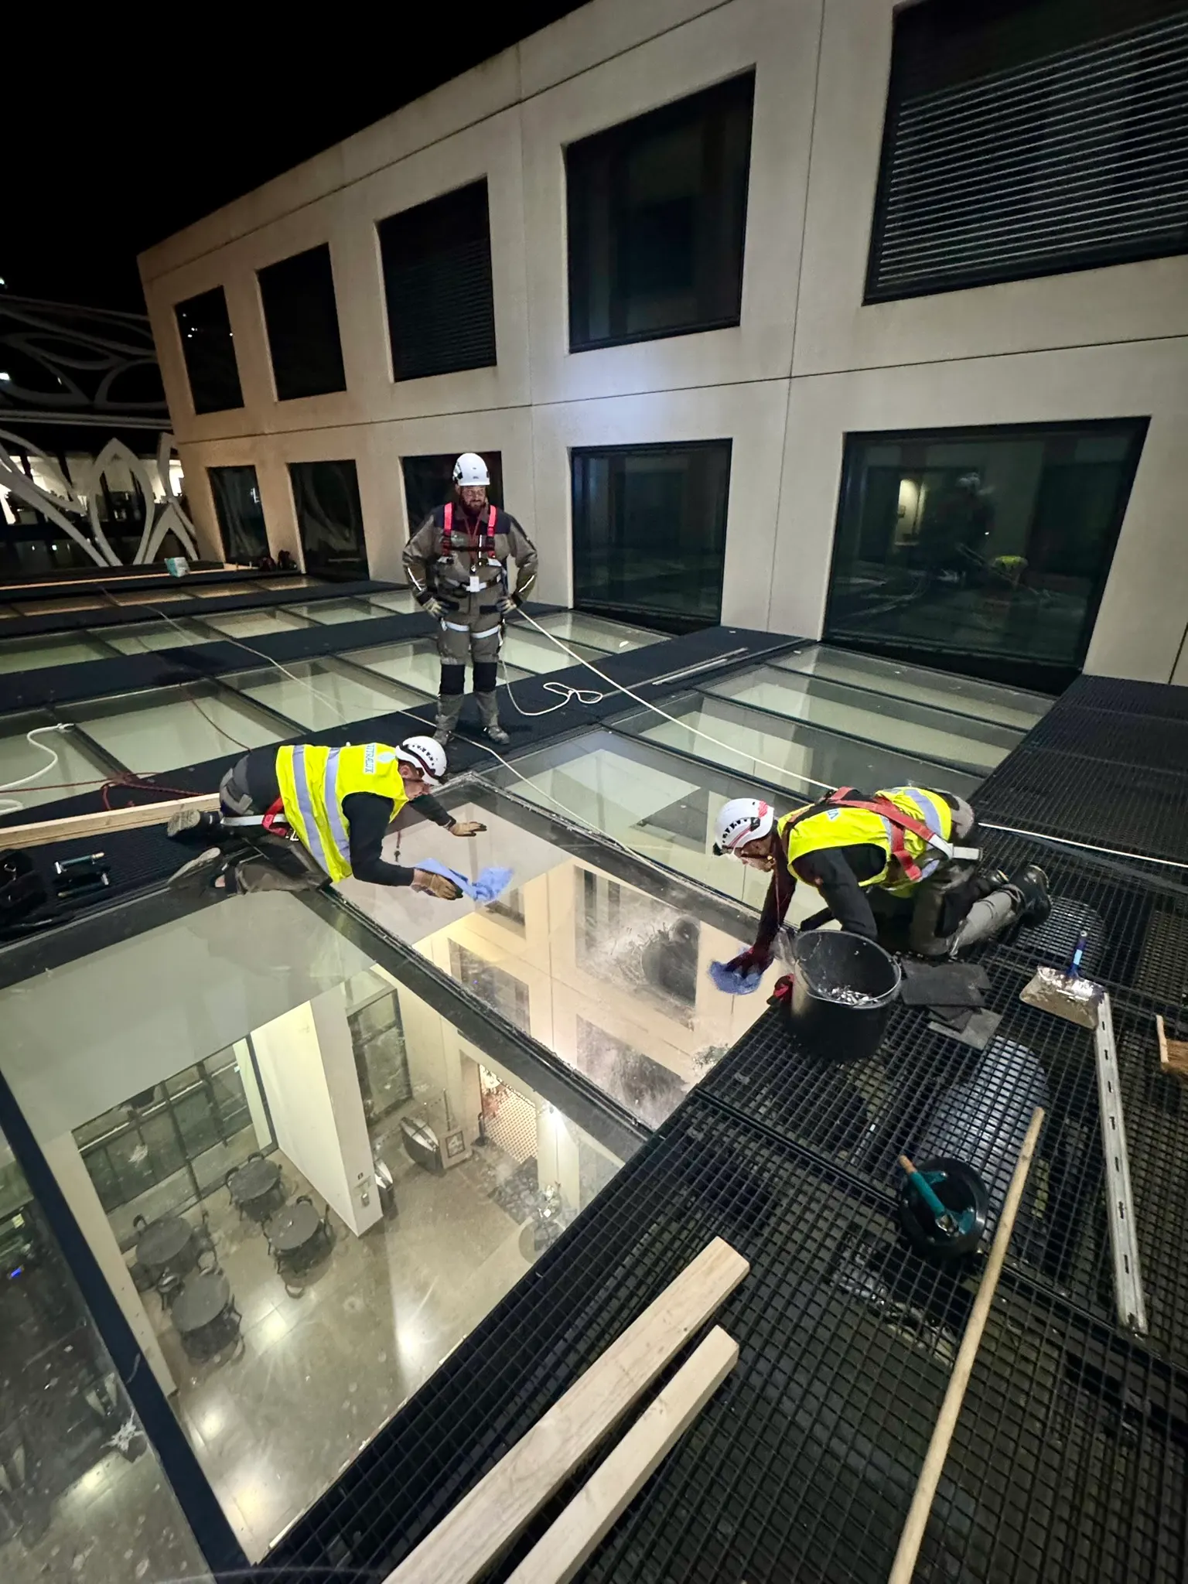
Installing a glass floor panel on a live site
Vitralux Structural Glass Floors — specification
| Types available | Clear · Low-iron · Opaque white · Slip-resistant · Fire-rated · Insulated for outdoors |
|---|---|
| Build-up | Laminated glass · Laminated with toughened plies · To suit load and standards |
| Slip resistance | Classes R9 to R13 under DIN 51130 |
| Fire rating | EI30 · EI60 · EI90 depending on classification |
| Format | Standard or out of square · Round / oval · XXL · Curved |
| Preferred supplier | Glasolux — glass floor systems for indoors and out |
| Applications | Mezzanine · Shower · Staircase · Public buildings · Terrace · Architecture |
| Certificates | Data sheets and certificates of conformity supplied |
Loads, thicknesses and maximum formats: by calculation
Permissible loads, build-up thicknesses and achievable XXL formats all come out of a structural calculation carried out for each project individually. Request your technical assessment — our engineers size the panel to suit your structure.
Data sheets — slip-resistant glass floors
Documentation for the slip-resistant glass floor systems Vitralux works with.
Frequently asked questions about structural glass floors
Yes. Glass floor panels are sized for loads of several hundred kilograms per square metre. The build-up (laminated, or laminated with toughened plies) and the thickness come out of a structural calculation that takes account of the area of the panel, how it is supported and the loads expected. Vitralux carries out that calculation at design stage.
The R classes in DIN 51130 measure slip resistance on a wetted inclined surface. R9 covers normal use (offices, shops), R10 damp areas (bathrooms), R11 very wet areas (commercial kitchens), and R12 and R13 extreme environments (abattoirs, industrial floors). Outdoors, R11 is generally the recommended minimum.
Absolutely. Installing a glass floor calls for specific expertise: preparing the supporting structure, sizing the bearings, choosing the seals and profiles, setting the panel and checking it. Poor installation can lead to the panel failing under load. Vitralux takes the whole project on, from design to installation.
Yes, with the right specification: glass with slip resistance of R11 as a minimum, freeze-thaw resistance, and seals that cope with temperature swings. The Glasolux system offers panels developed specifically for outdoor use. Vitralux settles the exact build-up during the technical site visit.
Yes. Fire-rated panels are transparent in normal conditions: the intumescent gel between the plies is invisible to the eye. Only in a fire, under heat, does it expand and turn opaque white. That remarkable property makes it possible to have transparent glass floors that are also certified fire-rated.
Yes. For every fire-rated panel, Vitralux supplies the data sheet for the glass used with its certificates (EI classification, test report number) and the paperwork needed for fire safety sign-off. These documents can be passed on to fire consultants, architects and the approving authorities.
Other technical glass solutions
Your made-to-measure structural glass floor, built in Luxembourg
Technical assessment, load calculation, manufacture and installation: Vitralux handles the whole project.