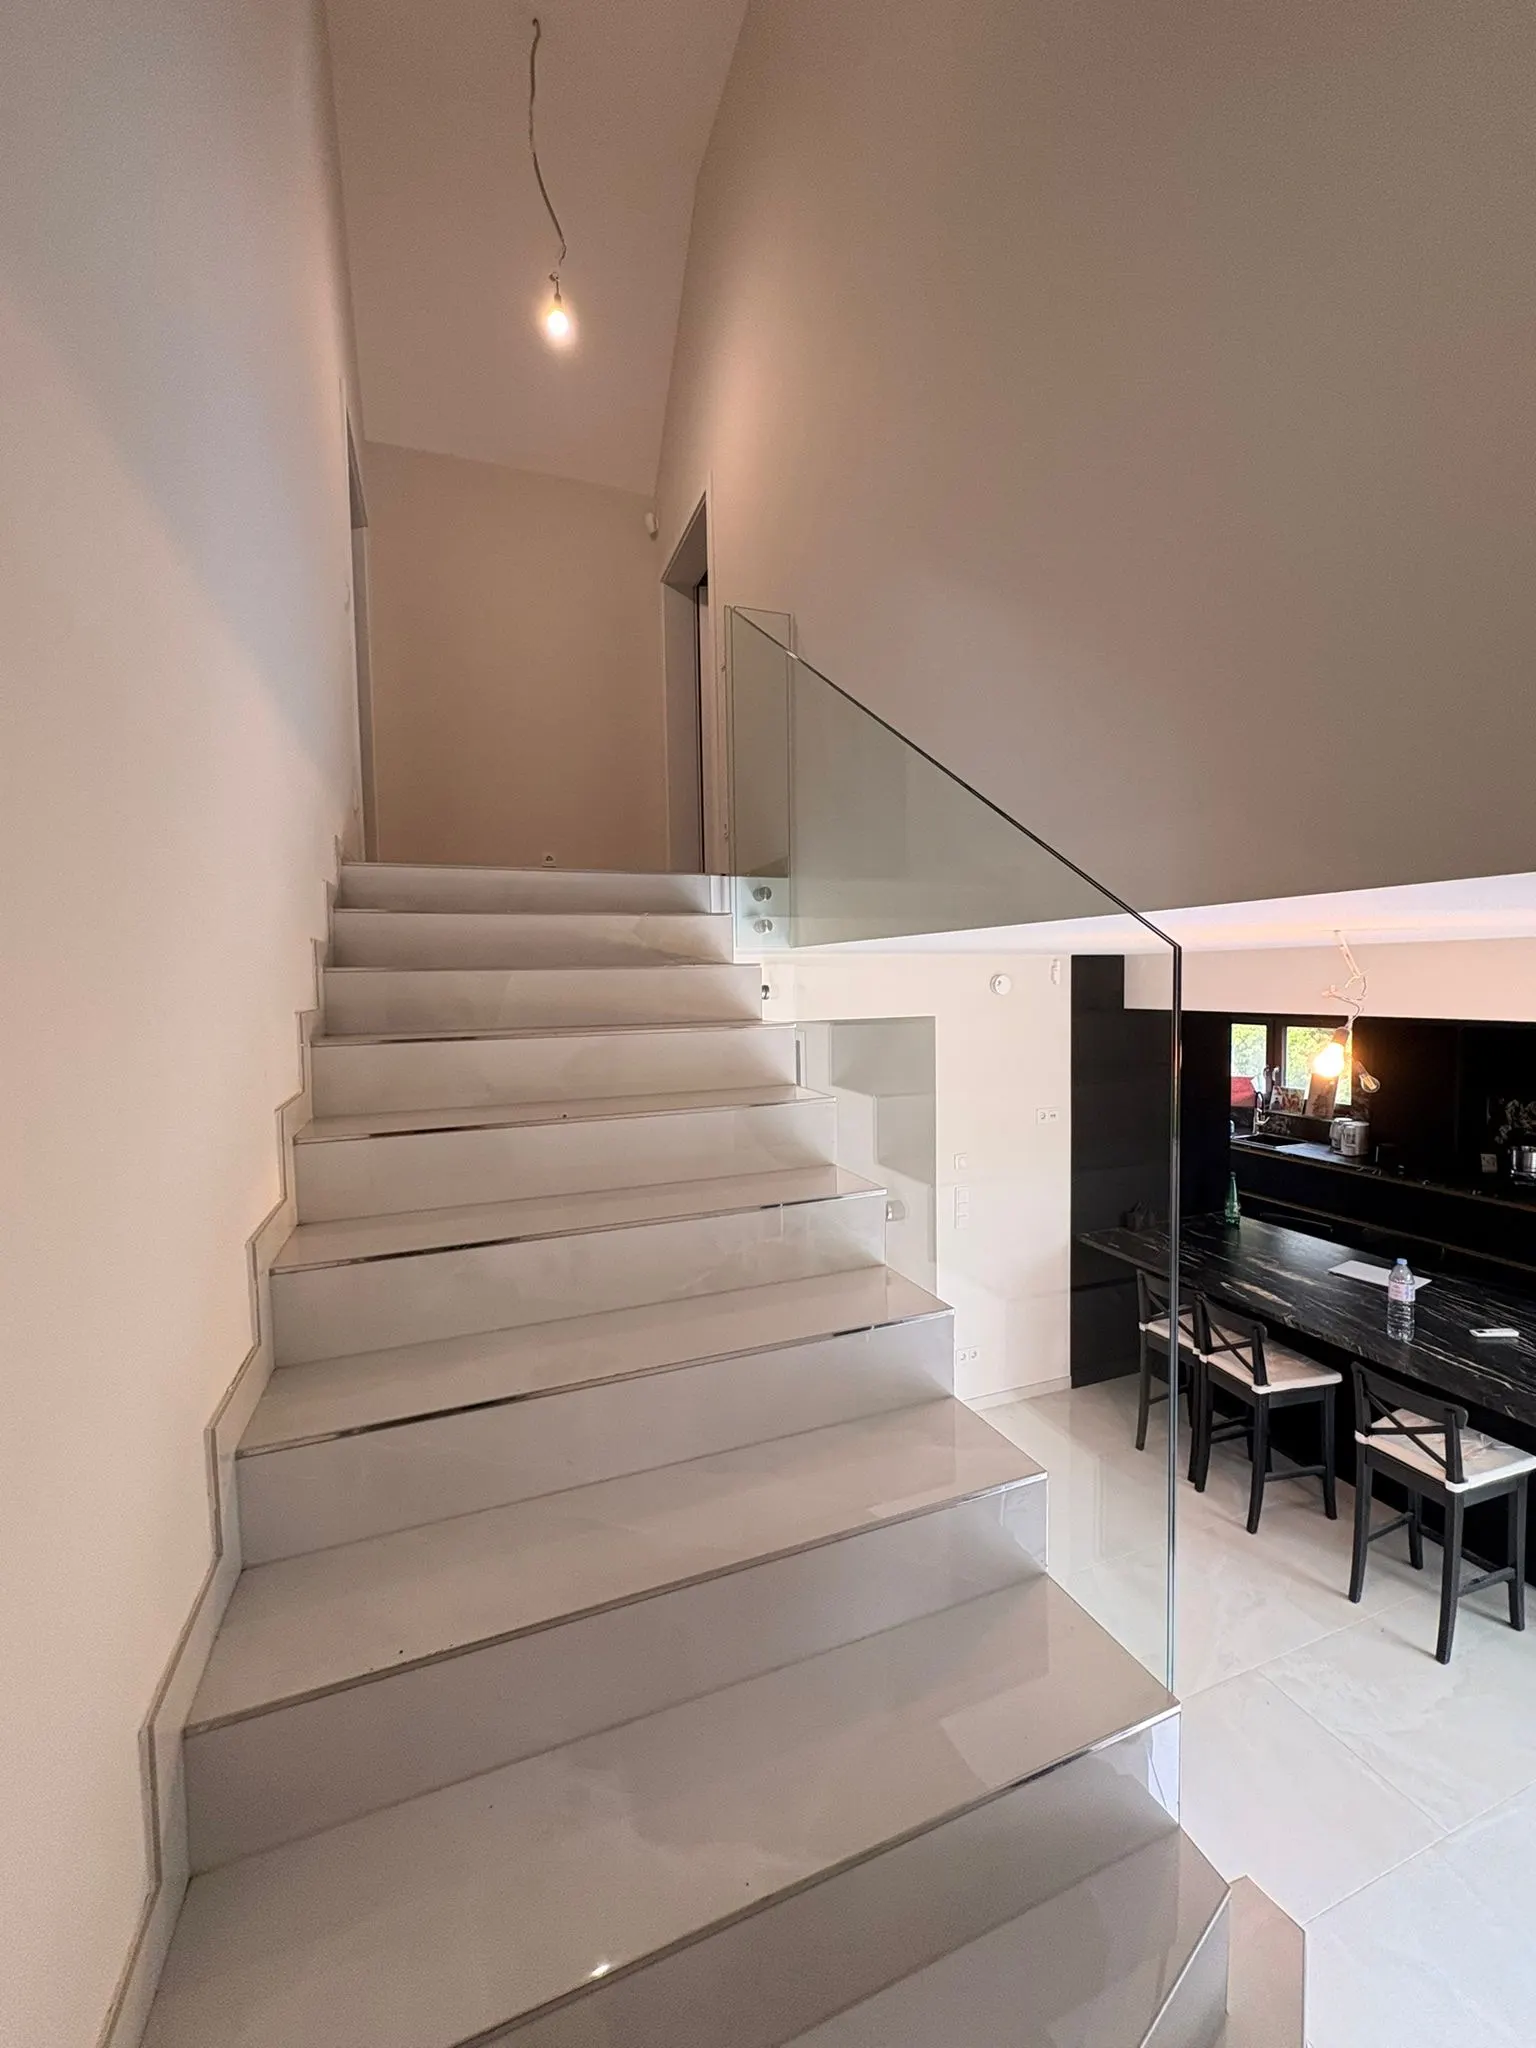
Glass balustrade on stainless steel point fixings — Private home
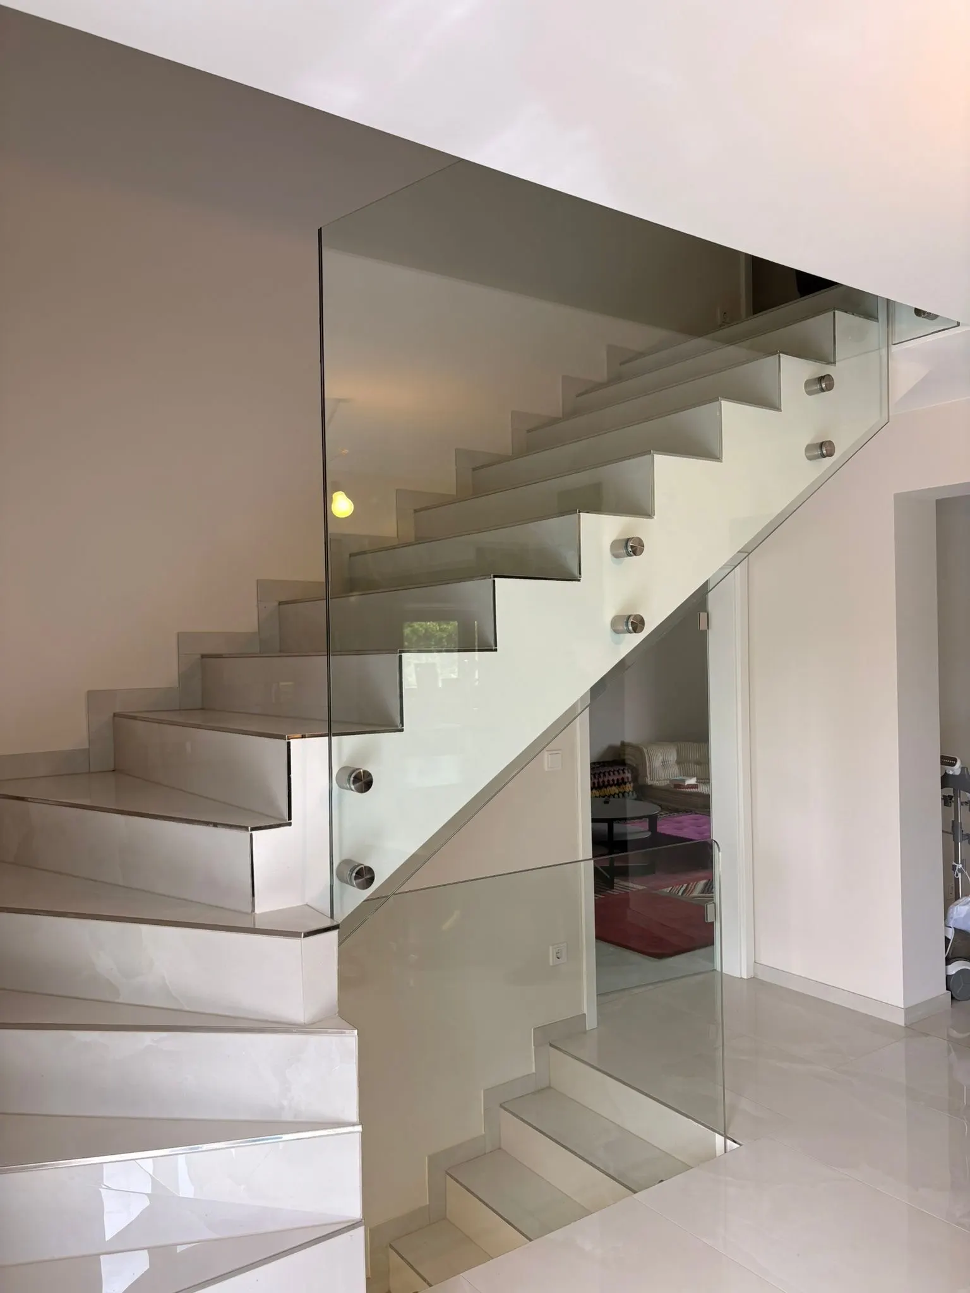
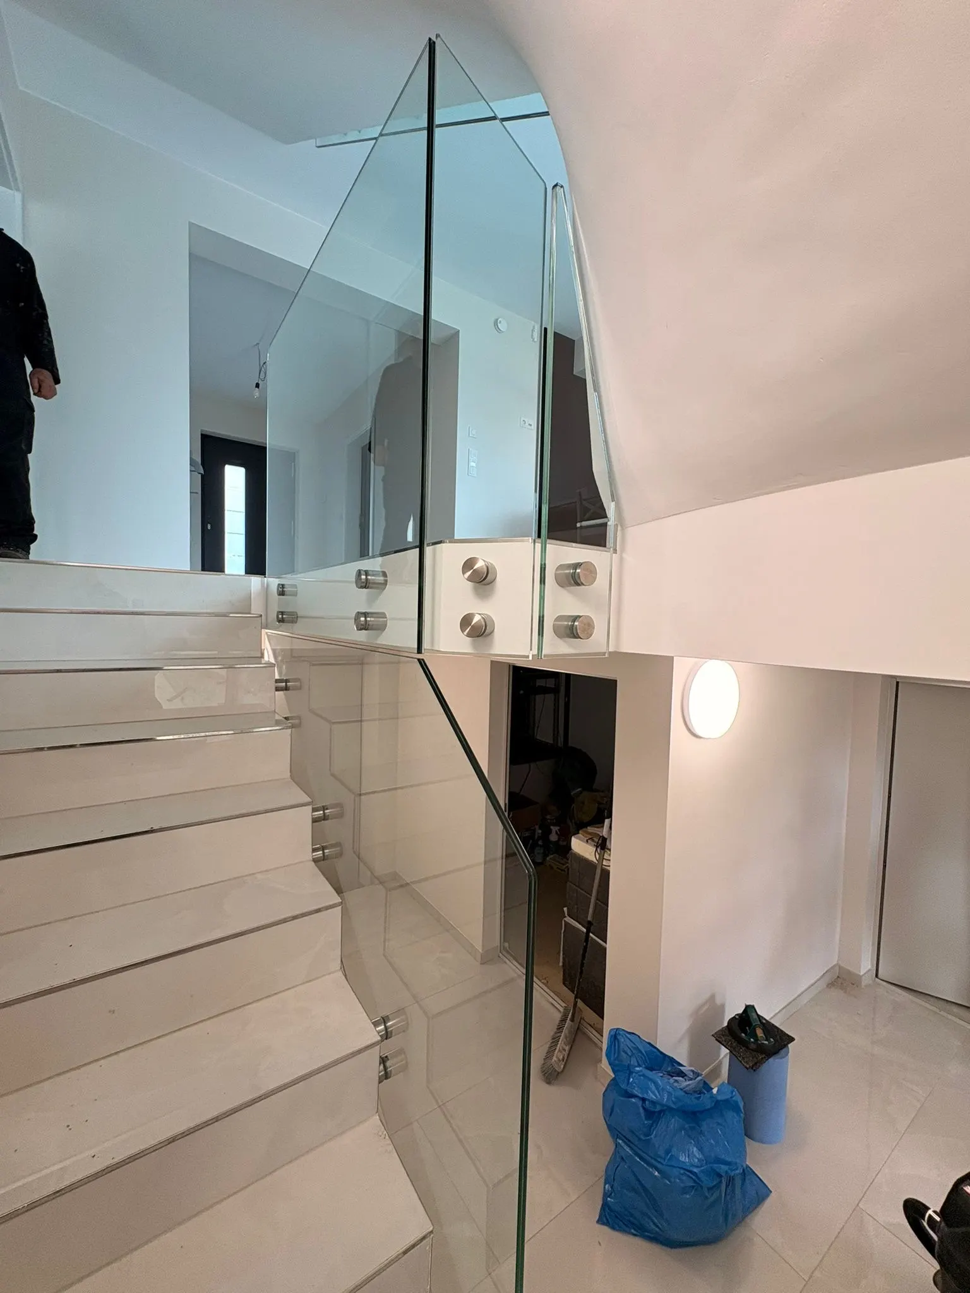
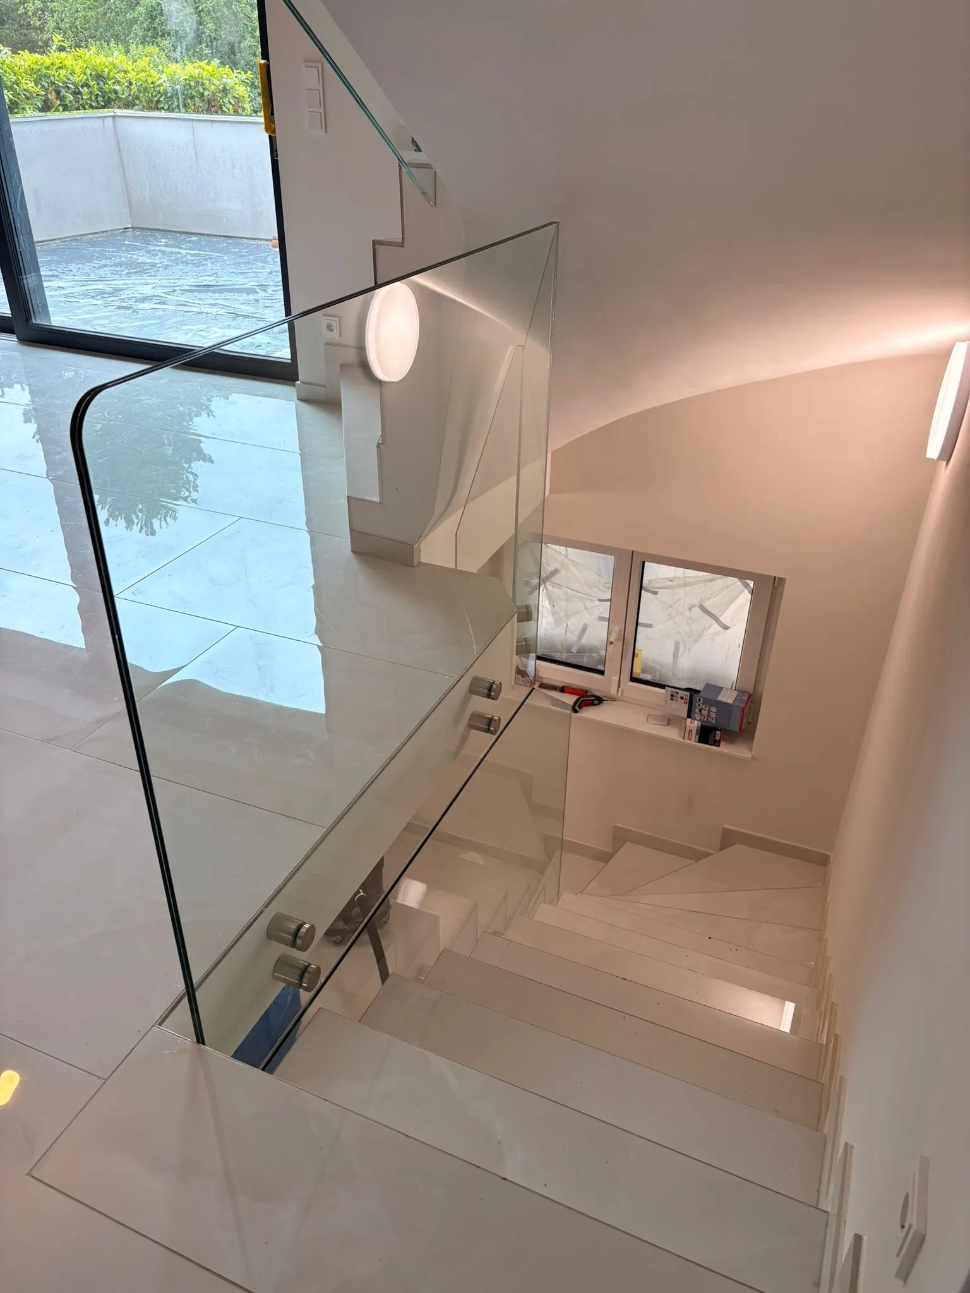
An indoor staircase transformed by a made-to-measure glass balustrade — discreet stainless steel point fixings, panels in laminated glass with heat-strengthened plies, and a visual lightness that opens up the space.
The starting point on site
In a private house in Luxembourg, the indoor staircase serving two storeys had to be made safe with a made-to-measure glass balustrade. The main constraint: the panels follow the pitch of the staircase, which makes every shape non-rectangular and every dimension unique. No catalogue solution was possible.
From the wooden template to the finished glass
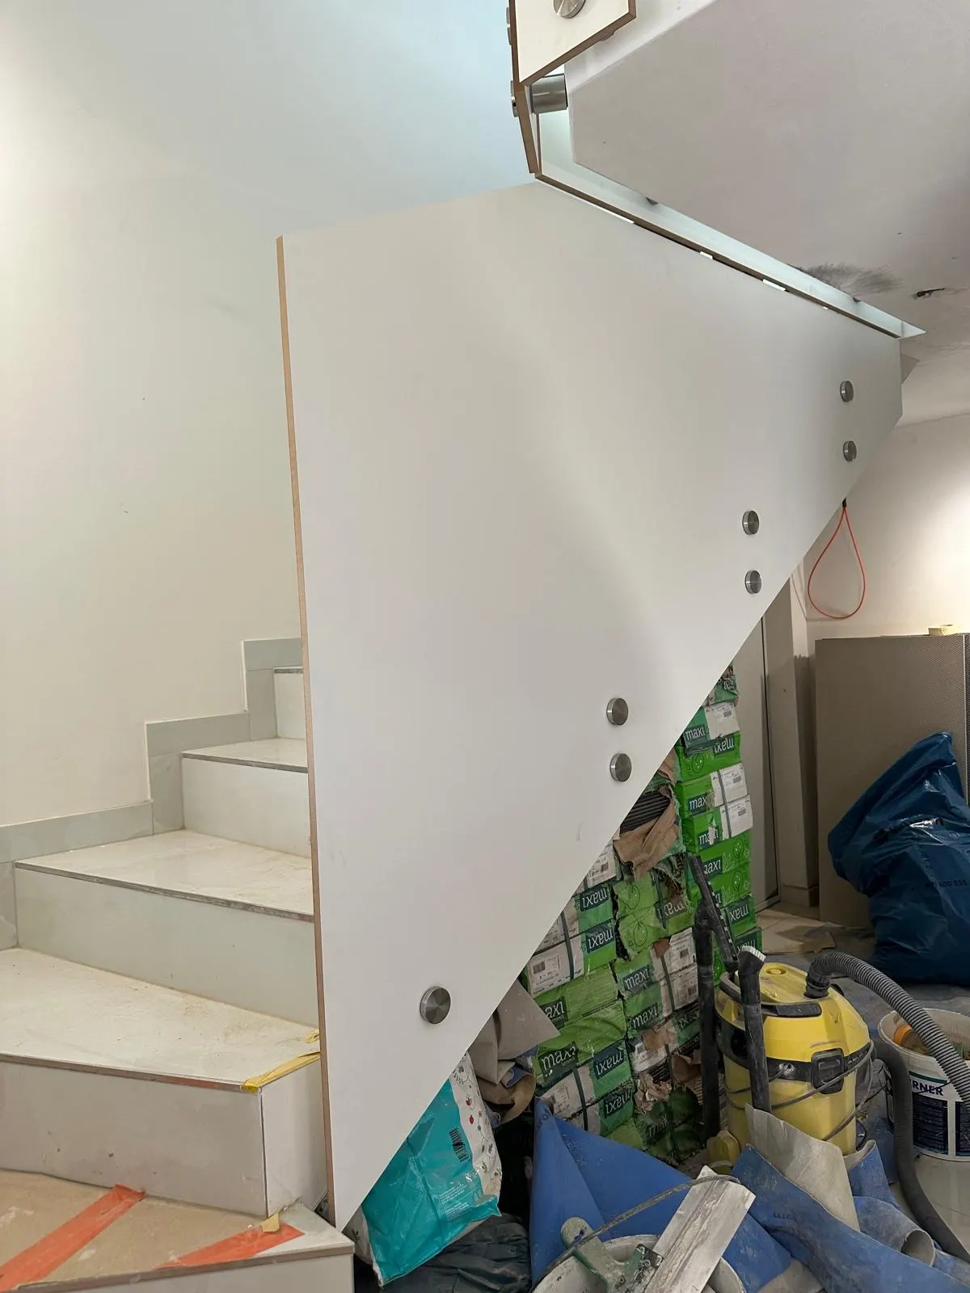
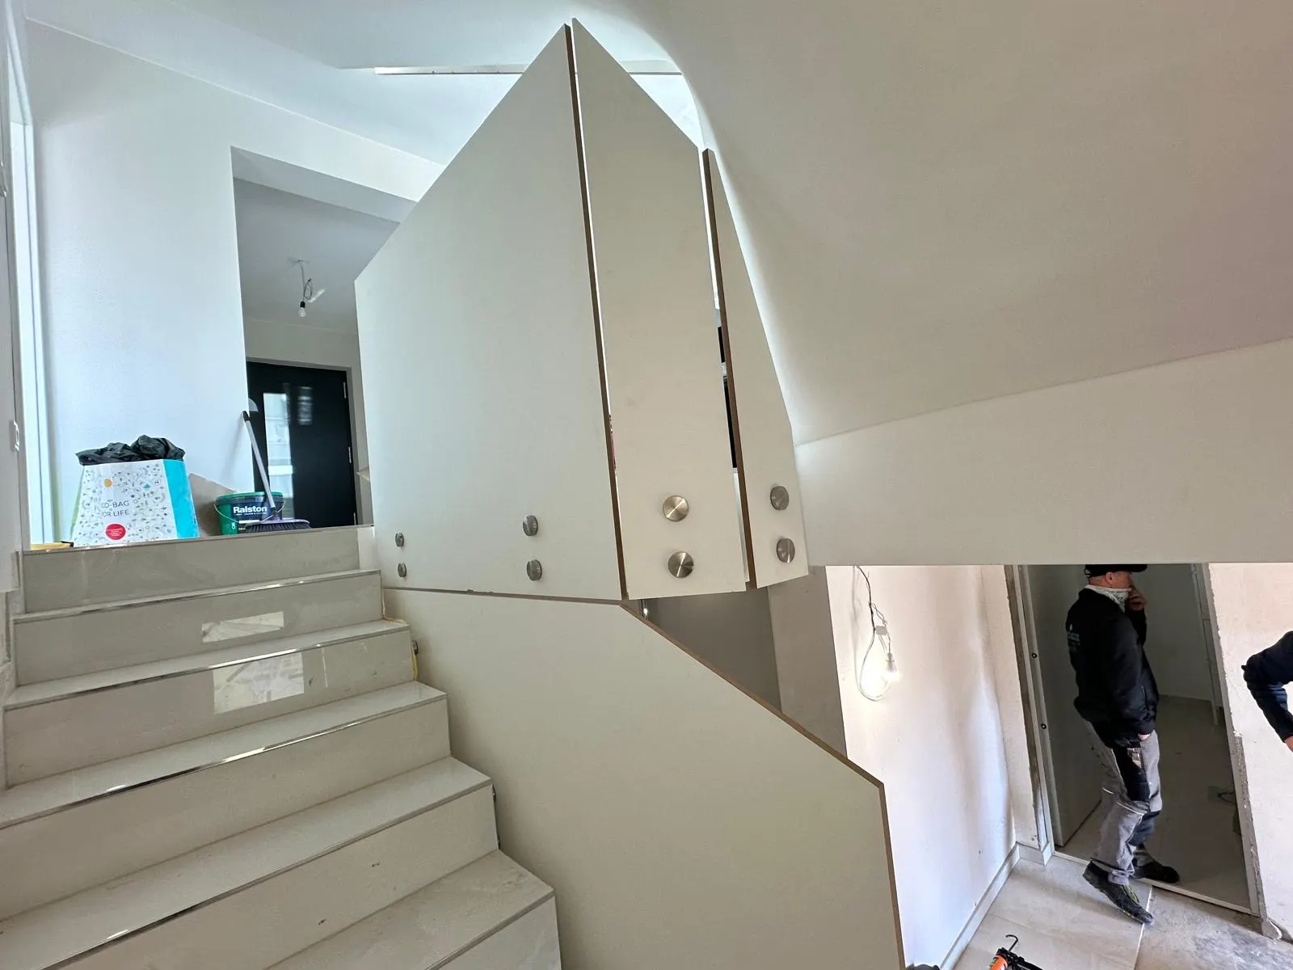
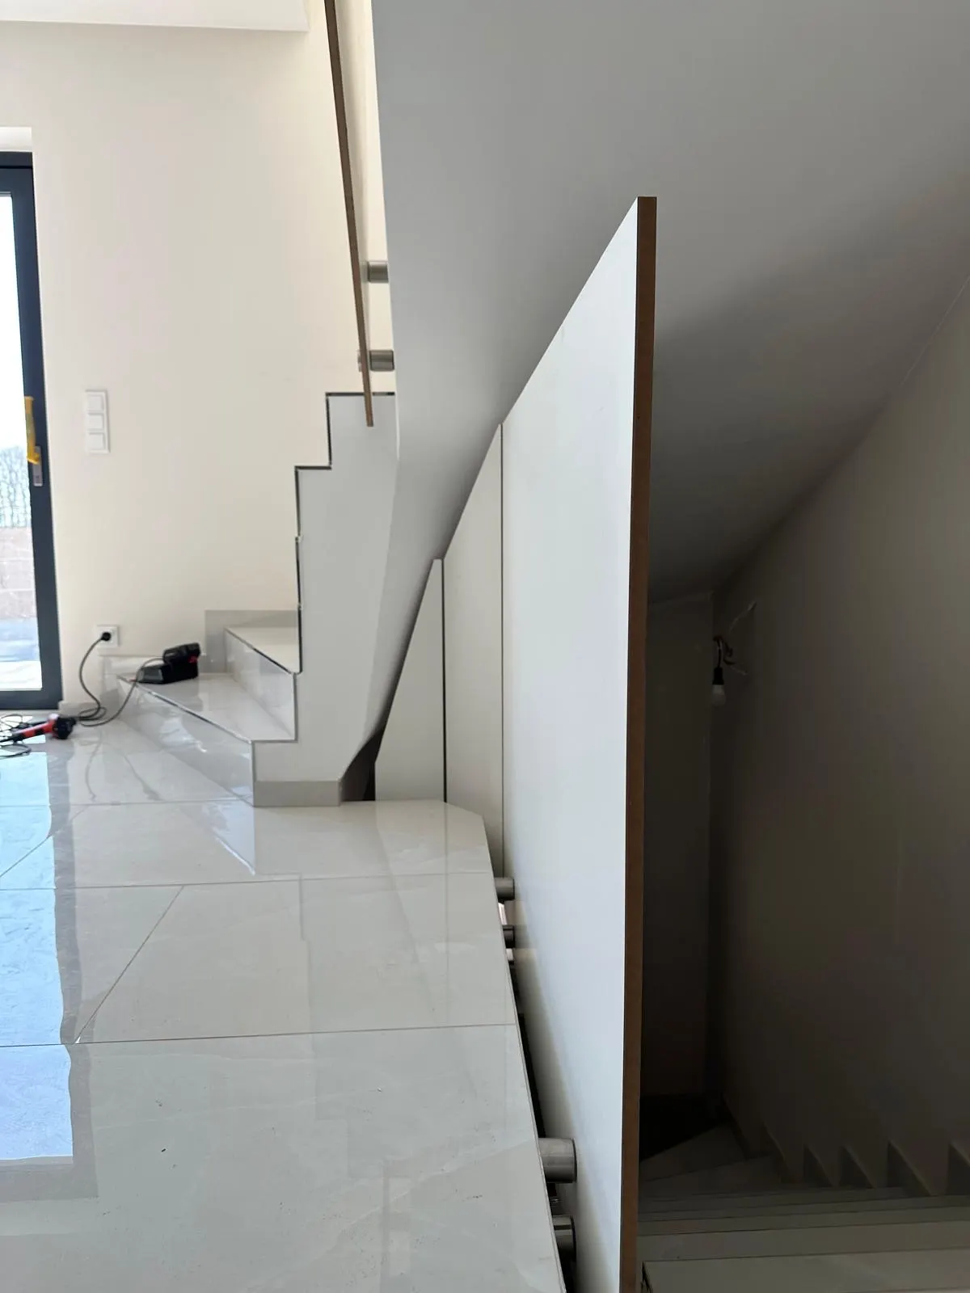
Every panel was first checked on site against a wooden template held by the real point fixings — only then was it replaced by the final laminated glass with heat-strengthened plies.
The Vitralux solution
Our technician carried out a full survey on site and produced a graphic simulation faithful to the finished result, which went to the client for approval. The fitting team then set wooden templates cut to size — held by the real Q-railing stainless steel point fixings — so that the look and the dimensions could be checked in situ before the final panels went into production. Once the templates were approved, the panels in laminated glass with heat-strengthened plies were made in the Howald workshop and set into the fixings already in place.
- Precise survey and graphic simulation by our designer — client approval before manufacture
- Wooden templates cut to size and set with stainless steel point fixings Ø 50 mm, 50 mm standoff, Q-railing
- Panels in laminated glass with heat-strengthened plies made from the approved templates — Vitralux workshop in Howald
- Point-fixing holes drilled before the glass was heat-strengthened — positioned to the millimetre
- Final installation — templates taken down and the finished glazing fitted
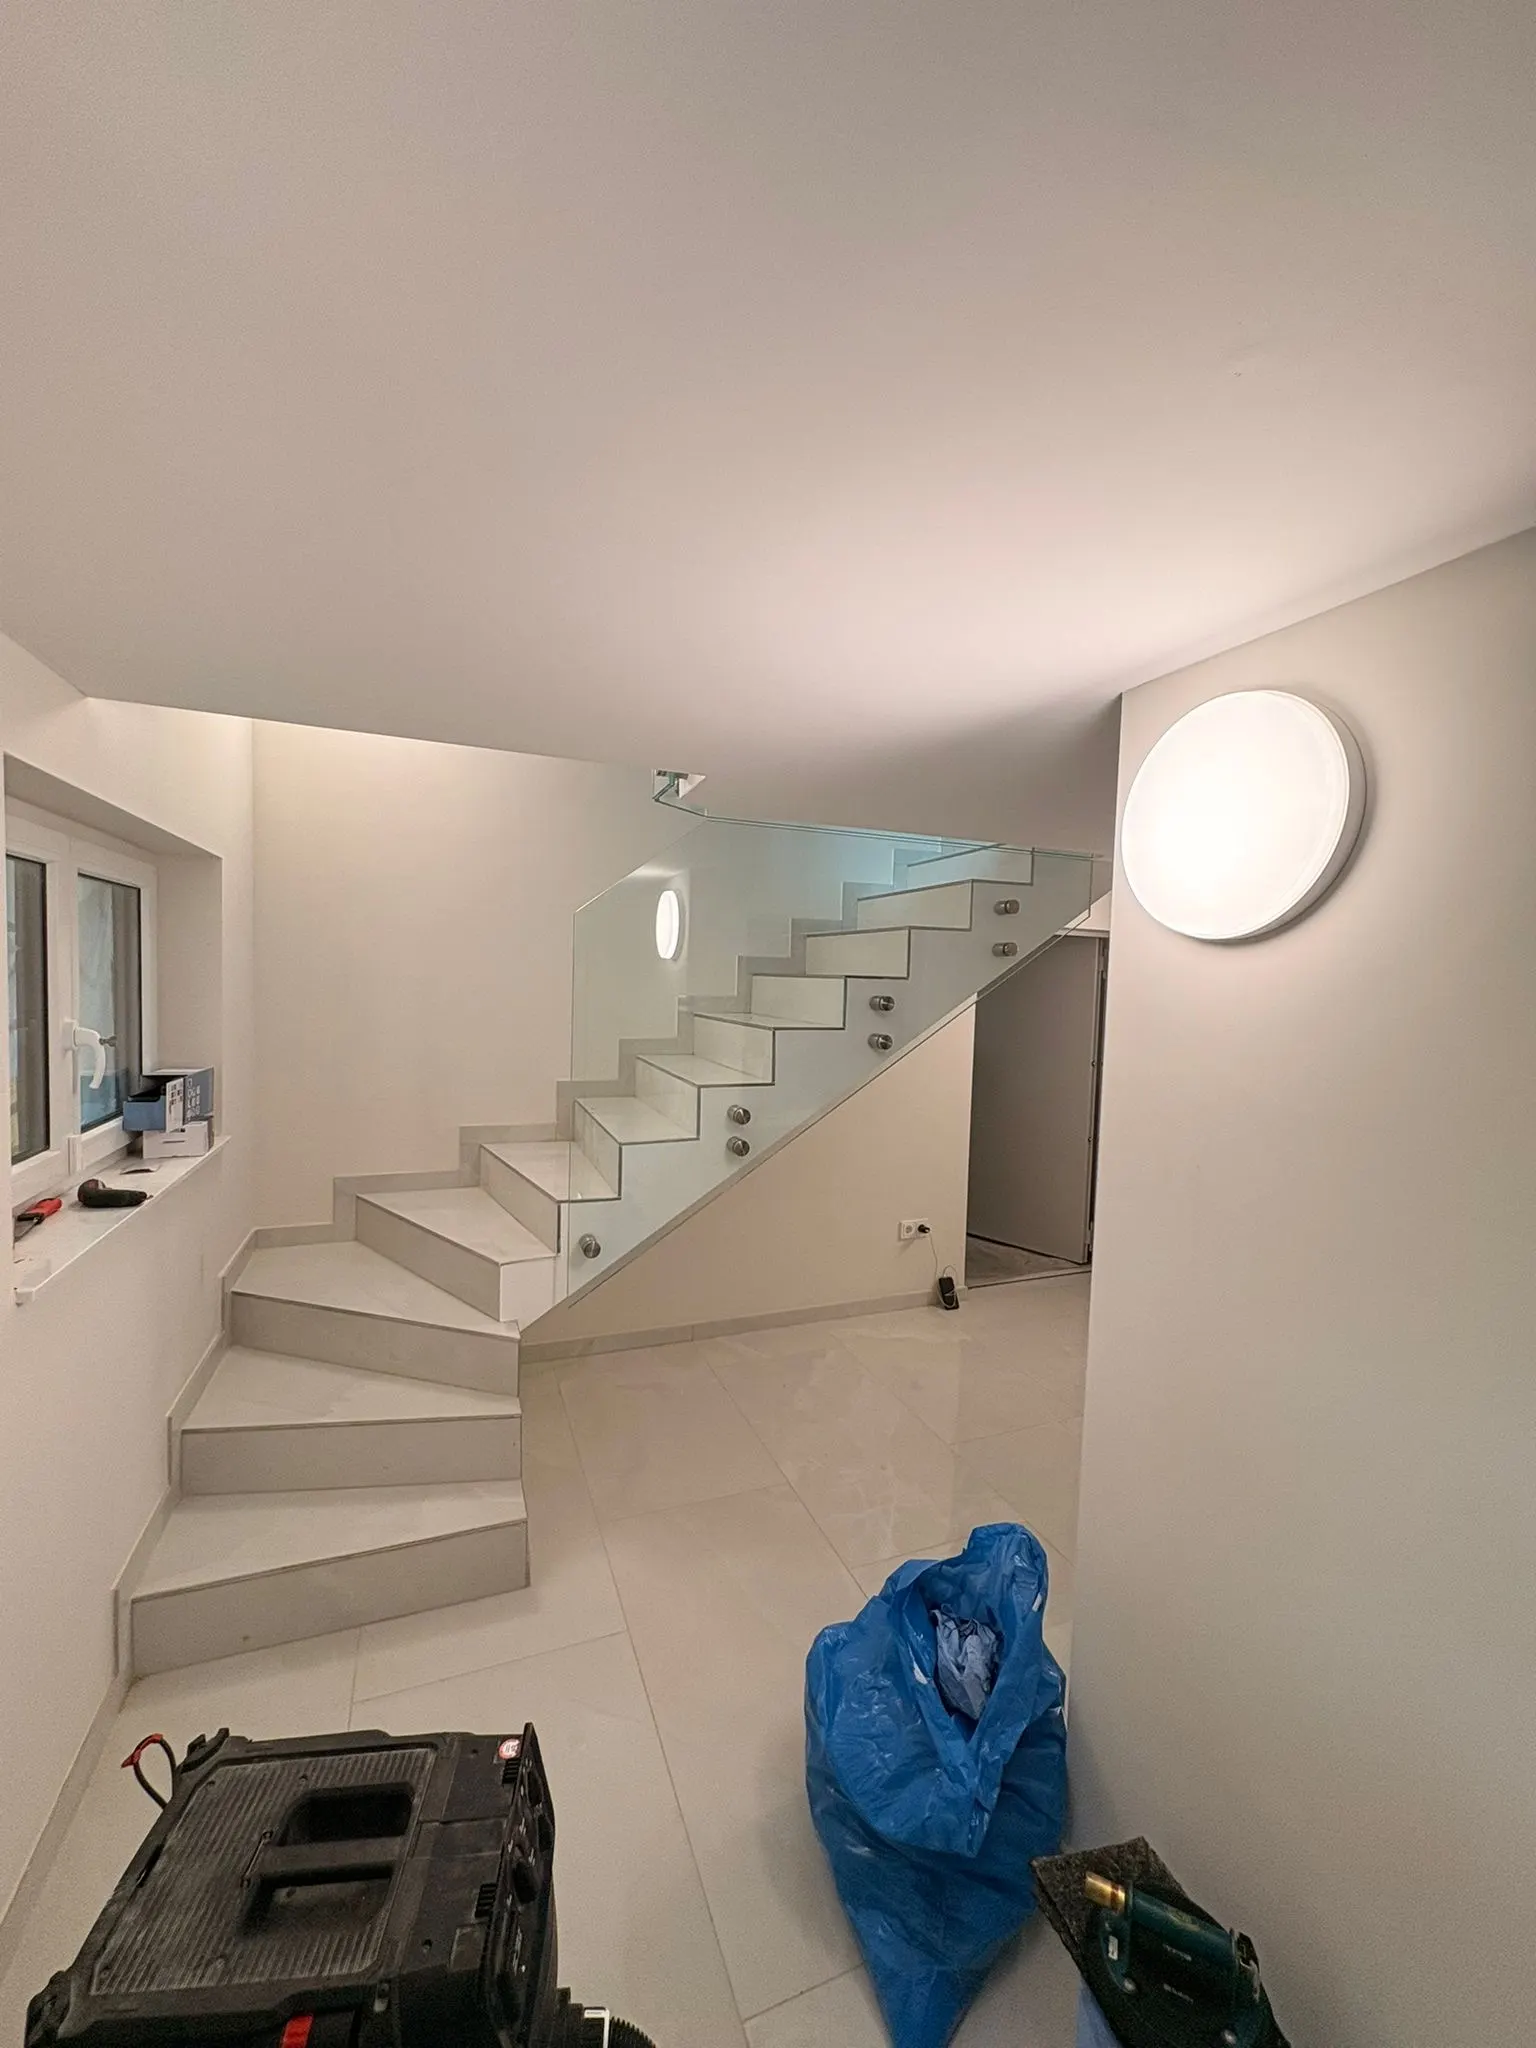
Setting the templates removes any risk of error on a project where every panel is unique. That is the Vitralux method for balustrades on point fixings.
— Adrien Biondi, Vitralux technician
The project in figures
| Location | Private home — Luxembourg |
|---|---|
| Glass | Laminated glass with heat-strengthened plies — 2×5 mm or 2×6 mm — certified to EN 14449 |
| Fixings | Brushed stainless steel point fixings Ø 50 mm — 50 mm standoff — Q-railing |
| Partner | Q-railing — certified fixings |
| Year | 2025 |
Technical drawing of the project
Consultez le plan technique détaillé de cette réalisation. Download the PDF.
More Vitralux projects
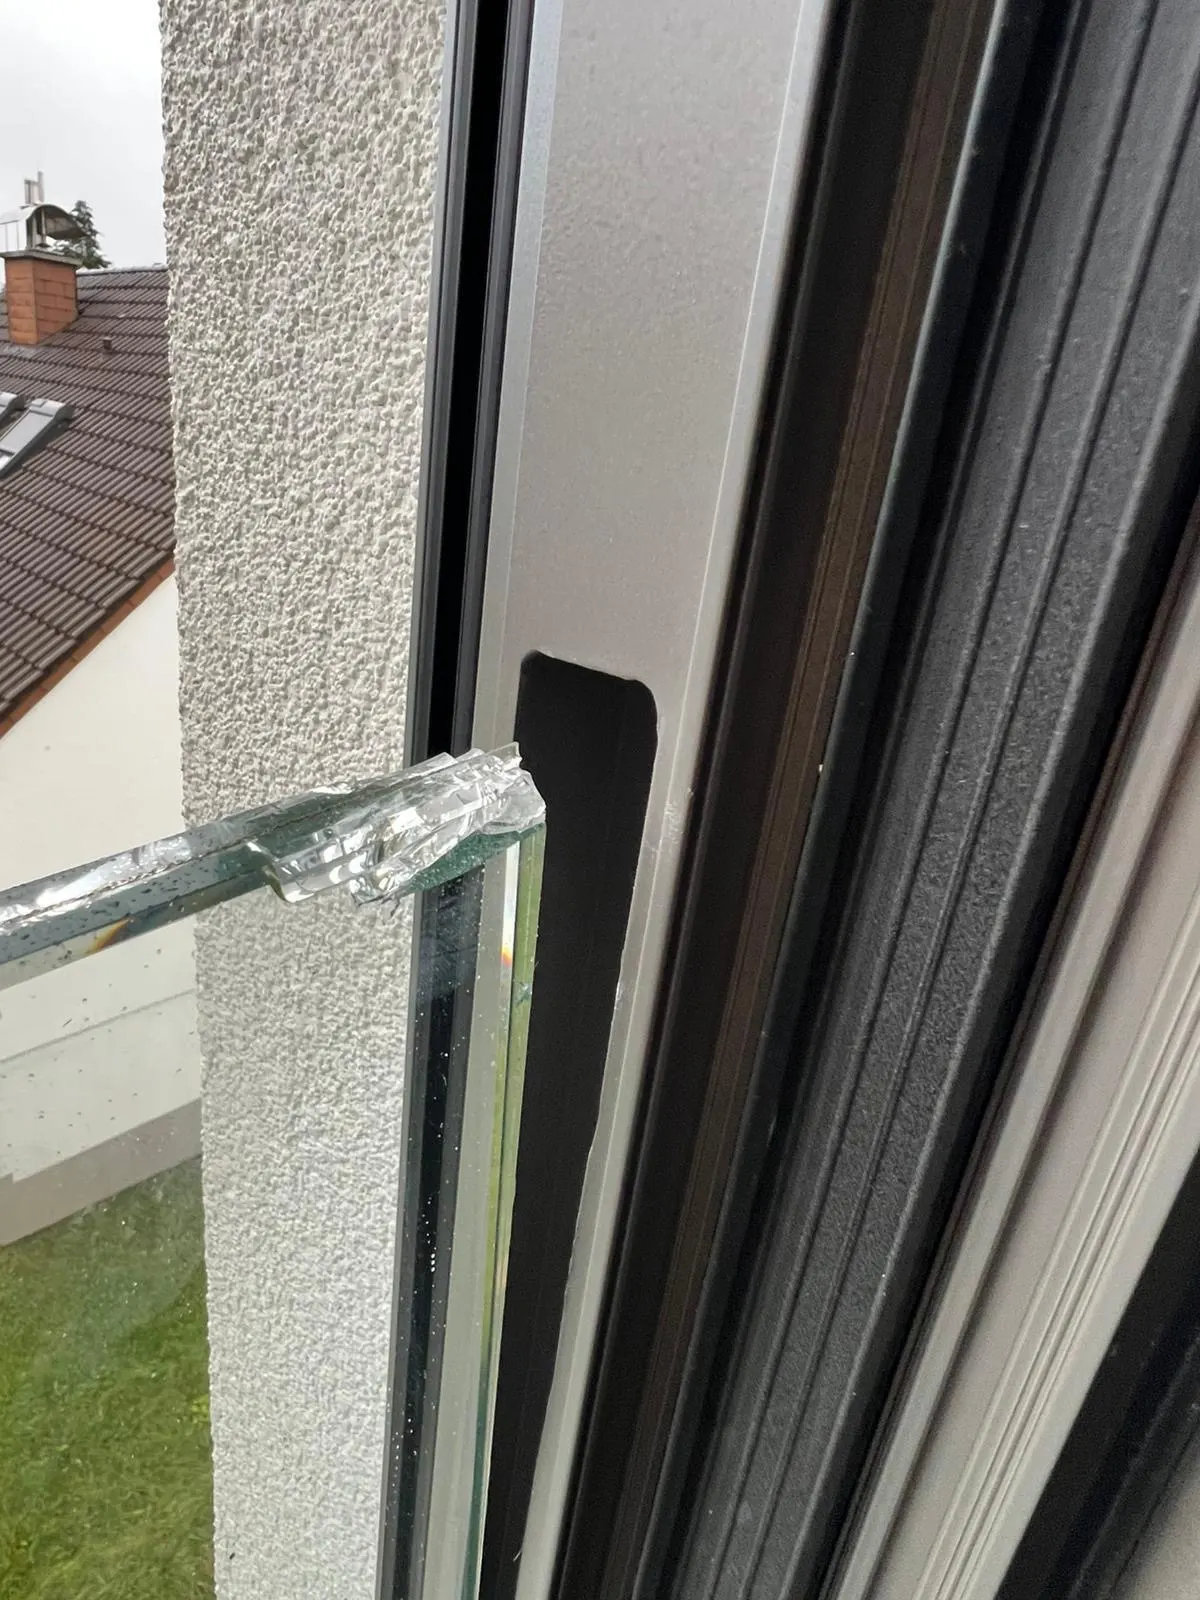
Glass balustrade brought back into compliance — fall protection made safe again
See the project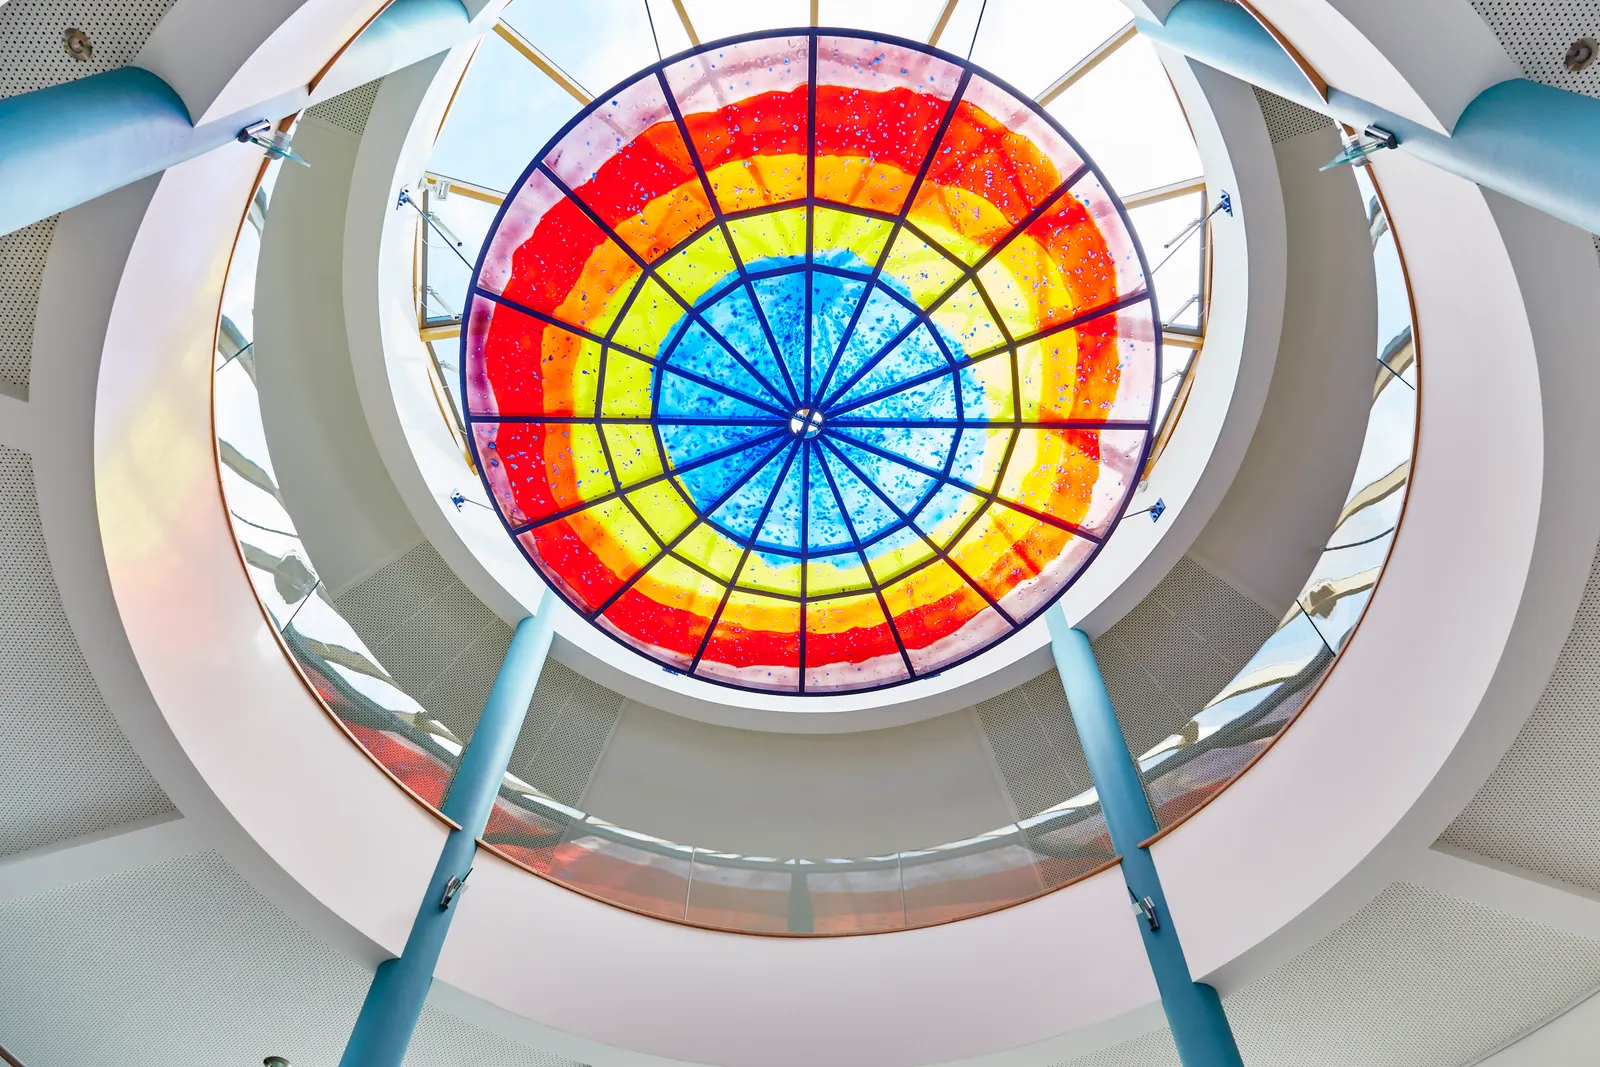
Beaufort school — Curved glass balustrades made to measure
See the project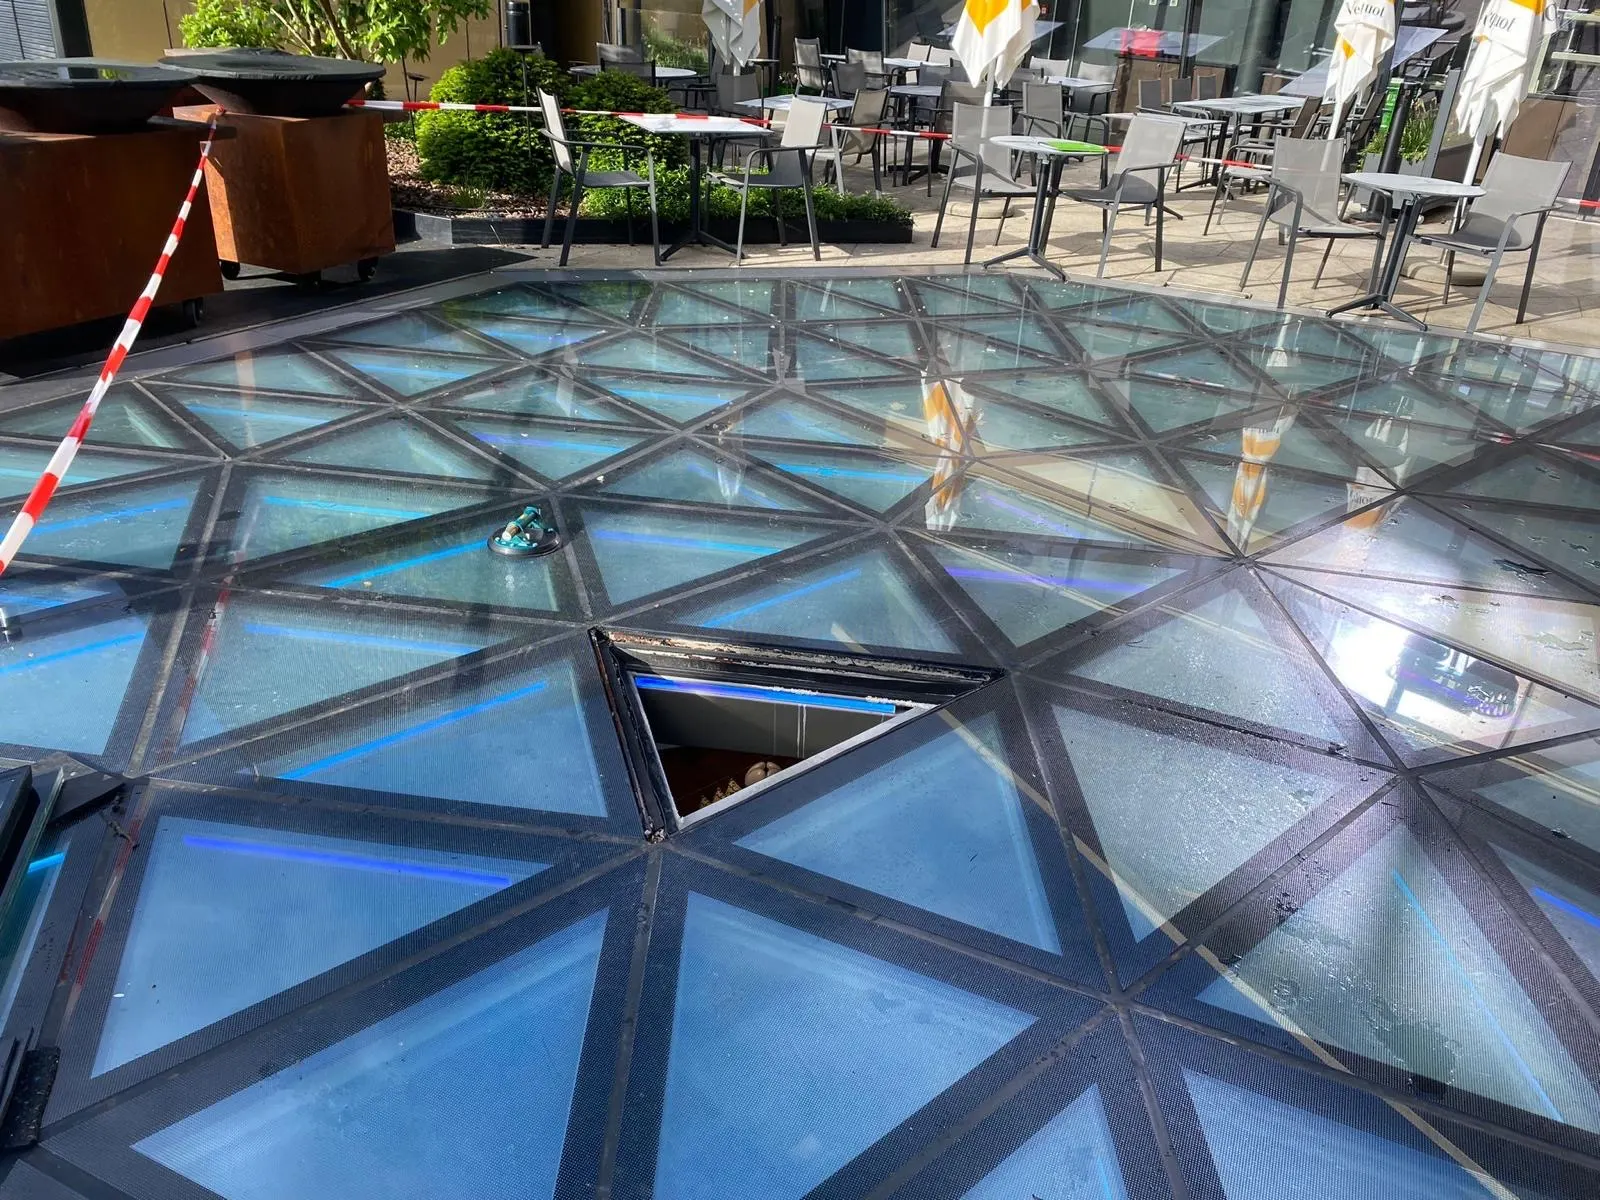
Royal Hamilius — Six Seven Restaurant: fire-rated glass floor on the roof
See the project
Trust your glass project to Vitralux
Free quote, site visit included.
Related to this project: Balustrades on point fixings · All our projects